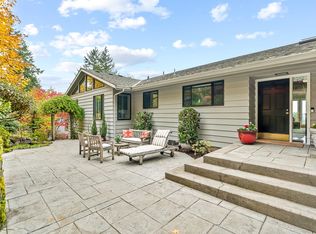
A Spectacular Custom Home with Room for Everything and Everyone on a Quiet Cul-de-Sac! High ceilings and a fabulous open floor plan are perfect for entertaining. Newly refinished hardwood floors, fresh interior paint, wool carpets, updated kitchen and bathrooms. Guest suite with separate entrance for nanny/in-law. All bedrooms are upstairs and a massive lower level with 13.75' ceilings for all your activities and hobbies; think basketball, climbing wall, yoga studio, weights, woodshop, dance space, art studio, et al. Newer high-efficiency HVAC system, deck and exterior paint. Brick patio in backyard for summer BBQs. Close to Multnomah Village, Downtown Lake Oswego, Mountain Park, Tryon Creek State Park and I-5. It's a stunner! [Home Energy Score = 3. HES Report at https://rpt.greenbuildingregistry.com/hes/OR10249293]
Active
$1,225,000
3234 SW Parsons Ct, Portland, OR 97219
5beds
5,218sqft
Residential, Single Family Residence
Built in 1994
0.25 Acres Lot
$-- Zestimate®
$235/sqft
$-- HOA
What's special
Updated kitchenFresh interior paintNewly refinished hardwood floorsQuiet cul-de-sacExterior paintNewer high-efficiency hvac systemHigh ceilings
- 51 days
- 519
- 41
Zillow last checked:
Listing updated:
Listed by:
Toni Mikel toni@pdxbluebird.com,
Bluebird Real Estate
Source: RMLS (OR),MLS#: 570735630
Facts & features
Interior
Bedrooms & bathrooms
- Bedrooms: 5
- Bathrooms: 5
- Full bathrooms: 3
- Partial bathrooms: 2
- Main level bathrooms: 1
Rooms
- Room types: Bedroom 4, Bedroom 5, Bonus Room, Bedroom 2, Bedroom 3, Dining Room, Family Room, Kitchen, Living Room, Primary Bedroom
Primary bedroom
- Features: Fireplace, Hardwood Floors, Suite, Vaulted Ceiling, Walkin Closet
- Level: Upper
- Area: 280
- Dimensions: 20 x 14
Bedroom 2
- Features: Double Closet, Suite, Wallto Wall Carpet
- Level: Upper
- Area: 208
- Dimensions: 16 x 13
Bedroom 3
- Features: Hardwood Floors, Walkin Closet
- Level: Upper
- Area: 169
- Dimensions: 13 x 13
Bedroom 4
- Features: Shared Bath, Wallto Wall Carpet
- Level: Upper
- Area: 169
- Dimensions: 13 x 13
Bedroom 5
- Features: Exterior Entry, Shared Bath, Wallto Wall Carpet
- Level: Upper
Dining room
- Features: Builtin Features, Hardwood Floors
- Level: Main
- Area: 247
- Dimensions: 19 x 13
Family room
- Features: Builtin Features, Fireplace, Great Room, Hardwood Floors
- Level: Main
- Area: 266
- Dimensions: 19 x 14
Kitchen
- Features: Cook Island, Eating Area, Gas Appliances, Great Room, Hardwood Floors, Pantry, Skylight
- Level: Main
- Area: 425
- Width: 17
Living room
- Features: Fireplace, Hardwood Floors
- Level: Main
- Area: 221
- Dimensions: 17 x 13
Heating
- Forced Air 95 Plus, Fireplace(s), Zoned
Cooling
- Central Air
Appliances
- Included: Cooktop, Dishwasher, Disposal, Double Oven, Down Draft, Free-Standing Refrigerator, Gas Appliances, Plumbed For Ice Maker, Stainless Steel Appliance(s), Washer/Dryer, Gas Water Heater, Tankless Water Heater
- Laundry: Laundry Room
Features
- Central Vacuum, Granite, High Ceilings, High Speed Internet, Soaking Tub, Vaulted Ceiling(s), Shared Bath, Double Closet, Suite, Walk-In Closet(s), Built-in Features, Great Room, Cook Island, Eat-in Kitchen, Pantry, Tile
- Flooring: Hardwood, Luxury Vinyl Tile, Tile, Wall to Wall Carpet
- Windows: Double Pane Windows, Vinyl Frames, Skylight(s)
- Basement: Daylight,Partial,Partially Finished
- Number of fireplaces: 3
- Fireplace features: Gas
Interior area
- Total structure area: 5,218
- Total interior livable area: 5,218 sqft
Property
Parking
- Total spaces: 3
- Parking features: Driveway, Off Street, Garage Door Opener, Attached
- Attached garage spaces: 3
- Has uncovered spaces: Yes
Features
- Stories: 3
- Patio & porch: Patio, Porch
- Exterior features: Basketball Court, Yard, Exterior Entry
- Has view: Yes
- View description: Territorial, Trees/Woods
Lot
- Size: 0.25 Acres
- Features: Cul-De-Sac, Gentle Sloping, Trees, SqFt 10000 to 14999
Details
- Parcel number: R282639
- Zoning: R10
Construction
Type & style
- Home type: SingleFamily
- Architectural style: Traditional
- Property subtype: Residential, Single Family Residence
Materials
- Cement Siding, Lap Siding
- Foundation: Concrete Perimeter
- Roof: Composition
Condition
- Resale
- New construction: No
- Year built: 1994
Utilities & green energy
- Gas: Gas
- Sewer: Public Sewer
- Water: Public
- Utilities for property: Cable Connected
Community & HOA
Community
- Subdivision: Arnold Creek / Stephenson
HOA
- Has HOA: No
Location
- Region: Portland
Financial & listing details
- Price per square foot: $235/sqft
- Tax assessed value: $965,880
- Annual tax amount: $17,752
- Date on market: 8/6/2026
- Listing terms: Cash,Conventional
- Road surface type: Paved
Estimated market value
Not available
Estimated sales range
Not available
Not available
Price history
| Date | Event | Price |
|---|---|---|
| 8/7/2026 | Listed for sale | $1,225,000+127.1%$235/sqft |
Source:  RMLS (OR) #570735630 Report a problem RMLS (OR) #570735630 Report a problem | ||
| 4/7/2015 | Sold | $539,500+3.8%$103/sqft |
Source: RMLS (OR) #15219593 Report a problem | ||
| 1/21/2015 | Listing removed | $2,995$1/sqft |
Source: North Star Properties Report a problem | ||
| 1/3/2015 | Price change | $519,500-20.1%$100/sqft |
Source: The Rian Group Real Estate #15219593 Report a problem | ||
| 12/27/2014 | Listed for rent | $2,995$1/sqft |
Source: North Star Property Management Report a problem | ||
| 11/12/2014 | Listing removed | $2,995$1/sqft |
Source: North Star Properties Report a problem | ||
| 10/31/2014 | Listed for rent | $2,995$1/sqft |
Source: North Star Property Management Report a problem | ||
| 5/18/2014 | Price change | $649,900-7%$125/sqft |
Source: The Broker Network, LLC #14389161 Report a problem | ||
| 4/28/2014 | Price change | $699,000-0.1%$134/sqft |
Source: The Broker Network, LLC #14389161 Report a problem | ||
| 1/13/2014 | Listed for sale | $699,900+25.2%$134/sqft |
Source: The Broker Network, LLC #14389161 Report a problem | ||
| 3/28/2005 | Sold | $559,000+18.9%$107/sqft |
Source: Public Record Report a problem | ||
| 10/15/1999 | Sold | $470,000+21.1%$90/sqft |
Source: Public Record Report a problem | ||
| 11/6/1995 | Sold | $388,000$74/sqft |
Source: Public Record Report a problem | ||
Public tax history
| Year | Property taxes | Tax assessment |
|---|---|---|
| 2025 | $17,753 +1.9% | $792,860 +3% |
| 2024 | $17,420 +2.3% | $769,770 +3% |
| 2023 | $17,026 +5.9% | $747,350 +3% |
| 2022 | $16,071 +10.3% | $725,590 +3% |
| 2021 | $14,572 +13.6% | $704,460 +3% |
| 2020 | $12,832 +1.5% | $683,950 +3% |
| 2019 | $12,636 | $664,030 +3% |
| 2018 | $12,636 -0.1% | $644,690 +3% |
| 2017 | $12,644 +24.4% | $625,920 +3% |
| 2016 | $10,167 | $607,690 +0.1% |
| 2015 | $10,167 -14.5% | $606,920 +3% |
| 2014 | $11,894 +22.7% | $589,250 +3% |
| 2013 | $9,696 +9.1% | $572,090 +2.7% |
| 2012 | $8,891 -9.7% | $557,120 +3% |
| 2011 | $9,843 -9% | $540,900 +3% |
| 2010 | $10,811 -2.7% | $525,150 +3% |
| 2009 | $11,108 +5.9% | $509,860 +3% |
| 2008 | $10,486 +0.2% | $495,010 +3% |
| 2007 | $10,464 +14.1% | $480,600 +5.5% |
| 2006 | $9,174 +4.7% | $455,580 +3% |
| 2005 | $8,758 -8.4% | $442,320 +3% |
| 2004 | $9,559 +7.7% | $429,440 +3% |
| 2003 | $8,877 +3.4% | $416,940 +3% |
| 2002 | $8,584 +9.8% | $404,800 +6.1% |
| 2000 | $7,820 +5.2% | $381,570 +3% |
| 1999 | $7,433 | $370,460 |
Find assessor info on the county website
Monthly payment
Est. payment
Payment breakdown
Explore the cost of this home by adjusting the details. Changes won't be saved.Climate risks
Neighborhood: Arnold Creek
Nearby schools
Schools provided by the listing agent
- Elementary: Stephenson
- Middle: Jackson
- High: Ida B Wells
Source: RMLS (OR). This data may not be complete. We recommend contacting the local school district to confirm school assignments for this home.
Similar homes
- $1,195,0004 bd4 ba5.1k sqft2726 SW 28th Dr, Portland, OR 97219Active

 MLS ID #528164269, Erik Leland, Realty First. RMLS (OR)
 - $1,250,0005 bd4 ba3.4k sqft10071 SW 8th Pl, Portland, OR 97219Active
 MLS ID #454756053, Marissa Sainz, Living Room Realty. RMLS (OR)
 - $1,100,0004 bd4 ba4k sqft6739 SW 63rd Ave, Portland, OR 97219Active
 MLS ID #411351109, Barbara Carbone, Keller Williams Realty Portland Premiere. RMLS (OR)
 - $850,0005 bd3 ba3.9k sqft12616 SW 60th Ct, Portland, OR 97219Active
 MLS ID #787682030, Jon Gooley, Opt. RMLS (OR)
 - $990,0004 bd3 ba3k sqft3223 SW Caraway Ct, Portland, OR 97219ActiveMLS ID #126149421, Tammie Crane, Homes by Crane. RMLS (OR)
- $899,0004 bd4 ba4.1k sqft5033 SW Texas St, Portland, OR 97219ActiveMLS ID #574545352, Chris Mackovjak, Realty Portland. RMLS (OR)
- $875,0005 bd4 ba3.7k sqft431 SW Colony Dr, Portland, OR 97219ActiveMLS ID #106908201, Ruth Maher, Opt. RMLS (OR)
- $1,150,0004 bd3 ba3.4k sqft4414 SW Eleanor Ln, Portland, OR 97221ActiveMLS ID #394189513, Leia Carlton, Portland's Alternative Inc., Realtors. RMLS (OR)
- $1,199,0004 bd4 ba4.2k sqft1033 NW Eloise Ln, Portland, OR 97229ActiveMLS ID #699185859, Dawn Cordiner, eXp Realty, LLC. RMLS (OR)
- $1,290,0004 bd3 ba3k sqft5308 Southwood Dr, Lake Oswego, OR 97035ActiveMLS ID #359824358, Haiting Qi, Oregon First. RMLS (OR)
- $899,9004 bd4 ba3.6k sqft7955 SW 4th Ave, Portland, OR 97219ActiveMLS ID #238326762, Katie Sengstake, Windermere Realty Trust. RMLS (OR)
- $959,0004 bd3 ba2.8k sqft9228 SW 50th Ave, Portland, OR 97219ActiveMLS ID #355495664, Tina Schafer, Urban Nest Realty. RMLS (OR)
- $1,198,0005 bd5 ba5.7k sqft1804 Hall Ct, West Linn, OR 97068ActiveMLS ID #660999123, Julia Monaghan, Real Broker. RMLS (OR)
- $1,199,9004 bd3 ba3.2k sqft808 SW Regency Ter, Portland, OR 97225ActiveMLS ID #248254336, Sohee Anderson, Where, Inc. RMLS (OR)
- $1,295,0004 bd4 ba4.5k sqft17485 Brookhurst Dr, Lake Oswego, OR 97034ActiveMLS ID #512161045, Amy Radonich, Windermere Realty Trust. RMLS (OR)
- $850,0004 bd3 ba3.2k sqft9255 SW Boones Ferry Rd, Portland, OR 97219ActiveMLS ID #446870952, Claire Paris, Paris Group Realty LLC. RMLS (OR)
- $1,230,0003 bd4 ba2.6k sqft524 NW Albemarle Ter, Portland, OR 97210ActiveMLS ID #209209847, Marcia Walsh, Where, Inc. RMLS (OR)
- $1,325,0005 bd3 ba3.7k sqft725 Carrera Ln, Lake Oswego, OR 97034ActiveMLS ID #410947110, Sean Shepard, Opt. RMLS (OR)
- $849,9004 bd4 ba2.7k sqft14 Morningview Cir, Lake Oswego, OR 97035ActiveMLS ID #298714577, Richard Wold, Reger Homes, LLC. RMLS (OR)
- $1,195,0004 bd4 ba4.4k sqft13980 SE Claremont St, Happy Valley, OR 97086ActiveMLS ID #555493679, Matt Mahaffy, Windermere Realty Trust. RMLS (OR)
