Seller is motivated and is open to seller carried financing! Don't miss this meticulously maintained luxury home, tucked away on over an acre in the coveted Mountain Park community of Lake Oswego. This stunning home is the epitome of seclusion, surrounded by trees and professional landscaping with incredible views of Mount St Helens and the cascades. An entertainer's dream, this home features designer finishes and fixtures throughout. It has 5 bedrooms with 3 en-suites and 1.2 additional bathrooms, 3 fireplaces, home gym, and media room. The gourmet kitchen features quartz countertops and high end, stainless steel appliances. Enjoy the solitude and take in the views with a glass of wine on the large Trex deck along the back or basque in the sounds of nature in the professionally landscaped sitting nook around the front . Everything is currently in bloom! Access to Mountain Park Rec facilities as part of HOA.
Sold
Street View
$1,225,000
53 Eagle Crest Dr, Lake Oswego, OR 97035
5beds
4,918sqft
Residential, Single Family Residence
Built in 1996
1.04 Acres Lot
$1,438,800 Zestimate®
$249/sqft
$7,726 Estimated rent
Home value
$1,438,800
$1.32M - $1.57M
$7,726/mo
Zestimate® history
Owner options
List your home for rent
$7,726/mo
Rent Zestimate®
Find your next renter with Zillow Rental Manager. Plus, with online applications, you can quickly screen prospective tenants – for free.
$7,726/mo
Rent Zestimate®
Refinance and save
$6,243/mo
Est. payment
Refinancing to a lower rate could help reduce your monthly payments and save thousands over the life of the loan.
$6,243/mo
Est. payment
Explore your selling options
Work with a Zillow partner agent
Leverage their expertise and Zillow's premium Showcase listings to get your home seen by more buyers.
Get startedList with your own agent
Get your home in front of millions of buyers by listing it on Zillow.
Learn how to do itSell it yourself
Take full control of how buyers see your home on Zillow by listing For Sale by Owner (FSBO).
List your homeWhat's special
High endGourmet kitchenQuartz countertopsLarge trex deckProfessional landscapingHome gymMedia room
Zillow last checked:
Listing updated:
Listed by:
Nick Shivers 503-389-0821,
Keller Williams PDX Central,
Rachael Slack 971-277-0447,
Keller Williams PDX Central
Bought with:
Bela Barany, 200402072
eXp Realty, LLC
Source: RMLS (OR),MLS#: 23467288
Facts & features
Interior
Bedrooms & bathrooms
- Bedrooms: 5
- Bathrooms: 6
- Full bathrooms: 4
- Partial bathrooms: 2
- Main level bathrooms: 1
Rooms
- Room types: Bedroom 4, Bedroom 5, Media Room, Bedroom 2, Bedroom 3, Dining Room, Family Room, Kitchen, Living Room, Primary Bedroom
Primary bedroom
- Features: Ceiling Fan, Fireplace, Sliding Doors, Double Sinks, Soaking Tub, Walkin Closet, Wallto Wall Carpet
- Level: Upper
- Area: 357
- Dimensions: 21 x 17
Bedroom 2
- Features: Ceiling Fan, Closet, Shared Bath, Wallto Wall Carpet
- Level: Upper
- Area: 238
- Dimensions: 17 x 14
Bedroom 3
- Features: Ceiling Fan, Shared Bath, Walkin Closet, Wallto Wall Carpet
- Level: Upper
- Area: 168
- Dimensions: 12 x 14
Bedroom 4
- Features: Ceiling Fan, Walkin Closet, Wallto Wall Carpet
- Level: Upper
- Area: 210
- Dimensions: 14 x 15
Bedroom 5
- Features: Bathroom, Ceiling Fan, Exterior Entry, Walkin Closet, Wallto Wall Carpet
- Level: Lower
- Area: 154
- Dimensions: 14 x 11
Dining room
- Features: Builtin Features, Exterior Entry, Hardwood Floors
- Level: Main
- Area: 225
- Dimensions: 15 x 15
Family room
- Features: Fireplace, Hardwood Floors
- Level: Main
- Area: 108
- Dimensions: 9 x 12
Kitchen
- Features: Cook Island, Dishwasher, Instant Hot Water, Microwave, Pantry, Double Oven, Quartz
- Level: Main
- Area: 270
- Width: 18
Living room
- Features: Fireplace, Hardwood Floors
- Level: Main
- Area: 342
- Dimensions: 18 x 19
Heating
- Forced Air, Fireplace(s)
Cooling
- Central Air
Appliances
- Included: Dishwasher, Double Oven, Instant Hot Water, Microwave, Stainless Steel Appliance(s), Wine Cooler, Electric Water Heater, Gas Water Heater
- Laundry: Laundry Room
Features
- Ceiling Fan(s), High Ceilings, Quartz, Sound System, Walk-In Closet(s), Bathroom, Built-in Features, Closet, Shared Bath, Cook Island, Pantry, Double Vanity, Soaking Tub
- Flooring: Bamboo, Hardwood, Tile, Wood, Wall to Wall Carpet
- Doors: Sliding Doors
- Basement: Crawl Space
- Number of fireplaces: 3
- Fireplace features: Gas, Wood Burning
Interior area
- Total structure area: 4,918
- Total interior livable area: 4,918 sqft
Property
Parking
- Total spaces: 3
- Parking features: Driveway, On Street, Attached, Oversized
- Attached garage spaces: 3
- Has uncovered spaces: Yes
Features
- Stories: 3
- Patio & porch: Covered Patio, Deck
- Exterior features: Garden, Water Feature, Exterior Entry
- Has spa: Yes
- Spa features: Association, Free Standing Hot Tub, Bath
- Has view: Yes
- View description: Mountain(s), Seasonal, Trees/Woods
Lot
- Size: 1.04 Acres
- Features: Private, Secluded, Trees, Wooded, Sprinkler, Acres 1 to 3
Details
- Parcel number: R237004
- Zoning: N/A
Construction
Type & style
- Home type: SingleFamily
- Architectural style: Contemporary
- Property subtype: Residential, Single Family Residence
Materials
- Cedar
- Roof: Flat
Condition
- Resale
- New construction: No
- Year built: 1996
Utilities & green energy
- Gas: Gas
- Sewer: Public Sewer
- Water: Public
Community & HOA
HOA
- Has HOA: Yes
- Amenities included: Athletic Court, Basketball Court, Gym, Management, Meeting Room, Party Room, Pool, Recreation Facilities, Spa Hot Tub
- HOA fee: $84 monthly
Location
- Region: Lake Oswego
Financial & listing details
- Price per square foot: $249/sqft
- Tax assessed value: $1,707,260
- Annual tax amount: $20,749
- Date on market: 4/20/2023
- Cumulative days on market: 122 days
- Listing terms: Cash,Conventional,FHA,VA Loan
- Road surface type: Paved
Price history
| Date | Event | Price |
|---|---|---|
| 10/13/2023 | Sold | $1,225,000-5.8%$249/sqft |
Source:  RMLS (OR) #23467288 Report a problem RMLS (OR) #23467288 Report a problem | ||
| 8/21/2023 | Pending sale | $1,300,000$264/sqft |
Source: RMLS (OR) #23467288 Report a problem | ||
| 8/1/2023 | Price change | $1,300,000-3.7%$264/sqft |
Source: RMLS (OR) #23467288 Report a problem | ||
| 7/20/2023 | Price change | $1,350,000-3.6%$275/sqft |
Source: RMLS (OR) #23467288 Report a problem | ||
| 7/5/2023 | Price change | $1,400,000-6.7%$285/sqft |
Source: RMLS (OR) #23467288 Report a problem | ||
| 6/13/2023 | Price change | $1,500,000-6.3%$305/sqft |
Source: RMLS (OR) #23467288 Report a problem | ||
| 5/30/2023 | Price change | $1,600,000-1.5%$325/sqft |
Source: RMLS (OR) #23467288 Report a problem | ||
| 5/23/2023 | Listed for sale | $1,625,000+67%$330/sqft |
Source: RMLS (OR) #23467288 Report a problem | ||
| 12/28/2018 | Sold | $973,200-2.7%$198/sqft |
Source: RMLS (OR) #18351570 Report a problem | ||
| 11/26/2018 | Pending sale | $1,000,000$203/sqft |
Source: Windermere Bridgeport Realty Group #18351570 Report a problem | ||
| 11/1/2018 | Price change | $1,000,000-12.3%$203/sqft |
Source: Windermere Bridgeport Realty Group #18351570 Report a problem | ||
| 7/26/2018 | Price change | $1,140,000-4.2%$232/sqft |
Source: Keller Williams Sunset Corridor #18513857 Report a problem | ||
| 5/23/2018 | Price change | $1,190,000-4.8%$242/sqft |
Source: Keller Williams Sunset Corridor #18513857 Report a problem | ||
| 4/18/2018 | Listed for sale | $1,250,000+73.4%$254/sqft |
Source: Keller Williams Sunset Corridor #18123809 Report a problem | ||
| 9/3/2004 | Sold | $721,000$147/sqft |
Source: Public Record Report a problem | ||
Public tax history
| Year | Property taxes | Tax assessment |
|---|---|---|
| 2025 | $22,858 +3.7% | $1,012,750 +3% |
| 2024 | $22,034 +2.8% | $983,260 +3% |
| 2023 | $21,440 +3.3% | $954,630 +3% |
| 2022 | $20,749 +3.3% | $926,830 +3% |
| 2021 | $20,077 +7.9% | $899,840 +3% |
| 2020 | $18,601 +1.5% | $873,640 +3% |
| 2019 | $18,321 | $848,190 +10.3% |
| 2018 | $18,321 +10.8% | $768,830 +3% |
| 2017 | $16,538 +17% | $746,440 +3% |
| 2016 | $14,139 | $724,700 +3% |
| 2015 | $14,139 +4.8% | $703,600 +3% |
| 2014 | $13,495 +7.7% | $683,110 +3% |
| 2013 | $12,527 +13.4% | $663,220 +3% |
| 2012 | $11,048 +0.1% | $643,910 +3% |
| 2011 | $11,038 -1.1% | $625,160 +3% |
| 2010 | $11,160 +0.3% | $606,960 +3% |
| 2009 | $11,131 +3.7% | $589,290 +3% |
| 2008 | $10,739 +2.6% | $572,130 +3% |
| 2007 | $10,464 +12.1% | $555,470 +3% |
| 2006 | $9,332 +5.3% | $539,300 +3% |
| 2005 | $8,864 -10% | $523,600 +3% |
| 2004 | $9,849 +3.4% | $508,350 +3% |
| 2003 | $9,527 +4.1% | $493,550 +3% |
| 2002 | $9,148 +7.8% | $479,180 +6.1% |
| 2000 | $8,486 | $451,680 |
Find assessor info on the county website
Neighborhood: Mountain Park
Nearby homes
- $---- bd-- ba-- sqftLevy Code 281, Lake oswego, OR 97035Off Market
- $---- bd-- ba-- sqftLevy Code 281, Lake oswego, OR 97035Off Market
- $1,017,2005 bd5 ba5.5k sqft3234 SW Parsons Ct, Portland, OR 97219Off Market
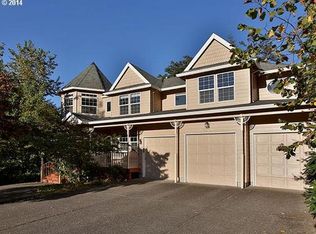
- $1,622,8805 bd5 ba5.6k sqft55 Eagle Crest Dr, Lake Oswego, OR 97035Off Market
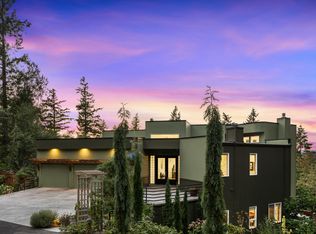
- $986,6006 bd5 ba4.9k sqft3219 SW Parsons Ct, Portland, OR 97219Off Market
- $1,255,0005 bd5 ba4.3k sqft12120 SW 33rd Ave, Portland, OR 97219Sold
- $1,255,000-- bd1 ba2.3k sqft12120 SW 33rd Ave, Portland, OR 97219Sold
- $270,800-- bd2 ba1.6k sqft48 Eagle Crest Dr APT 2D, Lake oswego, OR 97035Off Market
Nearby schools
GreatSchools rating
- 10/10Stephenson Elementary SchoolGrades: K-5Distance: 0.4 mi
- 8/10Jackson Middle SchoolGrades: 6-8Distance: 0.9 mi
- 8/10Ida B. Wells-Barnett High SchoolGrades: 9-12Distance: 2.9 mi
Schools provided by the listing agent
- Elementary: Stephenson
- Middle: Jackson
- High: Ida B Wells
Source: RMLS (OR). This data may not be complete. We recommend contacting the local school district to confirm school assignments for this home.
Get a cash offer in 3 minutes
Find out how much your home could sell for in as little as 3 minutes with a no-obligation cash offer.
Estimated market value
$1,438,800
Get a cash offer in 3 minutes
Find out how much your home could sell for in as little as 3 minutes with a no-obligation cash offer.
Estimated market value
$1,438,800
- Oregon
- Multnomah County
- Lake Oswego
- 97035
- Mountain Park
- 53 Eagle Crest Dr
Nearby cities
Nearby neighborhoods
Nearby zip codes
Other Lake Oswego Topics
