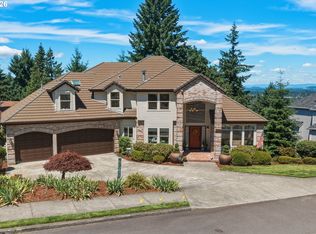
5,727 square feet in West Linn, now offered under $1.2M. Set above Historic Willamette, this incredibly flexible home offers main-level living, a separate lower-level living area, territorial and river views, and the freedom to make the space your own.The real value here isn't simply the amount of square footage. It's how many ways you can use it. The main level brings everyday living together with generous gathering spaces, an open kitchen, multiple dining areas, and a primary suite, while additional rooms throughout the home create space for work, play, hobbies, guests, or whatever life calls for next.Downstairs, a second living area with separate exterior access adds another layer of flexibility. Think extended family, growing kids, long-term guests, a home office setup, recreation space, income generating rental, or simply more room to spread out. The spaces can function together or provide privacy when you want it.Outside, multiple decks take advantage of the home's elevated setting and territorial and Willamette River views. Established landscaping and thoughtfully designed gardens create privacy, while a covered hot tub retreat offers a place to unwind year-round.And then there are the practical features that are increasingly hard to find: abundant storage, workshop and flex space, plus a three-car garage with an extra-tall bay designed to accommodate an RV or trailer.All of this sits just above Historic Willamette, putting restaurants, farmers markets, community events, river recreation and everyday conveniences just minutes away.At $1,198,000, Hall Court offers something increasingly difficult to find in West Linn: substantial space, privacy, views and flexibility at a price that leaves room to make the home your own.
Active
Price cut: $51K (9/18)
$1,198,000
1804 Hall Ct, West Linn, OR 97068
5beds
5,727sqft
Residential, Single Family Residence
Built in 1988
0.38 Acres Lot
$-- Zestimate®
$209/sqft
$-- HOA
What's special
Main-level livingMultiple dining areasWorkshop and flex spaceElevated settingMultiple decksCovered hot tub retreatThoughtfully designed gardens
- 120 days
- 698
- 79
Zillow last checked:
Listing updated:
Listed by:
Julia Monaghan 503-735-5398,
Real Broker
Source: RMLS (OR),MLS#: 660999123
Facts & features
Interior
Bedrooms & bathrooms
- Bedrooms: 5
- Bathrooms: 5
- Full bathrooms: 5
- Main level bathrooms: 3
Rooms
- Room types: Loft, Office, Bedroom 2, Bedroom 3, Dining Room, Family Room, Kitchen, Living Room, Primary Bedroom
Primary bedroom
- Features: Bathroom, Closet Organizer, Walkin Closet, Wallto Wall Carpet
- Level: Main
- Area: 225
- Dimensions: 15 x 15
Bedroom 2
- Features: Closet, Wallto Wall Carpet
- Level: Main
- Area: 121
- Dimensions: 11 x 11
Bedroom 3
- Features: Closet, Wallto Wall Carpet
- Level: Main
- Area: 154
- Dimensions: 14 x 11
Dining room
- Features: Vaulted Ceiling, Wallto Wall Carpet
- Level: Main
- Area: 195
- Dimensions: 15 x 13
Family room
- Features: Exterior Entry, Fireplace, Wallto Wall Carpet
- Level: Lower
- Area: 374
- Dimensions: 22 x 17
Kitchen
- Features: Hardwood Floors, Island
- Level: Main
- Area: 196
- Width: 14
Living room
- Features: Sunken, Vaulted Ceiling
- Level: Main
- Area: 224
- Dimensions: 16 x 14
Office
- Features: Bookcases, Builtin Features, Closet, Wallto Wall Carpet
- Level: Main
- Area: 154
- Dimensions: 14 x 11
Heating
- Forced Air, Mini Split, Fireplace(s)
Cooling
- Central Air
Appliances
- Included: Built In Oven, Built-In Range, Cooktop, Dishwasher, Down Draft, Free-Standing Refrigerator, Gas Water Heater, Tank Water Heater
- Laundry: Laundry Room
Features
- Floor 3rd, Granite, High Ceilings, Vaulted Ceiling(s), Wainscoting, Loft, Bookcases, Built-in Features, Closet, Bathroom, Walk-In Closet(s), Kitchen Island, Sunken, Closet Organizer, Cook Island
- Flooring: Hardwood, Wall to Wall Carpet
- Windows: Aluminum Frames, Double Pane Windows, Skylight(s)
- Basement: Crawl Space,Partially Finished,Storage Space
- Number of fireplaces: 2
- Fireplace features: Gas
Interior area
- Total structure area: 5,727
- Total interior livable area: 5,727 sqft
Video & virtual tour
Property
Parking
- Total spaces: 3
- Parking features: Driveway, RV Access/Parking, RV Boat Storage, Attached, Extra Deep Garage, Oversized
- Attached garage spaces: 3
- Has uncovered spaces: Yes
Accessibility
- Accessibility features: Accessible Approachwith Ramp, Accessible Entrance, Builtin Lighting, Minimal Steps, Pathway, Accessibility
Features
- Stories: 3
- Patio & porch: Covered Deck, Deck, Porch
- Exterior features: Garden, Sauna, Yard, Exterior Entry
- Has spa: Yes
- Spa features: Free Standing Hot Tub, Bath
- Has view: Yes
- View description: River, Territorial, Valley
- Has water view: Yes
- Water view: River
Lot
- Size: 0.38 Acres
- Features: Corner Lot, Cul-De-Sac, Level, Private, Sloped, Trees, Sprinkler, SqFt 15000 to 19999
Details
- Additional structures: GuestQuarters, RVParking, RVBoatStorage, SecondResidence, Workshop, SeparateLivingQuartersApartmentAuxLivingUnit
- Parcel number: 00410442
Construction
Type & style
- Home type: SingleFamily
- Architectural style: NW Contemporary,Traditional
- Property subtype: Residential, Single Family Residence
Materials
- Cedar
- Foundation: Concrete Perimeter, Stem Wall
- Roof: Shake
Condition
- Resale
- New construction: No
- Year built: 1988
Utilities & green energy
- Gas: Gas
- Sewer: Public Sewer
- Water: Public
- Utilities for property: Cable Connected
Community & HOA
Community
- Security: None, Fire Sprinkler System
- Subdivision: Savanna Oaks
HOA
- Has HOA: No
Location
- Region: West Linn
Financial & listing details
- Price per square foot: $209/sqft
- Tax assessed value: $1,306,444
- Annual tax amount: $14,783
- Date on market: 6/19/2026
- Listing terms: Cash,Conventional
- Road surface type: Paved
Estimated market value
Not available
Estimated sales range
Not available
Not available
Price history
| Date | Event | Price |
|---|---|---|
| 9/18/2026 | Price change | $1,198,000-4.1%$209/sqft |
Source:  RMLS (OR) #660999123 Report a problem RMLS (OR) #660999123 Report a problem | ||
| 7/27/2026 | Price change | $1,249,000-2%$218/sqft |
Source: RMLS (OR) #660999123 Report a problem | ||
| 6/19/2026 | Listed for sale | $1,275,000+165.6%$223/sqft |
Source: RMLS (OR) #660999123 Report a problem | ||
| 12/5/2012 | Sold | $480,000-4%$84/sqft |
Source: RMLS (OR) #12307676 Report a problem | ||
| 8/24/2012 | Listed for sale | $499,900+4.1%$87/sqft |
Source: Soldera Properties, Inc. #12307676 Report a problem | ||
| 6/12/2012 | Sold | $480,000-12.7%$84/sqft |
Source: Agent Provided Report a problem | ||
| 3/2/2012 | Price change | $549,900-8.3%$96/sqft |
Source: Soldera Properties, Inc. #12307676 Report a problem | ||
| 12/3/2011 | Listed for sale | $599,900-10.4%$105/sqft |
Source: Soldera Properties, Inc. #11656172 Report a problem | ||
| 5/31/2005 | Sold | $669,900+86.1%$117/sqft |
Source: Public Record Report a problem | ||
| 2/4/1998 | Sold | $360,000$63/sqft |
Source: Public Record Report a problem | ||
Public tax history
| Year | Property taxes | Tax assessment |
|---|---|---|
| 2025 | $14,784 +3.9% | $767,138 +3% |
| 2024 | $14,231 +2.8% | $744,795 +3% |
| 2023 | $13,839 +3% | $723,102 +3% |
| 2022 | $13,432 +5.3% | $702,041 +3% |
| 2021 | $12,750 +0.2% | $681,594 +3% |
| 2020 | $12,720 +4.3% | $661,742 +3% |
| 2019 | $12,201 +5.1% | $642,468 +3% |
| 2018 | $11,611 | $623,755 +3% |
| 2017 | $11,611 +11.1% | $605,587 +3% |
| 2016 | $10,446 | $587,949 +3% |
| 2015 | $10,446 +4.2% | $570,824 +3% |
| 2014 | $10,022 +21.7% | $554,198 +11.8% |
| 2013 | $8,237 +3.4% | $495,661 +3% |
| 2012 | $7,970 +0.7% | $481,224 +3% |
| 2011 | $7,916 -0.8% | $467,208 +3% |
| 2010 | $7,979 +4.6% | $453,600 +3% |
| 2009 | $7,627 -0.2% | $440,388 +3% |
| 2008 | $7,644 +2% | $427,561 +3% |
| 2007 | $7,491 +0.6% | $415,108 +3% |
| 2006 | $7,447 +8.3% | $403,017 +3% |
| 2005 | $6,875 +4.8% | $391,279 +3% |
| 2004 | $6,559 +8.1% | $379,883 +3% |
| 2003 | $6,068 +2.8% | $368,818 +3% |
| 2002 | $5,901 +3.6% | $358,076 +3% |
| 2001 | $5,696 +1.3% | $347,647 +3% |
| 2000 | $5,622 | $337,521 |
Find assessor info on the county website
Monthly payment
Est. payment
Payment breakdown
Explore the cost of this home by adjusting the details. Changes won't be saved.Climate risks
Neighborhood: Savanna Oaks
Nearby schools
Schools provided by the listing agent
- Elementary: Willamette
- Middle: Athey Creek
Source: RMLS (OR). This data may not be complete. We recommend contacting the local school district to confirm school assignments for this home.

Similar homes
- $1,195,0005 bd4 ba5.7k sqft6021 Caufield St, West Linn, OR 97068Active

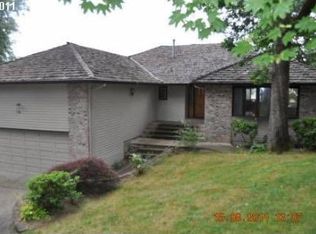
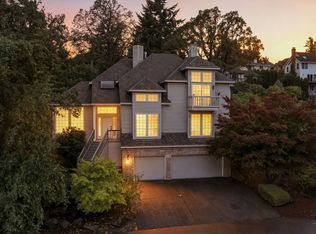
 MLS ID #417039704, Lora Smith, Redfin. RMLS (OR)
 - $1,375,0005 bd5 ba5.3k sqft3921 Northhampton Ct, West Linn, OR 97068Active
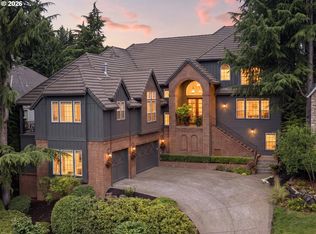 MLS ID #376313348, Steve Nassar, Premiere Property Group, LLC. RMLS (OR)
 - $1,299,9005 bd3 ba3.6k sqft3709 Rosepark Dr, West Linn, OR 97068Active
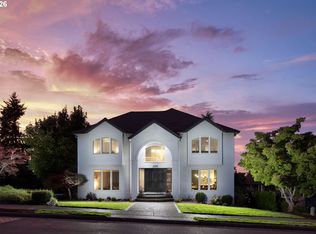 MLS ID #466319680, Tessa Gold, John L. Scott. RMLS (OR)
 - $1,189,0004 bd4 ba4.8k sqft2790 Carriage Way, West Linn, OR 97068Active
 MLS ID #503860485, Peter Jameson, J Residential Properties. RMLS (OR)
 - $1,190,0005 bd4 ba3.6k sqft4823 Ireland Ln, West Linn, OR 97068ActiveMLS ID #706414175, Julie Friedrich, MORE Realty. RMLS (OR)
- $1,095,0004 bd3 ba3.3k sqft3390 Crescent Dr, West Linn, OR 97068ActiveMLS ID #740188775, Kimberly Gellatly, Berkshire Hathaway HomeServices NW Real Estate. RMLS (OR)
- $925,0004 bd4 ba3.5k sqft6850 Apollo Rd, West Linn, OR 97068ActiveMLS ID #660559235, Chris Hoem, Soldera Properties, Inc. RMLS (OR)
- $1,395,0005 bd3 ba3.1k sqft1488 SW Borland Rd, West Linn, OR 97068ActiveMLS ID #696849393, Cortney Robinson, Pacific Lifestyle Homes Inc. RMLS (OR)
- $1,200,0004 bd4 ba3.1k sqft4350 SW Halcyon Rd, Tualatin, OR 97062ActiveMLS ID #611109892, Ward Spears, Spears Property Group. RMLS (OR)
- $775,0004 bd3 ba3.8k sqft2311 Falcon Dr, West Linn, OR 97068ActiveMLS ID #152071178, Nick Shivers, eXp Realty, LLC. RMLS (OR)
- $1,200,0004 bd3 ba3.1k sqft1876 Palisades Lake Ct, Lake Oswego, OR 97034ActiveMLS ID #157806323, Jessica Gilligan, John L. Scott. RMLS (OR)
- $1,195,0004 bd4 ba5.1k sqft2726 SW 28th Dr, Portland, OR 97219ActiveMLS ID #528164269, Erik Leland, Realty First. RMLS (OR)
- $1,295,0004 bd4 ba4.5k sqft17485 Brookhurst Dr, Lake Oswego, OR 97034ActiveMLS ID #512161045, Amy Radonich, Windermere Realty Trust. RMLS (OR)
- $1,199,0004 bd5 ba4.3k sqft7490 SW Schroeder Way, Wilsonville, OR 97070ActiveMLS ID #774446514, John Carswell, Bella Casa Real Estate Group. RMLS (OR)
- $825,0004 bd3 ba3k sqft5615 1st Ct, West Linn, OR 97068ActiveMLS ID #278124325, Kim Elbel, Cochran Property Group Inc.. RMLS (OR)
- $1,185,0004 bd3 ba2.8k sqft14232 Meadow Grass St, Lake Oswego, OR 97035ActiveMLS ID #359460694, Michael McKillion, Keller Williams Sunset Corridor. RMLS (OR)
- $865,0004 bd3 ba3.2k sqft19757 Bellevue Way, West Linn, OR 97068ActiveMLS ID #120519368, Alicia Dart, Soldera Properties, Inc. RMLS (OR)
- $1,350,0005 bd5 ba4.2k sqft1300 Tyndall Ct, Lake Oswego, OR 97034ActiveMLS ID #505215135, Mark Scholz, Keller Williams Realty Portland Premiere. RMLS (OR)
- $750,0004 bd4 ba3.1k sqft19874 Bennington Ct, West Linn, OR 97068ActiveMLS ID #329163928, Alia Marie Hazen, The Agency Portland. RMLS (OR)
- $1,169,0004 bd3 ba4k sqft8 Garibaldi St, Lake Oswego, OR 97035ActiveMLS ID #761755564, Karie Jett, Cascade Hasson Sotheby's International Realty. RMLS (OR)
