Perfectly positioned on an expansive corner lot at the edge of one of West Linn's most charming neighborhoods, this beautifully reimagined residence offers an exceptional blend of timeless design, privacy, and breathtaking surroundings. Overlooking a picturesque Christmas tree farm, the home captures sweeping territorial views, stunning vistas of Mt. St. Helens, and seasonal peekaboo views of Mt. Hood, creating a setting that feels both peaceful and inspiring. Thoughtfully renovated with an unwavering commitment to quality, every space reflects sophisticated design, custom craftsmanship, and enduring style, creating a home that lives like new construction. Rich hardwood floors, abundant natural light, designer finishes, and beautifully scaled living spaces establish an inviting yet refined atmosphere throughout. The custom kitchen is equally suited for everyday living and entertaining with handcrafted cabinetry, quartz surfaces, custom tilework, generous prep space, abundant storage, a large island, and an integrated bar area. Offering exceptional flexibility, the floor plan lives as either five bedrooms or four bedrooms with a dedicated office and private theater. Spa-inspired bathrooms provide a luxurious retreat with custom finishes and carefully selected details. Outside, the fully fenced backyard feels like a private garden escape, showcasing professionally designed landscaping, vibrant seasonal blooms, an expansive composite deck, built-in hot tub, and multiple spaces to relax or entertain in complete privacy. An oversized three-car garage with workshop space, extensive storage, dual-zone climate control, and thoughtfully integrated smart home features enhance everyday living. Just minutes from neighborhood parks, scenic walking and hiking trails, local shops, restaurants, grocery stores, and top-rated West Linn schools, this exceptional property offers a rare opportunity to enjoy refined living in one of the community's most desirable settings.
Active
$1,359,900
3709 Rosepark Dr, West Linn, OR 97068
5beds
3,559sqft
Residential, Single Family Residence
Built in 1991
0.25 Acres Lot
$-- Zestimate®
$382/sqft
$-- HOA
What's special
Beautifully scaled living spacesFully fenced backyardDesigner finishesSweeping territorial viewsExtensive storagePrivate garden escapeBuilt-in hot tub
- 17 days |
- 947 |
- 63 |
Zillow last checked:
Listing updated:
Listed by:
Tessa Gold 503-758-6073,
John L. Scott,
Steve Seislove 971-250-1279,
John L. Scott
Source: RMLS (OR),MLS#: 466319680
Facts & features
Interior
Bedrooms & bathrooms
- Bedrooms: 5
- Bathrooms: 3
- Full bathrooms: 2
- Partial bathrooms: 1
- Main level bathrooms: 1
Rooms
- Room types: Bedroom 4, Den, Laundry, Bedroom 2, Bedroom 3, Dining Room, Family Room, Kitchen, Living Room, Primary Bedroom
Primary bedroom
- Features: Double Sinks, High Ceilings, Soaking Tub, Suite, Walkin Closet, Walkin Shower
- Level: Upper
- Area: 270
- Dimensions: 18 x 15
Bedroom 2
- Features: Closet, Wallto Wall Carpet
- Level: Upper
- Area: 156
- Dimensions: 13 x 12
Bedroom 3
- Features: Closet, Wallto Wall Carpet
- Level: Upper
- Area: 121
- Dimensions: 11 x 11
Bedroom 4
- Features: Closet, Wallto Wall Carpet
- Level: Upper
- Area: 168
- Dimensions: 12 x 14
Dining room
- Features: Formal, Hardwood Floors, Wainscoting
- Level: Main
- Area: 168
- Dimensions: 12 x 14
Family room
- Features: Builtin Features, Fireplace, French Doors, Hardwood Floors, High Ceilings
- Level: Main
- Area: 238
- Dimensions: 14 x 17
Kitchen
- Features: Gas Appliances, Gourmet Kitchen, Island, Nook, Butlers Pantry
- Level: Main
- Area: 234
- Width: 13
Living room
- Features: Formal, Hardwood Floors
- Level: Main
- Area: 225
- Dimensions: 15 x 15
Heating
- Forced Air, Fireplace(s)
Cooling
- Central Air
Appliances
- Included: Dishwasher, Disposal, Free-Standing Refrigerator, Gas Appliances, Microwave, Plumbed For Ice Maker, Wine Cooler, Washer/Dryer, Gas Water Heater
- Laundry: Laundry Room
Features
- High Ceilings, High Speed Internet, Quartz, Soaking Tub, Vaulted Ceiling(s), Closet, Built-in Features, Sink, Formal, Wainscoting, Gourmet Kitchen, Kitchen Island, Nook, Butlers Pantry, Double Vanity, Suite, Walk-In Closet(s), Walkin Shower, Pantry
- Flooring: Hardwood, Wall to Wall Carpet
- Doors: French Doors
- Basement: Crawl Space
- Number of fireplaces: 1
- Fireplace features: Gas
Interior area
- Total structure area: 3,559
- Total interior livable area: 3,559 sqft
Video & virtual tour
Property
Parking
- Total spaces: 3
- Parking features: Driveway, On Street, Garage Door Opener, Attached, Extra Deep Garage
- Attached garage spaces: 3
- Has uncovered spaces: Yes
Features
- Levels: Two
- Stories: 2
- Patio & porch: Deck, Porch
- Exterior features: Garden, Gas Hookup, Raised Beds, Yard
- Has spa: Yes
- Spa features: Builtin Hot Tub
- Fencing: Fenced
- Has view: Yes
- View description: Mountain(s), Territorial, Trees/Woods
Lot
- Size: 0.25 Acres
- Features: Corner Lot, Level, Private, Sprinkler, SqFt 10000 to 14999
Details
- Additional structures: GasHookup, ToolShed, HomeTheater
- Parcel number: 01365819
- Other equipment: Home Theater
Construction
Type & style
- Home type: SingleFamily
- Architectural style: Traditional
- Property subtype: Residential, Single Family Residence
Materials
- Brick, Cedar
- Roof: Composition
Condition
- Updated/Remodeled
- New construction: No
- Year built: 1991
Utilities & green energy
- Gas: Gas Hookup, Gas
- Sewer: Public Sewer
- Water: Private, Public
Community & HOA
Community
- Subdivision: Rosemont Summit-Rosemont Heigh
HOA
- Has HOA: No
Location
- Region: West Linn
Financial & listing details
- Price per square foot: $382/sqft
- Tax assessed value: $1,042,948
- Annual tax amount: $13,049
- Date on market: 7/30/2026
- Listing terms: Cash,Conventional,FHA,VA Loan
- Road surface type: Paved
Estimated market value
Not available
Estimated sales range
Not available
Not available
Price history
| Date | Event | Price |
|---|---|---|
| 7/31/2026 | Listed for sale | $1,359,900+104.5%$382/sqft |
Source:  RMLS (OR) #466319680 Report a problem RMLS (OR) #466319680 Report a problem | ||
| 11/8/2017 | Sold | $665,000$187/sqft |
Source: RMLS (OR) #17643370 Report a problem | ||
| 10/18/2017 | Pending sale | $665,000$187/sqft |
Source: Hasson #17643370 Report a problem | ||
| 10/2/2017 | Price change | $665,000-2.9%$187/sqft |
Source: Hasson #17643370 Report a problem | ||
| 9/25/2017 | Price change | $685,000-2.1%$192/sqft |
Source: Hasson #17643370 Report a problem | ||
| 8/5/2017 | Price change | $700,000-2.1%$197/sqft |
Source: Hasson #17643370 Report a problem | ||
| 7/23/2017 | Price change | $715,000-2.1%$201/sqft |
Source: Hasson #17643370 Report a problem | ||
| 7/14/2017 | Pending sale | $730,000$205/sqft |
Source: Hasson #17643370 Report a problem | ||
| 6/29/2017 | Listed for sale | $730,000$205/sqft |
Source: Hasson #17643370 Report a problem | ||
| 6/26/2017 | Pending sale | $730,000$205/sqft |
Source: Hasson #17643370 Report a problem | ||
| 6/16/2017 | Price change | $730,000-2%$205/sqft |
Source: Hasson #17643370 Report a problem | ||
| 5/12/2017 | Listed for sale | $745,000$209/sqft |
Source: Hasson #17643370 Report a problem | ||
Public tax history
| Year | Property taxes | Tax assessment |
|---|---|---|
| 2025 | $13,049 +3.9% | $677,126 +3% |
| 2024 | $12,561 +2.8% | $657,404 +3% |
| 2023 | $12,215 +3% | $638,257 +3% |
| 2022 | $11,856 +8.9% | $619,667 +3% |
| 2021 | $10,885 +0.9% | $601,619 +3% |
| 2020 | $10,788 +4.3% | $584,097 +3% |
| 2019 | $10,340 +5% | $567,085 +3% |
| 2018 | $9,850 | $550,568 +3% |
| 2017 | $9,850 +8.6% | $534,532 +3% |
| 2016 | $9,068 | $518,963 +3% |
| 2015 | $9,068 +4.5% | $503,848 +3% |
| 2014 | $8,681 +11.9% | $489,173 +3% |
| 2013 | $7,756 +4.5% | $474,925 +5.2% |
| 2012 | $7,421 -2.7% | $451,558 -2.1% |
| 2011 | $7,626 -0.8% | $461,092 +3% |
| 2010 | $7,684 +0.5% | $447,662 +3% |
| 2009 | $7,649 +1.4% | $434,623 +3% |
| 2008 | $7,544 +2% | $421,964 +3% |
| 2007 | $7,393 +0.6% | $409,674 +3% |
| 2006 | $7,350 +6.7% | $397,742 +3% |
| 2005 | $6,887 +5% | $386,157 +3% |
| 2004 | $6,561 +8.1% | $374,910 +3% |
| 2003 | $6,067 -48.6% | $363,990 +3% |
| 2002 | $11,809 +111.2% | $353,388 +3% |
| 2001 | $5,591 +1.3% | $343,095 +3% |
| 2000 | $5,521 | $333,102 |
Find assessor info on the county website
Monthly payment
Est. payment
Payment breakdown
Explore the cost of this home by adjusting the details. Changes won't be saved.Climate risks
Neighborhood: 97068
Nearby schools
GreatSchools rating
- 10/10Bolton Primary SchoolGrades: PK-5Distance: 0.9 mi
- 6/10Athey Creek Middle SchoolGrades: 6-8Distance: 2.3 mi
- 10/10West Linn High SchoolGrades: 9-12Distance: 1.1 mi
Schools provided by the listing agent
- Elementary: Trillium Creek
- Middle: Rosemont Ridge
- High: West Linn
Source: RMLS (OR). This data may not be complete. We recommend contacting the local school district to confirm school assignments for this home.
- $920,0003 bd2 ba2.7k sqft3757 Rosepark Dr, West Linn, OR 97068Off Market

- $1,276,6004 bd4 ba3.9k sqft21510 Shannon Ln, West Linn, OR 97068Off Market

- $963,0004 bd3 ba3k sqft3793 Rosepark Dr, West Linn, OR 97068Off Market
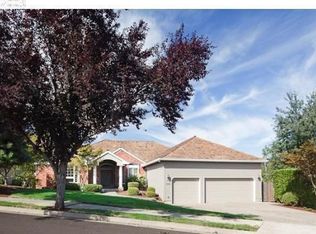
- $1,002,1004 bd2 ba3.3k sqft3710 Rosepark Dr, West Linn, OR 97068Off Market
- $1,004,3004 bd3 ba3.2k sqft21588 Shannon Ln, West Linn, OR 97068Off Market
- $950,9004 bd2 ba3.1k sqft3750 Rosepark Dr, West Linn, OR 97068Off Market
- $1,278,6005 bd3 ba4.4k sqft21580 Shannon Ln, West Linn, OR 97068Off Market
- $916,800-- bd2 ba3k sqft3815 Rosepark Dr, West Linn, OR 97068Off Market
A local agent can set up tours, give advice and negotiate with sellers.
Similar homes
- $1,700,0006 bd4 ba5.3k sqft3390 Quail Ridge Ct, West Linn, OR 97068Active

 MLS ID #205410469, Sara Bakkum, Premiere Property Group, LLC. RMLS (OR)
 - $1,425,0005 bd5 ba5.3k sqft3921 Northhampton Ct, West Linn, OR 97068Active
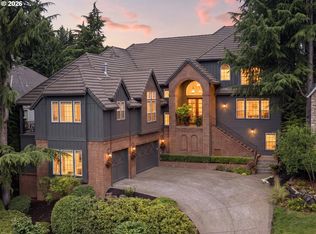 MLS ID #376313348, Steve Nassar, Premiere Property Group, LLC. RMLS (OR)
 - $1,099,9995 bd3 ba3k sqft5202 Nelco Cir, West Linn, OR 97068Active
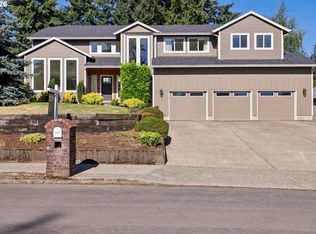 MLS ID #630491654, Gus Sanchez, Redfin. RMLS (OR)
 - $1,150,0004 bd3 ba3.3k sqft3390 Crescent Dr, West Linn, OR 97068Active
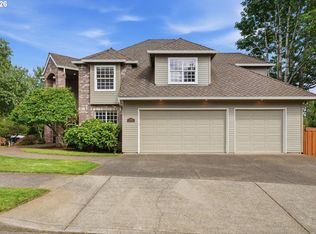 MLS ID #171416478, Kimberly Gellatly, Berkshire Hathaway HomeServices NW Real Estate. RMLS (OR)
 - $1,095,0005 bd4 ba3.7k sqft2510 Satter St, West Linn, OR 97068ActiveMLS ID #591842641, Steve Kaer, Kaer Property Group. RMLS (OR)
- $1,275,0003 bd3 ba2.3k sqft1716 4th Ave, West Linn, OR 97068ActiveMLS ID #654977587, Mike Day, HomeSource. RMLS (OR)
- $747,5004 bd3 ba2.1k sqft19477 View Dr, West Linn, OR 97068ActiveMLS ID #122608249, Beth Livingston, Berkshire Hathaway HomeServices NW Real Estate. RMLS (OR)
- $1,695,0006 bd5 ba4.3k sqft2763 Dahlia Dr, West Linn, OR 97068ActiveMLS ID #149150309, Wendy Martin, Cascade Hasson Sotheby's International Realty. RMLS (OR)
- $785,0004 bd3 ba2.8k sqft3675 Landis St, West Linn, OR 97068ActiveMLS ID #426382055, Kelly Force, Berkshire Hathaway HomeServices NW Real Estate. RMLS (OR)
- $1,750,0004 bd4 ba4.9k sqft2350 SW Turner Rd, West Linn, OR 97068ActiveMLS ID #589704713, Shannon Ilas, Robbins Realty Group. RMLS (OR)
- $1,245,0003 bd3 ba3.4k sqft19583 SE Cottonwood St, Milwaukie, OR 97267ActiveMLS ID #119442150, Jimmy Bacon, eXp Realty, LLC. RMLS (OR)
- $1,225,0005 bd5 ba5.2k sqft3234 SW Parsons Ct, Portland, OR 97219ActiveMLS ID #570735630, Toni Mikel, Bluebird Real Estate. RMLS (OR)
- $1,114,9505 bd3 ba3.5k sqft22379 SW 107th Ave, Tualatin, OR 97062ActiveMLS ID #451531860, Geissel Marquez, MORE Realty. RMLS (OR)
- $839,0003 bd3 ba2.1k sqft19775 Spring Ridge Dr, West Linn, OR 97068ActiveMLS ID #225169938, Dawn Meaney, Real Broker. RMLS (OR)
- $1,999,0004 bd4 ba3.3k sqft1620 Fernwood Dr, Lake Oswego, OR 97034ActiveMLS ID #244007411, Emily Corning, Hustle & Heart Homes. RMLS (OR)
- $1,299,0004 bd4 ba4.2k sqft1033 NW Eloise Ln, Portland, OR 97229ActiveMLS ID #699185859, Dawn Cordiner, eXp Realty, LLC. RMLS (OR)
- $1,450,0004 bd3 ba4.1k sqft14692 SW 148th Ter, Portland, OR 97224ActiveMLS ID #356560561, Kristina Horning, Premiere Property Group, LLC. RMLS (OR)
- $874,9004 bd4 ba3.5k sqft12013 SE 117th Ave, Happy Valley, OR 97086ActiveMLS ID #218582945, Jenny Troy, Move Real Estate Inc. RMLS (OR)
- $1,495,0005 bd4 ba3.2k sqft13852 Taylors Crest Ln, Lake Oswego, OR 97035ActiveMLS ID #633604854, Jennifer Noble, Windermere Realty Trust. RMLS (OR)
- $1,249,0004 bd4 ba4.4k sqft13980 SE Claremont St, Happy Valley, OR 97086ActiveMLS ID #555493679, Matt Mahaffy, Windermere Realty Trust. RMLS (OR)
