Welcome to a home where luxury feels as comfortable as it looks. Built by renowned Renaissance Homes and thoughtfully elevated with interiors by Maison, this Palisades residence lives nearly new, pairing refined finishes with the rare luxury of a main-level primary suite. European oak floors, soaring ceilings, walls of windows, and striking designer lighting give the main living spaces a remarkable sense of scale, while a dramatic floor-to-ceiling stone fireplace brings warmth and presence to the great room. The kitchen is equally impressive with an oversized island, abundant cabinetry, premium Monogram appliances, and generous walk-in pantry. The dining area is a statement of its own with a show-stopping chandelier and doors opening to the backyard. Set on a rare .29-acre lot with 3-car garage and RV/boat parking, the bespoke outdoor retreat is a standout, with a covered patio, fireplace, infrared heaters, Marquis hot tub, gazebo, lush landscaping, and multiple spaces to gather, dine, and relax year-round. Two bedrooms are located on the main level, including a primary suite that feels like a private retreat, with a beautifully appointed bath designed to rival a five-star hotel. Heated floors, a freestanding soaking tub, walk-in shower, heated towel racks, and a dedicated drying area create a truly luxurious experience, while a generous walk-in closet completes the suite. The second bedroom offers flexibility for guests or a home office. Upstairs, two additional bedrooms and a loft provide even more versatility. Hunter Douglas plantation shutters, a whole-home generator, central vacuum and more add to the impressive list of upgrades. Enjoy the best of the enviable Lake Oswego lifestyle, just minutes from the lake, downtown Portland, George Rogers Park, dining, shopping, and recreation, all within the nationally recognized Lake Oswego School District. Impeccable design, remarkable condition, and a truly special setting make this home simply irresistible.
Active
$1,999,000
1620 Fernwood Dr, Lake Oswego, OR 97034
4beds
3,371sqft
Residential, Single Family Residence
Built in 2018
0.29 Acres Lot
$-- Zestimate®
$593/sqft
$-- HOA
What's special
Striking designer lightingWhole-home generatorCovered patioBespoke outdoor retreatCentral vacuumMarquis hot tubInfrared heaters
- 2 days |
- 579 |
- 45 |
Likely to sell faster than
Zillow last checked:
Listing updated:
Listed by:
Emily Corning 503-704-9431,
Hustle & Heart Homes
Source: RMLS (OR),MLS#: 244007411
Facts & features
Interior
Bedrooms & bathrooms
- Bedrooms: 4
- Bathrooms: 4
- Full bathrooms: 3
- Partial bathrooms: 1
- Main level bathrooms: 2
Rooms
- Room types: Bedroom 4, Loft, Laundry, Bedroom 2, Bedroom 3, Dining Room, Family Room, Kitchen, Living Room, Primary Bedroom
Primary bedroom
- Features: Builtin Features, Closet Organizer, Double Sinks, High Ceilings, Quartz, Soaking Tub, Suite, Tile Floor, Walkin Closet, Walkin Shower, Wallto Wall Carpet
- Level: Main
- Area: 238
- Dimensions: 14 x 17
Bedroom 2
- Features: Quartz, Suite, Tile Floor, Walkin Closet, Wallto Wall Carpet
- Level: Upper
- Area: 192
- Dimensions: 16 x 12
Bedroom 3
- Features: Closet, Wallto Wall Carpet
- Level: Upper
- Area: 180
- Dimensions: 15 x 12
Bedroom 4
- Features: Hardwood Floors, Closet, High Ceilings
- Level: Main
- Area: 144
- Dimensions: 12 x 12
Dining room
- Features: Exterior Entry, Hardwood Floors, Patio, Sliding Doors, High Ceilings
- Level: Main
- Area: 192
- Dimensions: 16 x 12
Kitchen
- Features: Builtin Refrigerator, Dishwasher, Disposal, Eat Bar, Gas Appliances, Gourmet Kitchen, Hardwood Floors, Island, Pantry, E N E R G Y S T A R Qualified Appliances, High Ceilings, Quartz
- Level: Main
- Area: 210
- Width: 14
Living room
- Features: Builtin Features, Exterior Entry, Fireplace, Hardwood Floors, Patio, Sliding Doors, High Ceilings
- Level: Main
- Area: 418
- Dimensions: 22 x 19
Heating
- ENERGY STAR Qualified Equipment, Forced Air 95 Plus, Fireplace(s)
Cooling
- Central Air
Appliances
- Included: Convection Oven, Dishwasher, Disposal, ENERGY STAR Qualified Appliances, Free-Standing Refrigerator, Gas Appliances, Microwave, Plumbed For Ice Maker, Range Hood, Stainless Steel Appliance(s), Wine Cooler, Built-In Refrigerator, Gas Water Heater, Tankless Water Heater
- Laundry: Laundry Room
Features
- Central Vacuum, High Ceilings, Quartz, Soaking Tub, Closet, Built-in Features, Sink, Suite, Walk-In Closet(s), Eat Bar, Gourmet Kitchen, Kitchen Island, Pantry, Closet Organizer, Double Vanity, Walkin Shower
- Flooring: Hardwood, Heated Tile, Tile, Wall to Wall Carpet
- Doors: Sliding Doors
- Windows: Vinyl Frames
- Basement: Crawl Space
- Number of fireplaces: 2
- Fireplace features: Gas, Outside
Interior area
- Total structure area: 3,371
- Total interior livable area: 3,371 sqft
Video & virtual tour
Property
Parking
- Total spaces: 3
- Parking features: Driveway, RV Access/Parking, RV Boat Storage, Garage Door Opener, Attached, Oversized
- Attached garage spaces: 3
- Has uncovered spaces: Yes
Accessibility
- Accessibility features: Garage On Main, Main Floor Bedroom Bath, Natural Lighting, Utility Room On Main, Walkin Shower, Accessibility
Features
- Stories: 2
- Patio & porch: Covered Patio, Patio
- Exterior features: Gas Hookup, Water Feature, Yard, Exterior Entry
- Has spa: Yes
- Spa features: Free Standing Hot Tub
- Fencing: Fenced
Lot
- Size: 0.29 Acres
- Features: Level, Private, Terraced, Sprinkler, SqFt 10000 to 14999
Details
- Additional structures: GasHookup, RVParking, RVBoatStorage
- Parcel number: 00316492
Construction
Type & style
- Home type: SingleFamily
- Architectural style: Contemporary,Custom Style
- Property subtype: Residential, Single Family Residence
Materials
- Cedar, Cement Siding
- Roof: Composition
Condition
- Resale
- New construction: No
- Year built: 2018
Utilities & green energy
- Gas: Gas Hookup, Gas
- Sewer: Public Sewer
- Water: Public
Community & HOA
Community
- Security: Security System
HOA
- Has HOA: No
Location
- Region: Lake Oswego
Financial & listing details
- Price per square foot: $593/sqft
- Tax assessed value: $1,883,920
- Annual tax amount: $18,524
- Date on market: 8/12/2026
- Listing terms: Cash,Conventional,VA Loan
- Road surface type: Paved
Estimated market value
Not available
Estimated sales range
Not available
Not available
Price history
| Date | Event | Price |
|---|---|---|
| 8/12/2026 | Listed for sale | $1,999,000+56.1%$593/sqft |
Source:  RMLS (OR) #244007411 Report a problem RMLS (OR) #244007411 Report a problem | ||
| 7/26/2018 | Sold | $1,280,530+184.6%$380/sqft |
Source: RMLS (OR) #18113370 Report a problem | ||
| 6/6/2018 | Sold | $450,000-64.8%$133/sqft |
Source: RMLS (OR) #18415071 Report a problem | ||
| 5/23/2018 | Pending sale | $1,279,900$380/sqft |
Source: Windermere Realty Trust #18113370 Report a problem | ||
| 5/21/2018 | Price change | $1,279,900+6.7%$380/sqft |
Source: Windermere Realty Trust #18113370 Report a problem | ||
| 4/6/2018 | Listed for sale | $1,199,900+166.6%$356/sqft |
Source: Windermere Realty Trust #18113370 Report a problem | ||
| 8/31/2017 | Sold | $450,000+18.4%$133/sqft |
Source: Public Record Report a problem | ||
| 11/1/2006 | Sold | $380,000$113/sqft |
Source: Public Record Report a problem | ||
Public tax history
| Year | Property taxes | Tax assessment |
|---|---|---|
| 2025 | $18,525 +2.7% | $964,635 +3% |
| 2024 | $18,031 +3% | $936,539 +3% |
| 2023 | $17,501 +3.1% | $909,262 +3% |
| 2022 | $16,982 +8.3% | $882,779 +3% |
| 2021 | $15,685 +2.6% | $857,067 +3% |
| 2020 | $15,291 +2.5% | $832,104 +3% |
| 2019 | $14,915 +564.8% | $807,868 +551.1% |
| 2018 | $2,244 | $124,071 -49.8% |
| 2017 | $2,244 -44.5% | $247,091 +3% |
| 2016 | $4,043 | $239,894 +3% |
| 2015 | $4,043 +3.5% | $232,907 +3% |
| 2014 | $3,906 +3.2% | $226,123 +3% |
| 2013 | $3,785 +2.9% | $219,537 +3% |
| 2012 | $3,678 +3.5% | $213,143 +3% |
| 2011 | $3,553 +1.7% | $206,935 +3% |
| 2010 | $3,492 +1.1% | $200,908 +3% |
| 2009 | $3,456 +6.7% | $195,056 +3% |
| 2008 | $3,239 +4.6% | $189,375 +3% |
| 2007 | $3,096 +4.3% | $183,859 +3% |
| 2006 | $2,968 +0.3% | $178,504 +3% |
| 2005 | $2,959 +4.1% | $173,305 +3% |
| 2004 | $2,844 +4.9% | $168,257 +3% |
| 2003 | $2,712 +4.4% | $163,356 +3% |
| 2002 | $2,598 +1.9% | $158,598 +3% |
| 2001 | $2,549 +10.5% | $153,979 +3% |
| 2000 | $2,308 | $149,494 |
Find assessor info on the county website
Monthly payment
Est. payment
Payment breakdown
Explore the cost of this home by adjusting the details. Changes won't be saved.Climate risks
Neighborhood: Palisades
Nearby schools
GreatSchools rating
- 9/10Hallinan Elementary SchoolGrades: K-5Distance: 1.4 mi
- 8/10Lakeridge Middle SchoolGrades: 6-8Distance: 1.6 mi
- 9/10Lakeridge High SchoolGrades: 9-12Distance: 0.2 mi
Schools provided by the listing agent
- Elementary: Hallinan
- Middle: Lakeridge
- High: Lakeridge
Source: RMLS (OR). This data may not be complete. We recommend contacting the local school district to confirm school assignments for this home.
- $828,4003 bd2 ba2.6k sqft1650 Fernwood Dr, Lake Oswego, OR 97034Off Market
- $1,205,9003 bd2 ba2.2k sqft1590 Fernwood Dr SUITE A, Lake Oswego, OR 97034Off Market
- $944,2003 bd3 ba2.2k sqft1590 Fernwood Dr, Lake Oswego, OR 97034Off Market
- $588,8003 bd1 ba1.4k sqft1670 Fernwood Dr, Lake Oswego, OR 97034Off Market
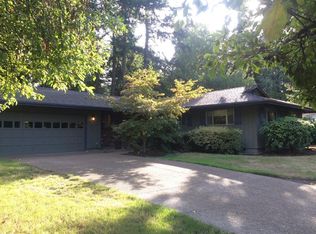
- $931,7003 bd2 ba2.1k sqft1625 Fernwood Dr, Lake Oswego, OR 97034Off Market
- $1,000,0003 bd3 ba2.7k sqft1550 Fernwood Dr, Lake Oswego, OR 97034Sold
- $643,9003 bd2 ba1.3k sqft1615 Cloverleaf Rd, Lake Oswego, OR 97034Off Market
- $2,049,0003 bd2 ba1.9k sqft1625 Cloverleaf Rd, Lake Oswego, OR 97034Off Market
A local agent can set up tours, give advice and negotiate with sellers.
Similar homes
- $1,875,0005 bd4 ba3.8k sqft17680 Stafford Rd, Lake Oswego, OR 97034Active
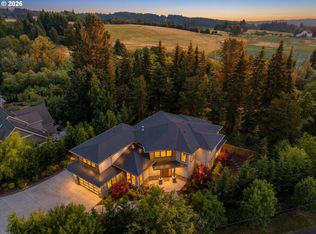
 MLS ID #430119120, Annika Laing, Harnish Company Realtors. RMLS (OR)
 - $2,115,0004 bd6 ba3.3k sqft17132 Lowenberg Ter, Lake Oswego, OR 97034Active
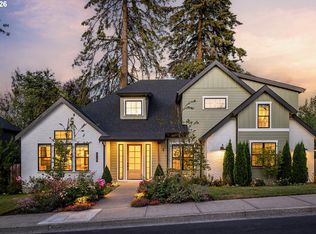 MLS ID #423503394, Tracy Hasson, Cascade Hasson Sotheby's International Realty. RMLS (OR)
 - $1,999,9005 bd4 ba3.9k sqft3151 Alber Spring Ct, Lake Oswego, OR 97034Active
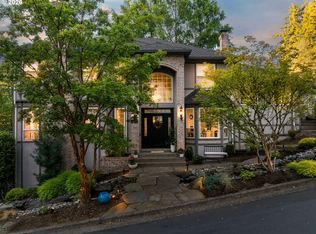 MLS ID #390613483, Carrie Wellhouser, Real Broker. RMLS (OR)
 - $1,649,0004 bd3 ba3.1k sqft1923 Mapleleaf Ct, Lake Oswego, OR 97034Active
 MLS ID #439423374, Carolyn Spurlock, Real Broker. RMLS (OR)
 - $1,249,0004 bd3 ba3.4k sqft1847 Woodland Ter, Lake Oswego, OR 97034ActiveMLS ID #774708903, Greg Carnese, Realty First. RMLS (OR)
- $2,195,0004 bd4 ba4.2k sqft920 Fairway Rd, Lake Oswego, OR 97034ActiveMLS ID #103977290, Mimi Porter, Windermere Heritage. RMLS (OR)
- $1,750,0005 bd5 ba4.8k sqft17410 Upper Cherry Ln, Lake Oswego, OR 97034ActiveMLS ID #261468913, Elizabeth Davidson, Cascade Hasson Sotheby's International Realty. RMLS (OR)
- $1,825,0004 bd4 ba3.8k sqft14067 Goodall Rd, Lake Oswego, OR 97034ActiveMLS ID #793931119, Bill Gaffney, Change Realty, LLC. RMLS (OR)
- $1,549,0005 bd3 ba3.5k sqft18148 Pioneer Ct, Lake Oswego, OR 97034ActiveMLS ID #408158986, Debbe Crawford, eXp Realty, LLC. RMLS (OR)
- $2,195,0004 bd5 ba3.9k sqft14635 Uplands Dr, Lake Oswego, OR 97034ActiveMLS ID #781431021, Joelle Lewis, eXp Realty, LLC. RMLS (OR)
- $1,050,0004 bd3 ba2.7k sqft601 Atwater Rd, Lake Oswego, OR 97034ActiveMLS ID #546095027, Carey Blem, Windermere Realty Trust. RMLS (OR)
- $1,695,0004 bd4 ba4.1k sqft16633 Woodsman Ct, Lake Oswego, OR 97034ActiveMLS ID #495973735, Julie Friedrich, MORE Realty. RMLS (OR)
- $2,395,0004 bd4 ba4.2k sqft401 9th St, Lake Oswego, OR 97034ActiveMLS ID #401093618, Justin Harnish, Harnish Company Realtors. RMLS (OR)
- $1,875,0004 bd4 ba4.9k sqft18500 Ray Ridge Dr, Lake Oswego, OR 97034ActiveMLS ID #181016961, Beth Corey, Berkshire Hathaway HomeServices NW Real Estate. RMLS (OR)
- $2,150,0004 bd5 ba4.6k sqft13912 Goodall Rd, Lake Oswego, OR 97034ActiveMLS ID #700434307, Haiting Qi, Oregon First. RMLS (OR)
- $1,999,5004 bd2 ba2.7k sqft17332 Lake Haven Dr, Lake Oswego, OR 97035ActiveMLS ID #637966999, Karie Jett, Cascade Hasson Sotheby's International Realty. RMLS (OR)
- $1,374,5002 bd3 ba2.4k sqft2834 Glenmorrie Dr, Lake Oswego, OR 97034ActiveMLS ID #178961433, Randy Bylsma, Premiere Property Group, LLC. RMLS (OR)
- $2,100,0005 bd4 ba3.8k sqft16902 Chapin Way, Lake Oswego, OR 97034ActiveMLS ID #116018673, Kristen Overstreet, Keller Williams Realty Portland Premiere. RMLS (OR)
- $1,675,0004 bd4 ba3.6k sqft2126 Wembley Pl, Lake Oswego, OR 97034ActiveMLS ID #575781899, Randy Bylsma, Premiere Property Group, LLC. RMLS (OR)
- $1,250,0004 bd3 ba3.1k sqft1876 Palisades Lake Ct, Lake Oswego, OR 97034ActiveMLS ID #157806323, Jessica Gilligan, John L. Scott. RMLS (OR)
