Skip main navigation
Active
  • $1,649,000

    1923 Mapleleaf Ct, Lake Oswego, OR 97034

    4beds
    3,190sqft
    : 
    $11,016/mo
    Get pre-qualified
    Residential, Single Family Residence
    Built in 1971
    0.43 Acres Lot
    $-- Zestimate®
    $517/sqft
    $-- HOA

    What's special

    Contemporary designRain gardenCustom greenhouseWater featureLush perennial bedsDual walk-in closetsRadiant-heat floors
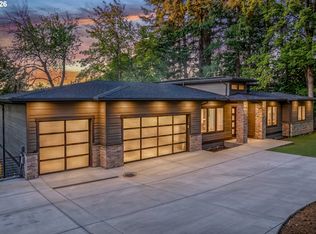
    Tucked at the end of a quiet cul-de-sac in Lake Oswego's Palisades neighborhood, this custom home, remodeled by Elite Homes, offers easy one-level living with contemporary design across 3,190 square feet. Soaring 16-foot ceilings and walls of windows flood the great room with natural light, anchoring a layout made for entertaining: a living room with gas fireplace, formal dining that opens to the deck, and a chef's kitchen with oversized quartz island, wine refrigerator, top-of-the-line stainless appliances with gas cooktop, custom cabinetry, and an extra-large custom pantry. Hardwood floors carry the quality through the main living spaces. The living spaces flow outdoors to custom-designed gardens, a private oasis where mature laurels provide complete privacy to the lush perennial beds, custom greenhouse, turf lawns, rain garden, and water feature. Relax and recharge on the durable Trex deck, offering the perfect front-row seat to spectacular views. The expansive primary suite features deck access, hardwood floors, dual walk-in closets, and a luxurious bath with a walk-in shower, quartz counters, and radiant-heat floors. Two additional bedrooms sit down the hall, and a fourth bedroom with French doors, currently an office, adjoins the main living space. A large laundry room with sink, custom closet organizers, and a partial basement with generous storage and separate exterior entry add everyday practicality. All critical systems are new from 2017 forward, with upgrades including a whole-home generator, wiring for an EV charger in the garage, and smart home technology that conveys. Beyond the front door, enjoy the wooded trails of Cooks Butte Park, eligibility for Greentree Pool, Oswego Lake access through the Palisades Park easement, and minutes to downtown Lake Oswego. Served by Hallinan Elementary, Lakeridge Middle, and Lakeridge High.
    15 days
    |
    2,453
    |
    179
    |

    Likely to sell faster than

    Zillow last checked:

    Listing updated:

    Listed by:

    Carolyn Spurlock 971-453-0086,

    Real Broker

    Source: RMLS (OR),MLS#: 439423374MLS Logo

      Facts & features

      Interior

      Bedrooms & bathrooms
      • Bedrooms: 4
      • Bathrooms: 3
      • Full bathrooms: 2
      • Partial bathrooms: 1
      • Main level bathrooms: 3
      Rooms
      • Room types: Bedroom 4, Laundry, Bedroom 2, Bedroom 3, Dining Room, Family Room, Kitchen, Living Room, Primary Bedroom
      Primary bedroom
      • Features: Bathroom, Ceiling Fan, Closet Organizer, Deck, Exterior Entry, Hardwood Floors, Double Closet, Double Sinks, Ensuite, Walkin Closet, Walkin Shower
      • Level: Main
      • Area: 306
      • Dimensions: 18 x 17
      Bedroom 2
      • Features: Ceiling Fan, Closet, High Ceilings, Wallto Wall Carpet
      • Level: Main
      • Area: 195
      • Dimensions: 13 x 15
      Bedroom 3
      • Features: Ceiling Fan, Closet, High Ceilings, Wallto Wall Carpet
      • Level: Main
      • Area: 182
      • Dimensions: 13 x 14
      Bedroom 4
      • Features: French Doors, Hardwood Floors, Closet, Flex Room, High Ceilings
      • Level: Main
      • Area: 180
      • Dimensions: 12 x 15
      Dining room
      • Features: Great Room, Hardwood Floors, High Ceilings
      • Level: Main
      • Area: 285
      • Dimensions: 19 x 15
      Kitchen
      • Features: Builtin Range, Builtin Refrigerator, Dishwasher, Great Room, Hardwood Floors, Island, Microwave, Pantry, Builtin Oven, Double Oven, High Ceilings, Quartz
      • Level: Main
      • Area: 285
      • Width: 15
      Living room
      • Features: Builtin Features, Deck, Exterior Entry, Fireplace, Hardwood Floors, High Ceilings
      • Level: Main
      • Area: 616
      • Dimensions: 22 x 28
      Heating
      • Forced Air, Radiant, Fireplace(s)
      Cooling
      • Central Air
      Appliances
      • Included: Built In Oven, Built-In Range, Built-In Refrigerator, Dishwasher, Gas Appliances, Microwave, Plumbed For Ice Maker, Range Hood, Stainless Steel Appliance(s), Wine Cooler, Washer/Dryer, Double Oven, Gas Water Heater
      • Laundry: Laundry Room
      Features
      • Ceiling Fan(s), High Ceilings, Quartz, Closet, Sink, Great Room, Kitchen Island, Pantry, Built-in Features, Bathroom, Closet Organizer, Double Closet, Double Vanity, Walk-In Closet(s), Walkin Shower, Tile
      • Flooring: Hardwood, Heated Tile, Wall to Wall Carpet, Wood
      • Doors: French Doors
      • Basement: Partial,Storage Space,Unfinished
      • Number of fireplaces: 1
      • Fireplace features: Gas
      Interior area
      • Total structure area: 3,190
      • Total interior livable area: 3,190 sqft
      Video & virtual tour

      Property

      Parking
      • Total spaces: 2
      • Parking features: Driveway, On Street, RV Access/Parking, RV Boat Storage, Garage Door Opener, Attached
      • Attached garage spaces: 2
      • Has uncovered spaces: Yes
      Accessibility
      • Accessibility features: Garage On Main, Ground Level, Main Floor Bedroom Bath, Minimal Steps, Natural Lighting, One Level, Parking, Utility Room On Main, Walkin Shower, Accessibility
      Features
      • Levels: One
      • Stories: 1
      • Patio & porch: Deck, Patio
      • Exterior features: Garden, Gas Hookup, Rain Garden, Water Feature, Yard, Exterior Entry
      • Fencing: Fenced
      • Has view: Yes
      • View description: Territorial, Trees/Woods, Valley
      Lot
      • Size: 0.43 Acres
      • Dimensions: 18,891 SF
      • Features: Cul-De-Sac, Private, Secluded, Trees, Sprinkler, SqFt 15000 to 19999
      Details
      • Additional structures: GasHookup, RVParking, RVBoatStorage, ToolShed
      • Parcel number: 00314047
      • Other equipment: Irrigation Equipment

      Construction

      Type & style
      • Home type: SingleFamily
      • Architectural style: NW Contemporary
      • Property subtype: Residential, Single Family Residence
      Materials
      • Cement Siding, Stone
      • Roof: Composition
      Condition
      • Updated/Remodeled
      • New construction: No
      • Year built: 1971

      Utilities & green energy

      • Gas: Gas Hookup, Gas
      • Sewer: Public Sewer
      • Water: Public
      Green energy
      • Water conservation: Water Sense Irrigation

      Community & HOA

      Community
      • Security: Entry, Security Lights, Security System
      • Subdivision: Palisades
      HOA
      • Has HOA: No
      Location
      • Region: Lake Oswego

      Financial & listing details

      • Price per square foot: $517/sqft
      • Tax assessed value: $1,565,420
      • Annual tax amount: $15,256
      • Date on market: 8/3/2026
      • Listing terms: Cash,Conventional,VA Loan
      • Road surface type: Paved

        Estimated market value

        Not available

        Estimated sales range

        Not available

        Not available

        Price history

        DateEventPrice
        8/3/2026Listed for sale$1,649,000+371.1%$517/sqft
        Source: RMLS (OR) #439423374 Report a problem
        1/31/2020Sold$350,000-66.7%$110/sqft
        Source: Public Record Report a problem
        3/30/2018Sold$1,050,000-24.7%$329/sqft
        Source: RMLS (OR) #17271541 Report a problem
        2/1/2018Pending sale$1,395,000$437/sqft
        Source: Avery Bunick Luxury Properties #17271541 Report a problem
        12/30/2017Price change$1,395,000+27.4%$437/sqft
        Source: Avery Bunick Luxury Properties #17376260 Report a problem
        12/6/2017Listed for sale$1,095,000$343/sqft
        Source: Avery Bunick Luxury Properties #17376260 Report a problem
        12/2/2017Pending sale$1,095,000$343/sqft
        Source: Avery Bunick Luxury Properties #17386830 Report a problem
        12/1/2017Price change$1,095,000-21.8%$343/sqft
        Source: Avery Bunick Luxury Properties #17386830 Report a problem
        11/16/2017Price change$1,400,000+27.9%$439/sqft
        Source: Avery Bunick Luxury Properties #17386830 Report a problem
        9/14/2017Price change$1,095,000-8.7%$343/sqft
        Source: Avery Bunick Luxury Properties #17386830 Report a problem
        9/5/2017Listed for sale$1,199,000+122%$376/sqft
        Source: Avery Bunick Luxury Properties #17386830 Report a problem
        6/13/2016Sold$540,000$169/sqft
        Source: Public Record Report a problem

        Public tax history

        YearProperty taxesTax assessment
        2025$15,257 +2.7%$794,463 +3%
        2024$14,850 +3%$771,324 +3%
        2023$14,414 +3.1%$748,859 +3%
        2022$13,986 +8.3%$727,048 +3%
        2021$12,918 +2.6%$705,872 +3%
        2020$12,593 +9.6%$685,313 +10.1%
        2019$11,493 +5.2%$622,552 +3%
        2018$10,930 $604,419 +69.1%
        2017$10,930 +86.8%$357,527 +3%
        2016$5,850 $347,114 +3%
        2015$5,850 +3.5%$337,004 +3%
        2014$5,652 +3.2%$327,188 +3%
        2013$5,477 +2.9%$317,658 +3%
        2012$5,322 +3.5%$308,406 +3%
        2011$5,140 +1.7%$299,423 +3%
        2010$5,053 +1.1%$290,702 +3%
        2009$5,001 +6.7%$282,235 +3%
        2008$4,687 +4.6%$274,015 +3%
        2007$4,480 +4.3%$266,034 +3%
        2006$4,294 +0.3%$258,285 +3%
        2005$4,282 +4.1%$250,762 +3%
        2004$4,115 +4.9%$243,458 +3%
        2003$3,924 +4.4%$236,367 +3%
        2002$3,759 +1.9%$229,483 +3%
        2001$3,689 +10.5%$222,799 +3%
        2000$3,339 $216,310
        Find assessor info on the county website

        Monthly payment

        Est. payment

        Payment breakdown

        Explore the cost of this home by adjusting the details. Changes won't be saved.
        All calculations are estimates and provided by Zillow, Inc. for informational purposes only. Actual amounts may vary.
        HOA fees may include property taxes on listings classified as Co-Ops. Contact the listing agent and/or owner for fee details.
        See how much you could borrow to make a competitive offer.

        Climate risks

        Neighborhood: Palisades

        Getting around

        16 / 100
        Car-Dependent
        14 / 100
        Minimal Transit
        45 / 100
        Somewhat Bikeable

        Nearby schools

        GreatSchools rating
        Schools provided by the listing agent
        • Elementary: Hallinan
        • Middle: Lakeridge
        • High: Lakeridge

        Source: RMLS (OR). This data may not be complete. We recommend contacting the local school district to confirm school assignments for this home.

        A local agent can set up tours, give advice and negotiate with sellers.

        Browse local experts

        Similar homes