A Private Designer inspired Lake Oswego Sanctuary where Luxury meets Nature.Discover an extraordinary Lake Oswego estate designed for refined living, unforgettable entertaining, and everyday enjoyment of nature.Tucked away in a serene and exceptionally private setting, this five bedroom -3.5 spa bath home offers a rare combination of sophistication, comfort, craftsmanship and natural beauty. The heart of this five bedroom home is its beautifully appointed gourmet kitchen designed for both serious culinary pursuits and effortless gatherings. Equipped with all new WOLF appliances, an oversized Sub Zero refrigerator coupled with Thermador beverage drawers, as well as a dedicated wine cooler. Not to mention the thoughtfully chosen custom cabinetry, quartz counters and a large marble island to sit comfortably and chat with friends and family. The primary ensuite serves as a private retreat, complete with a cozy gas fireplace, an oversized glass-enclosed shower, as well as a cold plunge bathtub. Each room has been thoughtfully appointed with curated wall colors- luxury doors and trim, wide plank wood flooring as well as statement lighting features- too many upgrades to list! On the lower level, you will find premium amenities perfect for multigenerational living. On a game day, you will find a dedicated home theater room with a 106-inch projection screen, space for snacks and adjacent is the elite work out room- all for the sports enthusiasts and enough room for the the team to join! From the lower level you can enjoy a private oasis, featuring a high-end TimberTech deck, a built-in Jacuzzi hot tub, an athletic sport court, and a 100-foot backyard stream and picturesque waterfall that empties into a private pond. Additionally, the property conveys four Lake Easements, granting deeded recreational water access to Oswego Lake. Steps from the best schools, gourmet markets, renowned restaurants, endless water play for all! -Come take a private tour!
Active
$1,999,900
3151 Alber Spring Ct, Lake Oswego, OR 97034
5beds
3,917sqft
Residential, Single Family Residence
Built in 1991
-- sqft lot
$-- Zestimate®
$511/sqft
$29/mo HOA
What's special
Cozy gas fireplacePrivate pondPrivate oasisDedicated wine coolerBuilt-in jacuzzi hot tubCurated wall colorsHigh-end timbertech deck
- 49 days
- 444
- 33
Zillow last checked:
Listing updated:
Listed by:
Carrie Wellhouser 503-267-6687,
Real Broker,
Matthew Tercek 503-453-5815,
Real Broker
Source: RMLS (OR),MLS#: 390613483
Facts & features
Interior
Bedrooms & bathrooms
- Bedrooms: 5
- Bathrooms: 4
- Full bathrooms: 3
- Partial bathrooms: 1
- Main level bathrooms: 1
Rooms
- Room types: Bedroom 4, Bedroom 5, Media Room, Bedroom 2, Bedroom 3, Dining Room, Family Room, Kitchen, Living Room, Primary Bedroom
Primary bedroom
- Features: Bathroom, Suite, Walkin Closet
- Level: Upper
- Area: 420
- Dimensions: 21 x 20
Bedroom 2
- Features: Bathroom, Wainscoting, Walkin Closet
- Level: Upper
- Area: 165
- Dimensions: 15 x 11
Bedroom 3
- Features: Hardwood Floors, Closet
- Level: Upper
- Area: 143
- Dimensions: 11 x 13
Bedroom 4
- Features: Closet, Wallto Wall Carpet
- Level: Lower
- Area: 156
- Dimensions: 12 x 13
Bedroom 5
- Features: Closet, Tile Floor
- Level: Lower
- Area: 154
- Dimensions: 14 x 11
Dining room
- Features: Formal, Hardwood Floors
- Level: Main
- Area: 168
- Dimensions: 12 x 14
Family room
- Features: Fireplace, Great Room, Hardwood Floors
- Level: Main
- Area: 209
- Dimensions: 11 x 19
Kitchen
- Features: Deck, Gourmet Kitchen, Hardwood Floors, Island
- Level: Main
- Area: 272
- Width: 17
Living room
- Features: Builtin Features, Fireplace, Hardwood Floors
- Level: Main
- Area: 256
- Dimensions: 16 x 16
Heating
- Forced Air 95 Plus, Fireplace(s)
Cooling
- Central Air
Appliances
- Included: Built In Oven, Built-In Range, Built-In Refrigerator, Convection Oven, Cooktop, Disposal, Double Oven, Down Draft, Free-Standing Gas Range, Free-Standing Refrigerator, Gas Appliances, Microwave, Stainless Steel Appliance(s), Wine Cooler, Washer/Dryer, Gas Water Heater
- Laundry: Laundry Room
Features
- Ceiling Fan(s), Central Vacuum, Granite, High Ceilings, High Speed Internet, Marble, Plumbed For Central Vacuum, Soaking Tub, Sound System, Vaulted Ceiling(s), Wainscoting, Closet, Bathroom, Walk-In Closet(s), Formal, Great Room, Gourmet Kitchen, Kitchen Island, Built-in Features, Suite
- Flooring: Engineered Hardwood, Hardwood, Wood, Wall to Wall Carpet, Tile
- Doors: French Doors
- Windows: Double Pane Windows
- Basement: Finished
- Number of fireplaces: 3
- Fireplace features: Gas
Interior area
- Total structure area: 3,917
- Total interior livable area: 3,917 sqft
Video & virtual tour
Property
Parking
- Total spaces: 2
- Parking features: Driveway, On Street, Garage Door Opener, Oversized
- Garage spaces: 2
- Has uncovered spaces: Yes
Features
- Stories: 3
- Patio & porch: Covered Patio, Deck
- Exterior features: Athletic Court, Basketball Court, Gas Hookup, Water Feature
- Has spa: Yes
- Spa features: Builtin Hot Tub, Free Standing Hot Tub
- Fencing: Fenced
- Has view: Yes
- View description: Creek/Stream, Territorial, Trees/Woods
- Has water view: Yes
- Water view: Creek/Stream
- Waterfront features: Stream
Lot
- Features: Corner Lot, Cul-De-Sac, Gentle Sloping, Private, Seasonal, Sprinkler, SqFt 10000 to 14999
Details
- Additional structures: GasHookup, HomeTheater
- Parcel number: 01367229
- Other equipment: Home Theater
Construction
Type & style
- Home type: SingleFamily
- Architectural style: Traditional
- Property subtype: Residential, Single Family Residence
Materials
- Brick, Stucco
- Foundation: Slab
- Roof: Composition
Condition
- Resale
- New construction: No
- Year built: 1991
Utilities & green energy
- Gas: Gas Hookup, Gas
- Sewer: Public Sewer
- Water: Public
- Utilities for property: Cable Connected, Other Internet Service
Community & HOA
Community
- Security: Security Lights
- Subdivision: Alber View Estates
HOA
- Has HOA: Yes
- HOA fee: $350 annually
Location
- Region: Lake Oswego
Financial & listing details
- Price per square foot: $511/sqft
- Tax assessed value: $1,487,933
- Annual tax amount: $16,212
- Date on market: 8/12/2026
- Listing terms: Cash,Conventional
- Road surface type: Paved
Estimated market value
Not available
Estimated sales range
Not available
Not available
Price history
| Date | Event | Price |
|---|---|---|
| 8/13/2026 | Listed for sale | $1,999,900+42.9%$511/sqft |
Source:  RMLS (OR) #390613483 Report a problem RMLS (OR) #390613483 Report a problem | ||
| 8/24/2022 | Sold | $1,400,000+1.8%$357/sqft |
Source: RMLS (OR) #22333341 Report a problem | ||
| 8/6/2022 | Pending sale | $1,375,000$351/sqft |
Source: RMLS (OR) #22333341 Report a problem | ||
| 8/6/2022 | Listed for sale | $1,375,000+39.6%$351/sqft |
Source: RMLS (OR) #22333341 Report a problem | ||
| 6/30/2017 | Sold | $985,000-1.5%$251/sqft |
Source: RMLS (OR) #17692494 Report a problem | ||
| 5/21/2017 | Pending sale | $999,950$255/sqft |
Source: Premiere Property Group, LLC #17692494 Report a problem | ||
| 4/21/2017 | Listed for sale | $999,950+4.3%$255/sqft |
Source: Premiere Property Group, LLC #17692494 Report a problem | ||
| 10/16/2015 | Listing removed | $959,000$245/sqft |
Source: Change Realty, LLC #15555649 Report a problem | ||
| 9/16/2015 | Price change | $959,000-2.1%$245/sqft |
Source: Change Realty, LLC #15555649 Report a problem | ||
| 7/17/2015 | Listed for sale | $979,900$250/sqft |
Source: Change Realty, LLC #15555649 Report a problem | ||
Public tax history
| Year | Property taxes | Tax assessment |
|---|---|---|
| 2025 | $16,212 +2.7% | $844,195 +3% |
| 2024 | $15,780 +3% | $819,607 +3% |
| 2023 | $15,316 +3.1% | $795,735 +3% |
| 2022 | $14,862 +8.3% | $772,559 +3% |
| 2021 | $13,727 +2.6% | $750,058 +3% |
| 2020 | $13,382 +2.5% | $728,212 +3% |
| 2019 | $13,052 +5.2% | $707,002 +3% |
| 2018 | $12,412 | $686,410 +3% |
| 2017 | $12,412 +13.8% | $666,417 +3% |
| 2016 | $10,904 | $647,007 +3% |
| 2015 | $10,904 +3.5% | $628,162 +3% |
| 2014 | $10,535 +8.4% | $609,866 +3% |
| 2013 | $9,714 +1.1% | $592,103 +3% |
| 2012 | $9,610 +1.9% | $574,857 +3% |
| 2011 | $9,432 +0.1% | $558,114 +3% |
| 2010 | $9,419 +1.1% | $541,858 +3% |
| 2009 | $9,321 +6.7% | $526,076 +3% |
| 2008 | $8,737 +4.6% | $510,753 +3% |
| 2007 | $8,351 +4.3% | $495,877 +3% |
| 2006 | $8,005 +0.3% | $481,434 +3% |
| 2005 | $7,981 +4.1% | $467,412 +3% |
| 2004 | $7,670 +4.9% | $453,798 +3% |
| 2003 | $7,314 -47.7% | $440,581 +3% |
| 2002 | $13,993 +108% | $427,749 +3% |
| 2001 | $6,727 +11.7% | $415,290 +3% |
| 2000 | $6,020 | $403,194 |
Find assessor info on the county website
Monthly payment
Est. payment
Payment breakdown
Explore the cost of this home by adjusting the details. Changes won't be saved.Climate risks
Neighborhood: Palisades
Nearby schools
Schools provided by the listing agent
- Elementary: Westridge
- Middle: Lakeridge
- High: Lakeridge
Source: RMLS (OR). This data may not be complete. We recommend contacting the local school district to confirm school assignments for this home.
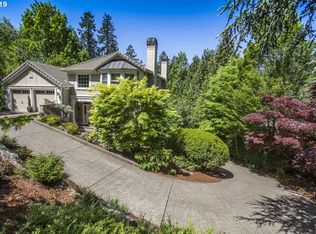
- $1,405,6003 bd4 ba4.3k sqft3125 Alber Spring Ct, Lake Oswego, OR 97034Off Market
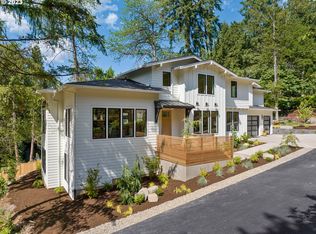
- $2,209,3005 bd4 ba4k sqft17327 Westview Dr, Lake Oswego, OR 97034Off Market
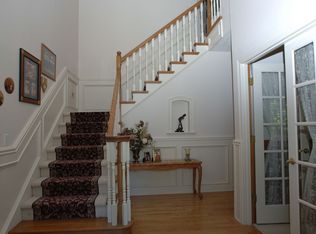
- $967,1003 bd2 ba2.9k sqft3140 Rosemary Ln, Lake Oswego, OR 97034Off Market
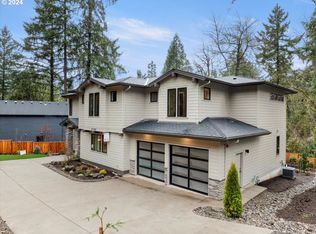
- $1,898,0004 bd4 ba3.6k sqft17341 Westview Dr, Lake Oswego, OR 97034Sold
Similar homes
- $1,995,0004 bd5 ba3.9k sqft14635 Uplands Dr, Lake Oswego, OR 97034Active

 MLS ID #781431021, Joelle Lewis, eXp Realty, LLC. RMLS (OR)
 - $1,950,0005 bd3 ba3.4k sqft13344 Briarwood Ln, Lake Oswego, OR 97034Active
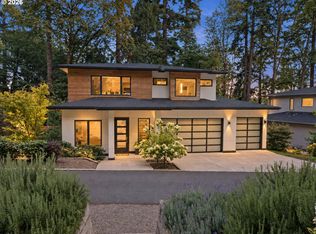 MLS ID #385281167, Matthew Tercek, Real Broker. RMLS (OR)
 - $1,750,0004 bd5 ba4k sqft16193 Matthew Ct, Lake Oswego, OR 97034Active
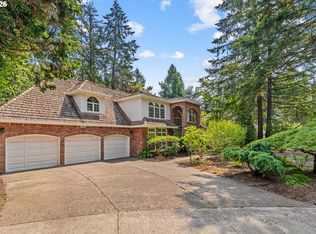 MLS ID #473888109, Nash Barinaga, Soldera Properties, Inc. RMLS (OR)
 - $1,499,0004 bd4 ba4.9k sqft19158 Megan Pl, Lake Oswego, OR 97034Active
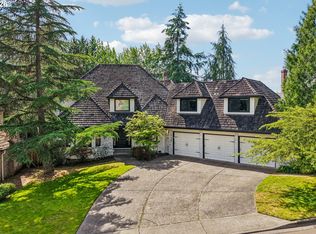 MLS ID #267065636, Pamela Ruble, Redfin. RMLS (OR)
 - $2,150,0004 bd5 ba4.6k sqft13912 Goodall Rd, Lake Oswego, OR 97034ActiveMLS ID #700434307, Haiting Qi, Oregon First. RMLS (OR)
- $1,350,0005 bd5 ba4.2k sqft1300 Tyndall Ct, Lake Oswego, OR 97034ActiveMLS ID #505215135, Mark Scholz, Keller Williams Realty Portland Premiere. RMLS (OR)
- $2,395,0004 bd4 ba4.2k sqft401 9th St, Lake Oswego, OR 97034ActiveMLS ID #401093618, Justin Harnish, Harnish Company Realtors. RMLS (OR)
- $1,449,0005 bd3 ba3.5k sqft18148 Pioneer Ct, Lake Oswego, OR 97034ActiveMLS ID #408158986, Debbe Crawford, eXp Realty, LLC. RMLS (OR)
- $2,189,0004 bd4 ba4.9k sqft18165 Siena Dr, Lake Oswego, OR 97034ActiveMLS ID #621331283, Jeanette Johnston, Realty First. RMLS (OR)
- $1,595,0005 bd4 ba3.8k sqft14261 Uplands Dr, Lake Oswego, OR 97035ActiveMLS ID #575178580, Andrew Pienovi, Christie's International Real Estate Evergreen. RMLS (OR)
- $1,675,0004 bd4 ba3.6k sqft2126 Wembley Pl, Lake Oswego, OR 97034ActiveMLS ID #575781899, Randy Bylsma, Premiere Property Group, LLC. RMLS (OR)
- $1,100,0004 bd3 ba2.7k sqft1432 Greentree Cir, Lake Oswego, OR 97034ActiveMLS ID #626898802, Lora Smith, Redfin. RMLS (OR)
- $1,999,0004 bd3 ba2.8k sqft330 6th St, Lake Oswego, OR 97034ActiveMLS ID #383135047, Kevin Hall, Cascade Hasson Sotheby's International Realty. RMLS (OR)
- $1,630,0005 bd3 ba3.7k sqft6040 Lakeview Blvd, Lake Oswego, OR 97035ActiveMLS ID #288488592, Pam Waldman, Keller Williams Realty Portland Premiere. RMLS (OR)
- $1,099,9004 bd3 ba2.2k sqft16933 Greentree Ave, Lake Oswego, OR 97034ActiveMLS ID #512728465, Tessa Gold, John L. Scott. RMLS (OR)
- $1,325,0005 bd3 ba3.7k sqft725 Carrera Ln, Lake Oswego, OR 97034ActiveMLS ID #410947110, Sean Shepard, Opt. RMLS (OR)
- $2,649,9005 bd6 ba4.5k sqft17950 Kelok Rd, Lake Oswego, OR 97034ActiveMLS ID #369813228, Laura Piccard, Cascade Hasson Sotheby's International Realty. RMLS (OR)
- $1,295,0004 bd4 ba4.5k sqft17485 Brookhurst Dr, Lake Oswego, OR 97034ActiveMLS ID #512161045, Amy Radonich, Windermere Realty Trust. RMLS (OR)
- $1,699,0003 bd4 ba4k sqft18108 Pilkington Rd, Lake Oswego, OR 97035ActiveMLS ID #517422686, Chris Larsson, Real Broker. RMLS (OR)
- $1,899,0005 bd4 ba3.3k sqft11511 S Riverwood Rd, Portland, OR 97219ActiveMLS ID #259759335, Carrie Spurlock, Real Broker. RMLS (OR)
