With Victorian influences, a distinctive turret, and inviting covered porches, this custom traditional home in Palisades Park Estates has charm all its own. An extensive custom remodel completed in 2020 transformed much of this four-bedroom home. With a main-floor primary suite, natural light in the morning and afternoon, and a private setting surrounded by lush landscaping, there’s plenty to love inside and out.Hardwood floors, new crown molding, baseboards, and interior paint give the main level a warm, finished feel. The formal living and dining rooms were combined into one spacious room with two sets of Milgard French doors. The fully remodeled kitchen features custom cabinetry, built-in Dacor appliances, a warming drawer, and a new pantry. In the family room, a rebuilt gas fireplace with a new mantel creates a cozy gathering space, complemented by a separate coffee bar with a sink and mini fridge. New Milgard sliders in the family room and informal dining area connect indoor living to the outdoors.The expanded primary suite features hardwood floors and a larger, fully remodeled bath with a walk-in shower, heated floors, and floor-to-ceiling travertine tile. Upstairs, the bathroom and carpeting were also replaced. Other major updates include a new gas furnace and central air conditioning, a 75-gallon water heater, and a new front door. The laundry room received tile flooring and granite counters.Outside, updated exterior paint, new gutters with LeafFilter, and Trex composite decking add comfort and make maintenance easier. Multiple outdoor sitting areas overlook peaceful treed views and extensive landscaping with plants for every season. The setting feels private and tucked away, yet remains close to Cooke’s Butte Park, Luscher Farm, local shopping, and restaurants. Westridge Elementary, Lakeridge Middle, and Lakeridge High School are within walking distance.
Active
$1,079,000
18462 Anduin Ter, Lake Oswego, OR 97034
4beds
3,312sqft
Residential, Single Family Residence
Built in 1990
-- sqft lot
$-- Zestimate®
$326/sqft
$-- HOA
What's special
Victorian influencesDistinctive turretUpdated exterior paintFully remodeled kitchenTrex composite deckingInviting covered porchesCozy gathering space
- 16 hours
- 204
- 14
Zillow last checked:
Listing updated:
Listed by:
Joe Fustolo 503-789-1124,
Soldera Properties, Inc
Source: RMLS (OR),MLS#: 285655829
Facts & features
Interior
Bedrooms & bathrooms
- Bedrooms: 4
- Bathrooms: 3
- Full bathrooms: 2
- Partial bathrooms: 1
- Main level bathrooms: 2
Rooms
- Room types: Bedroom 4, Loft, Laundry, Bedroom 2, Bedroom 3, Dining Room, Family Room, Kitchen, Living Room, Primary Bedroom
Primary bedroom
- Features: Bathroom, Fireplace, Patio, Double Sinks, Ensuite, Soaking Tub, Tile Floor, Walkin Closet
- Level: Main
- Area: 338
- Dimensions: 26 x 13
Bedroom 2
- Features: Closet, Wallto Wall Carpet
- Level: Upper
- Area: 208
- Dimensions: 16 x 13
Bedroom 3
- Features: Closet, Wallto Wall Carpet
- Level: Upper
- Area: 120
- Dimensions: 12 x 10
Bedroom 4
- Features: Closet, Wallto Wall Carpet
- Level: Upper
- Area: 110
- Dimensions: 11 x 10
Dining room
- Features: Deck, French Doors, Hardwood Floors
- Level: Main
- Area: 144
- Dimensions: 12 x 12
Family room
- Features: Deck, Fireplace, Sliding Doors, Wet Bar
- Level: Main
- Area: 276
- Dimensions: 23 x 12
Kitchen
- Features: Builtin Range, Builtin Refrigerator, Eat Bar, Gas Appliances, Hardwood Floors, Microwave, Pantry, Builtin Oven, Granite
- Level: Main
- Area: 144
- Width: 12
Living room
- Features: Deck, Fireplace, Hardwood Floors, Sliding Doors
- Level: Main
- Area: 216
- Dimensions: 18 x 12
Heating
- Forced Air, Fireplace(s)
Cooling
- Central Air
Appliances
- Included: Built In Oven, Built-In Range, Built-In Refrigerator, Dishwasher, Disposal, Down Draft, Gas Appliances, Microwave, Plumbed For Ice Maker, Stainless Steel Appliance(s), Washer/Dryer, Gas Water Heater
- Laundry: Laundry Room
Features
- Granite, High Ceilings, High Speed Internet, Closet, Built-in Features, Sink, Wet Bar, Eat Bar, Pantry, Bathroom, Double Vanity, Soaking Tub, Walk-In Closet(s), Cook Island
- Flooring: Hardwood, Heated Tile, Tile, Wall to Wall Carpet
- Doors: Storm Door(s), French Doors, Sliding Doors
- Windows: Double Pane Windows, Vinyl Frames
- Basement: Crawl Space
- Number of fireplaces: 3
- Fireplace features: Gas
Interior area
- Total structure area: 3,312
- Total interior livable area: 3,312 sqft
Property
Parking
- Total spaces: 2
- Parking features: Driveway, Garage Door Opener, Attached, Oversized
- Attached garage spaces: 2
- Has uncovered spaces: Yes
Features
- Stories: 2
- Patio & porch: Covered Patio, Deck, Patio
- Exterior features: Garden, Yard
- Fencing: Fenced
- Has view: Yes
- View description: Territorial, Trees/Woods
Lot
- Features: Cul-De-Sac, Private, Sloped, Trees, Sprinkler, SqFt 10000 to 14999
Details
- Parcel number: 00332312
Construction
Type & style
- Home type: SingleFamily
- Architectural style: Custom Style,Traditional
- Property subtype: Residential, Single Family Residence
Materials
- Brick, Cedar
- Foundation: Concrete Perimeter
- Roof: Composition
Condition
- Resale
- New construction: No
- Year built: 1990
Utilities & green energy
- Gas: Gas
- Sewer: Public Sewer
- Water: Public
- Utilities for property: Cable Connected
Community & HOA
Community
- Security: Security Lights
HOA
- Has HOA: No
Location
- Region: Lake Oswego
Financial & listing details
- Price per square foot: $326/sqft
- Tax assessed value: $1,111,751
- Annual tax amount: $13,697
- Date on market: 10/2/2026
- Listing terms: Cash,Conventional
- Road surface type: Paved
Estimated market value
Not available
Estimated sales range
Not available
Not available
Price history
| Date | Event | Price |
|---|---|---|
| 10/2/2026 | Listed for sale | $1,079,000+59.9%$326/sqft |
Source:  RMLS (OR) #285655829 Report a problem RMLS (OR) #285655829 Report a problem | ||
| 7/5/2018 | Sold | $675,000-3.4%$204/sqft |
Source: RMLS (OR) #18001398 Report a problem | ||
| 7/2/2018 | Pending sale | $699,000$211/sqft |
Source: Rudder Realty Group #18001398 Report a problem | ||
| 6/2/2018 | Listed for sale | $699,000$211/sqft |
Source: Rudder Realty Group #18001398 Report a problem | ||
| 6/2/2018 | Pending sale | $699,000$211/sqft |
Source: Rudder Realty Group #18001398 Report a problem | ||
| 3/20/2018 | Price change | $699,000-3.6%$211/sqft |
Source: Rudder Realty Group #18001398 Report a problem | ||
| 2/12/2018 | Listed for sale | $725,000+53.6%$219/sqft |
Source: Rudder Realty Group #18001398 Report a problem | ||
| 11/17/2011 | Sold | $472,000-10.1%$143/sqft |
Source: Public Record Report a problem | ||
| 8/19/2011 | Price change | $524,900-4.3%$158/sqft |
Source: Realty Trust Group, Inc. #11534128 Report a problem | ||
| 7/22/2011 | Listed for sale | $548,500+46.5%$166/sqft |
Source: Realty Trust Group, Inc. #11534128 Report a problem | ||
| 9/26/2003 | Sold | $374,500$113/sqft |
Source: Public Record Report a problem | ||
Public tax history
| Year | Property taxes | Tax assessment |
|---|---|---|
| 2025 | $13,698 +2.7% | $714,840 +3% |
| 2024 | $13,333 +3% | $694,020 +3% |
| 2023 | $12,941 +3.1% | $673,806 +3% |
| 2022 | $12,557 +8.3% | $654,181 +3% |
| 2021 | $11,597 +3.8% | $635,128 +3% |
| 2020 | $11,174 +6.8% | $616,630 +6.2% |
| 2019 | $10,458 +3.5% | $580,500 +3% |
| 2018 | $10,107 | $563,592 +3% |
| 2017 | $10,107 +13.2% | $547,177 +3% |
| 2016 | $8,931 | $531,240 +3% |
| 2015 | $8,931 +6.3% | $515,767 +3% |
| 2014 | $8,402 +2.6% | $500,745 +1.2% |
| 2013 | $8,192 +2.6% | $494,903 +3% |
| 2012 | $7,981 -0.1% | $480,488 +3% |
| 2011 | $7,989 +1.7% | $466,493 +3% |
| 2010 | $7,854 +1% | $452,906 +3% |
| 2009 | $7,773 +6.7% | $439,715 +3% |
| 2008 | $7,285 +4.6% | $426,908 +3% |
| 2007 | $6,963 +4.3% | $414,474 +3% |
| 2006 | $6,674 +0.3% | $402,402 +3% |
| 2005 | $6,654 +4.1% | $390,682 +3% |
| 2004 | $6,395 +4.9% | $379,303 +3% |
| 2003 | $6,098 +4.4% | $368,255 +3% |
| 2002 | $5,841 +1.9% | $357,529 +3% |
| 2001 | $5,733 +9.5% | $347,116 +3% |
| 2000 | $5,235 | $337,006 |
Find assessor info on the county website
Monthly payment
Est. payment
Payment breakdown
Explore the cost of this home by adjusting the details. Changes won't be saved.Climate risks
Neighborhood: Palisades
Nearby schools
Schools provided by the listing agent
- Elementary: Westridge
- Middle: Lakeridge
- High: Lakeridge
Source: RMLS (OR). This data may not be complete. We recommend contacting the local school district to confirm school assignments for this home.
- $1,484,3005 bd5 ba5.1k sqft18522 Anduin Ter, Lake Oswego, OR 97034Off Market
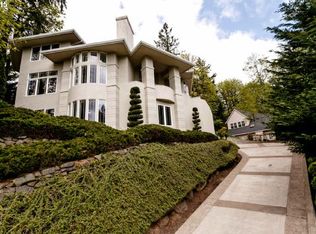
- $1,472,6004 bd4 ba4.1k sqft18402 Anduin Ter, Lake Oswego, OR 97034Off Market
- $1,577,8005 bd4 ba5.1k sqft2618 Palisades Crest Dr, Lake Oswego, OR 97034Off Market
- $1,310,3005 bd3 ba4.2k sqft18503 Anduin Ter, Lake Oswego, OR 97034Off Market
Similar homes
- $1,200,0004 bd3 ba3.1k sqft1876 Palisades Lake Ct, Lake Oswego, OR 97034Active

 MLS ID #157806323, Jessica Gilligan, John L. Scott. RMLS (OR)
 - $1,100,0004 bd3 ba2.7k sqft1432 Greentree Cir, Lake Oswego, OR 97034Active
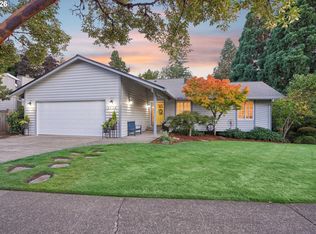 MLS ID #626898802, Lora Smith, Redfin. RMLS (OR)
 - $1,095,0004 bd3 ba3.3k sqft3390 Crescent Dr, West Linn, OR 97068Active
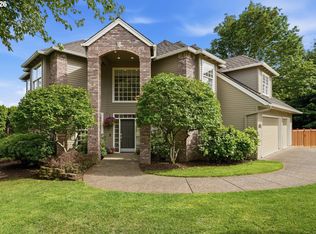 MLS ID #740188775, Kimberly Gellatly, Berkshire Hathaway HomeServices NW Real Estate. RMLS (OR)
 - $1,249,0004 bd3 ba3.4k sqft1847 Woodland Ter, Lake Oswego, OR 97034Active
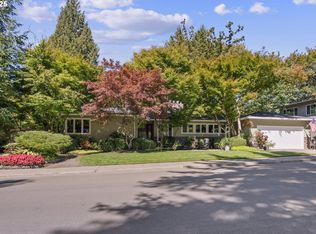 MLS ID #774708903, Greg Carnese, Realty First. RMLS (OR)
 - $1,245,0004 bd3 ba3.6k sqft17454 Brookhurst Ct, Lake Oswego, OR 97034ActiveMLS ID #767741374, Tracy Hasson, Cascade Hasson Sotheby's International Realty. RMLS (OR)
- $1,499,0004 bd4 ba4.9k sqft19158 Megan Pl, Lake Oswego, OR 97034ActiveMLS ID #267065636, Pamela Ruble, Redfin. RMLS (OR)
- $1,350,0005 bd5 ba4.2k sqft1300 Tyndall Ct, Lake Oswego, OR 97034ActiveMLS ID #505215135, Mark Scholz, Keller Williams Realty Portland Premiere. RMLS (OR)
- $1,050,0004 bd4 ba3.3k sqft1201 SW Ophelia St, Portland, OR 97219ActiveMLS ID #586240572, Hannah Novak, The Agency Portland. RMLS (OR)
- $1,325,0005 bd3 ba3.7k sqft725 Carrera Ln, Lake Oswego, OR 97034ActiveMLS ID #410947110, Sean Shepard, Opt. RMLS (OR)
- $939,0003 bd3 ba2k sqft14221 Dolph Ct, Lake Oswego, OR 97034ActiveMLS ID #405386960, Patti Beckham, Coldwell Banker Bain. RMLS (OR)
- $1,095,0004 bd3 ba3.4k sqft4414 SW Eleanor Ln, Portland, OR 97221ActiveMLS ID #394189513, Leia Carlton, Portland's Alternative Inc., Realtors. RMLS (OR)
- $1,023,1763 bd3 ba2.8k sqft4520 Calaroga Dr, West Linn, OR 97068ActiveMLS ID #326751626, Richard Brooke, Premiere Property Group, LLC. RMLS (OR)
- $1,090,0004 bd3 ba3.6k sqft12786 NW Lilywood Dr, Portland, OR 97229ActiveMLS ID #402802843, Deborah Moen, Berkshire Hathaway HomeServices NW Real Estate. RMLS (OR)
- $1,150,0004 bd3 ba2.8k sqft1214 SW Ophelia St, Portland, OR 97219ActiveMLS ID #388257266, Carolyn Hoty, Keller Williams Realty Professionals. RMLS (OR)
- $1,049,0003 bd4 ba4.2k sqft4306 SE Augusta Loop, Gresham, OR 97080ActiveMLS ID #478764524, Tom Hale, eXp Realty, LLC. RMLS (OR)
- $1,350,0004 bd3 ba2.9k sqft16723 Bonaire Ave, Lake Oswego, OR 97035ActiveMLS ID #118616630, Emily Corning, Hustle & Heart Homes. RMLS (OR)
- $1,495,0005 bd5 ba4.8k sqft17410 Upper Cherry Ln, Lake Oswego, OR 97034ActiveMLS ID #261468913, Elizabeth Davidson, Cascade Hasson Sotheby's International Realty. RMLS (OR)
- $865,0003 bd3 ba2.7k sqft44 Morningview Cir, Lake Oswego, OR 97035ActiveMLS ID #108405791, Kara Dale-Sonners, Real Broker. RMLS (OR)
- $990,0004 bd3 ba3k sqft1738 Gallery Way, West Linn, OR 97068ActiveMLS ID #519379415, Jenny Bright, Urban Pacific Real Estate. RMLS (OR)
- $1,040,0004 bd3 ba3.3k sqft4200 SW 53rd Ave, Portland, OR 97221ActiveMLS ID #340754473, Drew McCulloch, Windermere Realty Trust. RMLS (OR)
