Some homes make an impression before you even step inside. With its stately brick façade, classic Georgian Colonial architecture, and beautifully manicured corner lot, this Victoria Woods home looks like it belongs in a movie. Picture the holiday lights! A side-entry three-car garage keeps the focus on the home's timeless curb appeal, while inside, the pride of original ownership is evident in every detail. Built by Olsen Homes and meticulously maintained by the original owners since 1999, this home is a testament to quality craftsmanship and exceptional care. Fresh paint, beautiful hardwood floors, and custom millwork are just the beginning, complemented by a new roof in 2025 and an impressive history of documented maintenance and improvements. The spacious, thoughtfully designed floor plan offers a dedicated office, generous gathering spaces, two fireplaces, and a versatile bonus room. The kitchen features updated countertops, double ovens, and a gas cooktop, while refreshed bathrooms offer newer countertops and tile flooring, including heated tile floors in the primary bath and closet. And then there's the unexpected bonus: an expansive, full-height unfinished attic with skylights, lighting, and remarkable potential for future finished space, subject to approvals. Outside, the level yard is equally inviting, with lush lawn, a covered patio, gas firepit, and gas grill connected directly to the home's gas supply. All of this in sought-after Victoria Woods, with convenient access to I-5 and nearby schools. Beautifully preserved, thoughtfully updated, and ready for its next chapter.
Active
$1,050,000
9840 SW Iowa Dr, Tualatin, OR 97062
4beds
3,504sqft
Residential, Single Family Residence
Built in 1999
0.29 Acres Lot
$-- Zestimate®
$300/sqft
$21/mo HOA
What's special
Side-entry three-car garageTwo fireplacesLevel yardVersatile bonus roomFresh paintCovered patioRefreshed bathrooms
- 11 days
- 917
- 66
Likely to sell faster than
Zillow last checked:
Listing updated:
Listed by:
Deborah Moen 503-507-5125,
Berkshire Hathaway HomeServices NW Real Estate
Source: RMLS (OR),MLS#: 776289088
Facts & features
Interior
Bedrooms & bathrooms
- Bedrooms: 4
- Bathrooms: 3
- Full bathrooms: 2
- Partial bathrooms: 1
- Main level bathrooms: 1
Rooms
- Room types: Office, Laundry, Bonus Room, Bedroom 2, Bedroom 3, Dining Room, Family Room, Kitchen, Living Room, Primary Bedroom
Primary bedroom
- Features: Hardwood Floors, Updated Remodeled, Ensuite, Quartz, Walkin Closet
- Level: Upper
- Area: 330
- Dimensions: 15 x 22
Bedroom 2
- Features: Wallto Wall Carpet
- Level: Upper
- Area: 210
- Dimensions: 14 x 15
Bedroom 3
- Features: Wallto Wall Carpet
- Level: Upper
- Area: 216
- Dimensions: 18 x 12
Dining room
- Features: Hardwood Floors
- Level: Main
- Area: 168
- Dimensions: 12 x 14
Family room
- Features: Fireplace, Hardwood Floors
- Level: Main
- Area: 266
- Dimensions: 14 x 19
Kitchen
- Features: Builtin Range, Cook Island, Dishwasher, Disposal, Gas Appliances, Hardwood Floors, Nook, Pantry, Double Oven, Granite
- Level: Main
- Area: 209
- Width: 19
Living room
- Features: Fireplace, Hardwood Floors
- Level: Main
- Area: 315
- Dimensions: 21 x 15
Office
- Features: Hardwood Floors
- Level: Main
- Area: 140
- Dimensions: 14 x 10
Heating
- Forced Air, Fireplace(s)
Cooling
- Central Air
Appliances
- Included: Built-In Range, Convection Oven, Dishwasher, Disposal, Double Oven, Free-Standing Refrigerator, Gas Appliances, Microwave, Plumbed For Ice Maker, Stainless Steel Appliance(s), Washer/Dryer, Gas Water Heater
- Laundry: Laundry Room
Features
- Granite, High Speed Internet, Quartz, Soaking Tub, Wainscoting, Updated Remodeled, Sink, Cook Island, Nook, Pantry, Walk-In Closet(s)
- Flooring: Hardwood, Heated Tile, Wall to Wall Carpet, Tile
- Windows: Double Pane Windows, Vinyl Frames
- Basement: Crawl Space
- Number of fireplaces: 2
- Fireplace features: Gas, Wood Burning
Interior area
- Total structure area: 3,504
- Total interior livable area: 3,504 sqft
Video & virtual tour
Property
Parking
- Total spaces: 3
- Parking features: Driveway, On Street, Garage Door Opener, Attached
- Attached garage spaces: 3
- Has uncovered spaces: Yes
Accessibility
- Accessibility features: Garage On Main, Accessibility
Features
- Stories: 2
- Patio & porch: Covered Patio, Patio
- Exterior features: Fire Pit, Gas Hookup, Yard
- Fencing: Fenced
- Has view: Yes
- View description: Territorial
Lot
- Size: 0.29 Acres
- Features: Corner Lot, Level, Sprinkler, SqFt 10000 to 14999
Details
- Additional structures: GasHookup
- Parcel number: R2085334
Construction
Type & style
- Home type: SingleFamily
- Architectural style: Colonial,Georgian
- Property subtype: Residential, Single Family Residence
Materials
- Brick, Cedar
- Foundation: Concrete Perimeter, Pillar/Post/Pier
- Roof: Composition
Condition
- Updated/Remodeled
- New construction: No
- Year built: 1999
Utilities & green energy
- Gas: Gas Hookup, Gas
- Sewer: Public Sewer
- Water: Public
- Utilities for property: Cable Connected
Community & HOA
Community
- Subdivision: Victoria Woods
HOA
- Has HOA: Yes
- Amenities included: Commons, Management
- HOA fee: $250 annually
Location
- Region: Tualatin
Financial & listing details
- Price per square foot: $300/sqft
- Tax assessed value: $977,220
- Annual tax amount: $14,586
- Date on market: 11/10/2026
- Listing terms: Cash,Conventional,FHA,VA Loan
- Road surface type: Paved
Estimated market value
Not available
Estimated sales range
Not available
Not available
Price history
| Date | Event | Price |
|---|---|---|
| 11/10/2026 | Listed for sale | $1,050,000+126.8%$300/sqft |
Source:  RMLS (OR) #776289088 Report a problem | ||
| 9/29/1999 | Sold | $463,000+328.7%$132/sqft |
Source: Public Record Report a problem | ||
| 3/30/1999 | Sold | $108,000$31/sqft |
Source: Public Record Report a problem | ||
Public tax history
| Year | Property taxes | Tax assessment |
|---|---|---|
| 2025 | $14,587 +10% | $779,390 +3% |
| 2024 | $13,256 +2.7% | $756,690 +3% |
| 2023 | $12,909 +4.5% | $734,660 +3% |
| 2022 | $12,351 +7.5% | $713,270 |
| 2021 | $11,494 +5.7% | -- |
| 2020 | $10,872 +0.2% | $665,570 +3% |
| 2019 | $10,854 +3.3% | $646,190 |
| 2018 | $10,511 | $646,190 +6.1% |
| 2017 | $10,511 +13.5% | $609,100 +3% |
| 2016 | $9,264 | $591,360 +3% |
| 2015 | $9,264 +4.8% | $574,140 +3% |
| 2014 | $8,842 +8.8% | $557,420 +3% |
| 2013 | $8,129 +4.5% | $541,190 +3% |
| 2012 | $7,782 -5.8% | $525,430 -3.7% |
| 2011 | $8,264 +2.7% | $545,520 +2% |
| 2010 | $8,046 -4.9% | $534,670 -9.6% |
| 2009 | $8,457 +4.6% | $591,250 -18.5% |
| 2008 | $8,083 +2% | $725,480 -6.8% |
| 2007 | $7,928 +8.2% | $778,440 +4.4% |
| 2006 | $7,328 -0.6% | $745,970 +27.5% |
| 2005 | $7,374 +3.2% | $584,920 +6.9% |
| 2004 | $7,145 +2.1% | $547,310 +5.8% |
| 2003 | $6,996 +4.6% | $517,490 +3.8% |
| 2002 | $6,688 +5.6% | $498,470 +3.9% |
| 2001 | $6,331 +4.9% | $479,950 +0.7% |
| 2000 | $6,036 | $476,450 |
Find assessor info on the county website
Monthly payment
Est. payment
Payment breakdown
Explore the cost of this home by adjusting the details. Changes won't be saved.Climate risks
Neighborhood: 97062
Nearby schools
Schools provided by the listing agent
- Elementary: Byrom
- Middle: Hazelbrook
- High: Tualatin
Source: RMLS (OR). This data may not be complete. We recommend contacting the local school district to confirm school assignments for this home.

Similar homes
- $1,075,0004 bd5 ba3.9k sqft23526 SW McLoughlin Ct, Sherwood, OR 97140Active

 MLS ID #787875581, Marie Boatsman, Berkshire Hathaway HomeServices NW Real Estate. RMLS (OR)
- $949,9004 bd3 ba3.1k sqft3914 Wellington Pl, West Linn, OR 97068Active
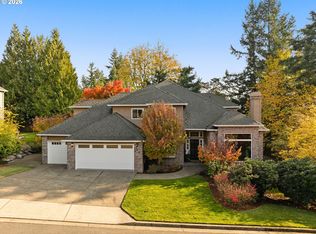 MLS ID #784565778, Sherry Hawkins, eXp Realty, LLC. RMLS (OR)
- $1,049,0004 bd3 ba2.7k sqft1432 Greentree Cir, Lake Oswego, OR 97034Active
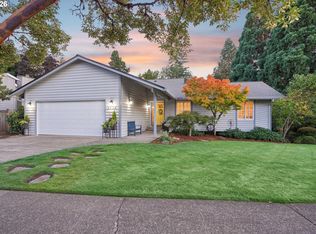 MLS ID #626898802, Lora Smith, Redfin. RMLS (OR)
- $1,100,0004 bd5 ba4.4k sqft14945 SW Hawk Ridge Rd, Tigard, OR 97224Active
 MLS ID #326973321, Nick Shivers, eXp Realty, LLC. RMLS (OR)
- $1,095,0003 bd3 ba3.8k sqft14224 SW Whitney Ln, Sherwood, OR 97140ActiveMLS ID #259134267, Carli Weckerly, MORE Realty. RMLS (OR)
- $1,079,0004 bd3 ba3.3k sqft18462 Anduin Ter, Lake Oswego, OR 97034ActiveMLS ID #285655829, Joe Fustolo, Soldera Properties, Inc. RMLS (OR)
- $1,150,0004 bd3 ba3.1k sqft3555 Vista Ridge Dr, West Linn, OR 97068ActiveMLS ID #404927909, Allison Greiner, Opt. RMLS (OR)
- $1,095,0004 bd3 ba3.3k sqft3390 Crescent Dr, West Linn, OR 97068ActiveMLS ID #740188775, Kimberly Gellatly, Berkshire Hathaway HomeServices NW Real Estate. RMLS (OR)
- $1,075,0004 bd3 ba3.6k sqft12247 S Casto Rd, Oregon City, OR 97045ActiveMLS ID #381720383, Kim McKie, Better Homes & Gardens Realty. RMLS (OR)
- $919,9004 bd3 ba2.4k sqft1970 Greentree Rd, Lake Oswego, OR 97034ActiveMLS ID #709644881, Tessa Gold, John L. Scott. RMLS (OR)
- $999,9994 bd3 ba3.6k sqft14185 SW 131st Ter, Tigard, OR 97224ActiveMLS ID #235460919, Bill Gaffney, Change Realty, LLC. RMLS (OR)
- $1,225,0005 bd3 ba3.9k sqft725 Carrera Ln, Lake Oswego, OR 97034ActiveMLS ID #381851411, Sean Shepard, Oswego Real Estate Group. RMLS (OR)
- $999,0005 bd3 ba3.4k sqft1511 Woodland Ter, Lake Oswego, OR 97034ActiveMLS ID #654502082, Kevin Smallbeck, RE/MAX Equity Group. RMLS (OR)
- $1,199,0004 bd5 ba4.3k sqft7490 SW Schroeder Way, Wilsonville, OR 97070ActiveMLS ID #774446514, John Carswell, Bella Casa Real Estate Group. RMLS (OR)
- $899,0004 bd4 ba3.5k sqft6850 Apollo Rd, West Linn, OR 97068ActiveMLS ID #660559235, Chris Hoem, Soldera Properties, Inc. RMLS (OR)
- $825,0004 bd4 ba2.8k sqft15795 SW Serena Ct, Tigard, OR 97224ActiveMLS ID #182576261, Laura Myers, Premiere Property Group, LLC. RMLS (OR)
- $1,100,0004 bd3 ba4.1k sqft8550 SE 141st Ct, Happy Valley, OR 97086ActiveMLS ID #338728141, Nancy Kelly, Real Estate Network Group, LLC. RMLS (OR)
- $999,9994 bd4 ba4k sqft17908 S Lavine Ln, Oregon City, OR 97045ActiveMLS ID #434588667, Stephanie Peck, eXp Realty, LLC. RMLS (OR)
- $1,199,9004 bd4 ba4.5k sqft21380 Horton Ct, West Linn, OR 97068ActiveMLS ID #287237850, Justin Kiesz, Realty One Group Nexus. RMLS (OR)
- $824,9004 bd3 ba2.7k sqft2215 Brandon Pl, West Linn, OR 97068ActiveMLS ID #427881452, Derek Peterson, Better Homes & Gardens Realty. RMLS (OR)
