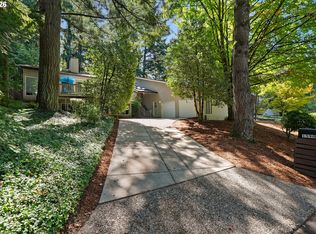
OPEN HOUSE SUNDAY(10/04) 11 -1. Welcome to this beautifully maintained 4-bedroom, 2,720 sq. ft. home, offering a spacious and thoughtfully designed floor plan with the perfect blend of comfort, functionality, and entertaining space. From the moment you arrive, you'll appreciate the inviting presence and well-planned layout, with generous living areas that provide plenty of flexibility for everyday living, hosting guests, or creating dedicated spaces for work and relaxation. The kitchen offers a welcoming gathering space with ample room for meal preparation and entertaining, while the spacious bedrooms provide privacy and versatility for family, guests, or a home office.The outdoor living space truly sets this home apart. Step onto the expansive covered patio and enjoy an exceptional backyard retreat designed for year-round enjoyment. A turf putting green offers the opportunity to practice your short game from home, while the private hot tub creates the perfect place to unwind at the end of the day. The covered patio provides a comfortable setting for outdoor dining, watching the game, or entertaining friends regardless of the season.Ideally situated near the Tualatin River, Athey Creek, and Fields Bridge park, this home offers convenient access to outdoor recreation and the natural beauty of the area while remaining close to everyday amenities. With thoughtful indoor and outdoor spaces working together seamlessly, this home offers an exceptional lifestyle for buyers looking for more than just a place to live. Beautifully maintained and ready to enjoy, this is an opportunity to own a home that delivers space, comfort, and an impressive outdoor experience.
Active
$849,900
2215 Brandon Pl, West Linn, OR 97068
4beds
2,720sqft
Residential, Single Family Residence
Built in 1993
8,581 Square Feet Lot
$-- Zestimate®
$312/sqft
$-- HOA
What's special
Private hot tubExpansive covered patioTurf putting green
- 6 days
- 614
- 38
Likely to sell faster than
Zillow last checked:
Listing updated:
Listed by:
Derek Peterson 503-332-0046,
Better Homes & Gardens Realty
Source: RMLS (OR),MLS#: 427881452
Facts & features
Interior
Bedrooms & bathrooms
- Bedrooms: 4
- Bathrooms: 3
- Full bathrooms: 2
- Partial bathrooms: 1
- Main level bathrooms: 1
Rooms
- Room types: Bedroom 4, Laundry, Bonus Room, Bedroom 2, Bedroom 3, Dining Room, Family Room, Kitchen, Living Room, Primary Bedroom
Primary bedroom
- Features: Double Sinks, Engineered Hardwood, Quartz, Soaking Tub, Tile Floor, Walkin Closet, Walkin Shower
- Level: Upper
- Area: 208
- Dimensions: 16 x 13
Bedroom 2
- Features: Closet, Engineered Hardwood
- Level: Upper
- Area: 130
- Dimensions: 13 x 10
Bedroom 3
- Features: Closet, Engineered Hardwood
- Level: Upper
- Area: 120
- Dimensions: 12 x 10
Bedroom 4
- Features: Closet, Engineered Hardwood
- Level: Main
- Area: 100
- Dimensions: 10 x 10
Dining room
- Features: Engineered Hardwood
- Level: Main
- Area: 143
- Dimensions: 13 x 11
Family room
- Features: Exterior Entry, Fireplace, Engineered Hardwood
- Level: Main
- Area: 204
- Dimensions: 17 x 12
Kitchen
- Features: Dishwasher, Island, Microwave, Free Standing Range, Granite
- Level: Main
- Area: 169
- Width: 13
Living room
- Features: Living Room Dining Room Combo, Engineered Hardwood
- Level: Main
- Area: 286
- Dimensions: 22 x 13
Heating
- Forced Air, Fireplace(s)
Cooling
- Central Air
Appliances
- Included: Dishwasher, Disposal, Free-Standing Gas Range, Gas Appliances, Microwave, Stainless Steel Appliance(s), Washer/Dryer, Free-Standing Range, Gas Water Heater
- Laundry: Laundry Room
Features
- Granite, High Ceilings, Quartz, Closet, Kitchen Island, Living Room Dining Room Combo, Double Vanity, Soaking Tub, Walk-In Closet(s), Walkin Shower, Tile
- Flooring: Engineered Hardwood, Tile
- Windows: Double Pane Windows, Vinyl Frames
- Basement: Crawl Space
- Number of fireplaces: 1
- Fireplace features: Wood Burning
Interior area
- Total structure area: 2,720
- Total interior livable area: 2,720 sqft
Video & virtual tour
Property
Parking
- Total spaces: 3
- Parking features: Driveway, On Street, Attached
- Attached garage spaces: 3
- Has uncovered spaces: Yes
Features
- Levels: Two
- Stories: 2
- Patio & porch: Covered Patio
- Exterior features: Exterior Entry
- Fencing: Fenced
- Has view: Yes
- View description: Seasonal, Territorial, Trees/Woods
Lot
- Size: 8,581 Square Feet
- Features: Seasonal, Terraced, Trees, SqFt 7000 to 9999
Details
- Parcel number: 01551074
Construction
Type & style
- Home type: SingleFamily
- Property subtype: Residential, Single Family Residence
Materials
- Lap Siding
- Foundation: Concrete Perimeter
- Roof: Composition
Condition
- Approximately
- New construction: No
- Year built: 1993
Utilities & green energy
- Gas: Gas
- Sewer: Public Sewer
- Water: Public
- Utilities for property: DSL
Community & HOA
Community
- Security: Security System Owned
HOA
- Has HOA: No
Location
- Region: West Linn
Financial & listing details
- Price per square foot: $312/sqft
- Tax assessed value: $800,175
- Annual tax amount: $8,853
- Date on market: 10/1/2026
- Listing terms: Cash,Conventional,FHA,VA Loan
- Road surface type: Paved
Estimated market value
Not available
Estimated sales range
Not available
Not available
Price history
| Date | Event | Price |
|---|---|---|
| 10/1/2026 | Listed for sale | $849,900+90.8%$312/sqft |
Source:  RMLS (OR) #427881452 Report a problem RMLS (OR) #427881452 Report a problem | ||
| 3/24/2021 | Listing removed | -- |
Source: Owner Report a problem | ||
| 6/24/2008 | Sold | $445,520-6.2%$164/sqft |
Source: Public Record Report a problem | ||
| 4/30/2008 | Price change | $474,990-5%$175/sqft |
Source: Owner Report a problem | ||
| 4/23/2008 | Listed for sale | $499,995+52.4%$184/sqft |
Source: Owner Report a problem | ||
| 11/13/2003 | Sold | $328,000+12.3%$121/sqft |
Source: Public Record Report a problem | ||
| 8/9/2000 | Sold | $292,000$107/sqft |
Source: Public Record Report a problem | ||
Public tax history
| Year | Property taxes | Tax assessment |
|---|---|---|
| 2025 | $8,854 +3.9% | $459,420 +3% |
| 2024 | $8,522 +2.8% | $446,039 +3% |
| 2023 | $8,288 +3% | $433,048 +3% |
| 2022 | $8,044 +5.3% | $420,435 +3% |
| 2021 | $7,636 -0.7% | $408,190 +3% |
| 2020 | $7,688 +4.9% | $396,301 +3% |
| 2019 | $7,331 +4.9% | $384,759 +3% |
| 2018 | $6,992 | $373,552 +3% |
| 2017 | $6,992 +9.4% | $362,672 +3% |
| 2016 | $6,391 | $352,109 +3% |
| 2015 | $6,391 +8.1% | $341,853 +3% |
| 2014 | $5,913 +10.7% | $331,896 +3% |
| 2013 | $5,340 +1.8% | $322,229 +3% |
| 2012 | $5,244 +0.9% | $312,844 +3% |
| 2011 | $5,200 -0.4% | $303,732 +3% |
| 2010 | $5,221 -1.5% | $294,885 +3% |
| 2009 | $5,303 +6.7% | $286,296 +3% |
| 2008 | $4,969 +2% | $277,957 +3% |
| 2007 | $4,870 +0.6% | $269,861 +3% |
| 2006 | $4,841 +6.7% | $262,001 +3% |
| 2005 | $4,536 +4.4% | $254,370 +3% |
| 2004 | $4,344 +8.8% | $246,961 +3% |
| 2003 | $3,992 -49.1% | $239,768 +3% |
| 2002 | $7,845 +114.1% | $232,784 +3% |
| 2001 | $3,665 +0.7% | $226,004 +3% |
| 2000 | $3,639 | $219,421 |
Find assessor info on the county website
Monthly payment
Est. payment
Payment breakdown
Explore the cost of this home by adjusting the details. Changes won't be saved.Climate risks
Neighborhood: Willamette
Nearby schools
Schools provided by the listing agent
- Elementary: Willamette
- Middle: Athey Creek
- High: West Linn
Source: RMLS (OR). This data may not be complete. We recommend contacting the local school district to confirm school assignments for this home.
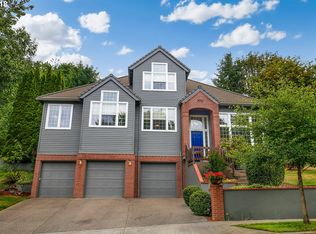
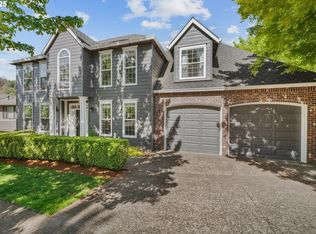
Similar homes
- $864,9003 bd3 ba2.7k sqft3415 Riverknoll Way, West Linn, OR 97068Active
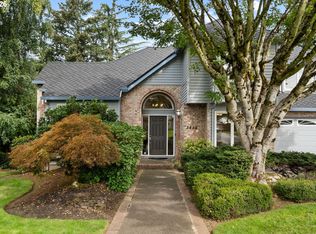
 MLS ID #555127440, Rebel Steirer, Premiere Property Group, LLC. RMLS (OR)
 - $775,0004 bd3 ba3.8k sqft2311 Falcon Dr, West Linn, OR 97068Active
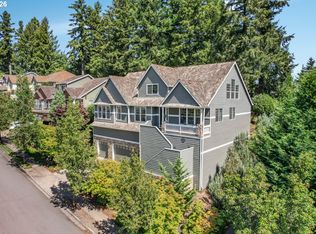 MLS ID #152071178, Nick Shivers, eXp Realty, LLC. RMLS (OR)
 - $850,0004 bd3 ba2.8k sqft1590 Woodland Ter, Lake Oswego, OR 97034Active
 MLS ID #487811347, Marie Boatsman, Berkshire Hathaway HomeServices NW Real Estate. RMLS (OR)
 - $1,013,1763 bd3 ba2.8k sqft4520 Calaroga Dr, West Linn, OR 97068Active
 MLS ID #326751626, Richard Brooke, Premiere Property Group, LLC. RMLS (OR)
 - $750,0004 bd4 ba3.1k sqft19874 Bennington Ct, West Linn, OR 97068ActiveMLS ID #329163928, Alia Marie Hazen, The Agency Portland. RMLS (OR)
- $728,9004 bd3 ba2.8k sqft3675 Landis St, West Linn, OR 97068ActiveMLS ID #426382055, Kelly Force, Berkshire Hathaway HomeServices NW Real Estate. RMLS (OR)
- $720,0004 bd3 ba3.4k sqft21695 Willamette Dr, West Linn, OR 97068ActiveMLS ID #470798144, Harley Yoder, Real Broker. RMLS (OR)
- $815,0004 bd3 ba3.1k sqft12395 SW Clara Ln, Lake Oswego, OR 97035ActiveMLS ID #782254290, Nathan Neubauer, Where, Inc. RMLS (OR)
- $759,9004 bd3 ba2.9k sqft16563 Oak Tree Ter, Oregon City, OR 97045ActiveMLS ID #213651034, Sue Hill-Sullivan, Windermere Realty Trust. RMLS (OR)
- $729,9004 bd3 ba2.4k sqft18200 SW Pheasant Ln, Beaverton, OR 97003ActiveMLS ID #220782645, Farah Seibel, Redfin. RMLS (OR)
- $850,0005 bd3 ba3.9k sqft12616 SW 60th Ct, Portland, OR 97219ActiveMLS ID #787682030, Jon Gooley, Opt. RMLS (OR)
- $819,9005 bd3 ba2.9k sqft533 NE 21st Ave, Canby, OR 97013ActiveMLS ID #475469517, Mary Jeanne Sheveland, RE/MAX Equity Group. RMLS (OR)
- $1,079,0004 bd3 ba3.3k sqft18462 Anduin Ter, Lake Oswego, OR 97034ActiveMLS ID #285655829, Joe Fustolo, Soldera Properties, Inc. RMLS (OR)
- $875,0004 bd3 ba3k sqft14735 SW Peachtree Dr, Tigard, OR 97224ActiveMLS ID #184665626, Troy Fox, MORE Realty. RMLS (OR)
- $825,0002 bd2 ba2.1k sqft13903 Redland Rd, Oregon City, OR 97045ActiveMLS ID #626891200, Mike Day, HomeSource. RMLS (OR)
- $850,0003 bd3 ba3.1k sqft20495 SW Tremont Way, Beaverton, OR 97007ActiveMLS ID #520223768, Tanya Smith, Redfin. RMLS (OR)
- $825,0004 bd2 ba3.1k sqft13166 SE Ridgecrest Rd, Happy Valley, OR 97086ActiveMLS ID #799914739, Scarlet Eikrem, Windermere Realty Trust. RMLS (OR)
- $892,0004 bd3 ba3.8k sqft26 Grouse Ter, Lake Oswego, OR 97035ActiveMLS ID #185027526, Joe Fustolo, Soldera Properties, Inc. RMLS (OR)
- $885,0004 bd3 ba3.2k sqft6044 SW Knightsbridge Dr, Portland, OR 97219ActiveMLS ID #180616928, Jon Cohen, Windermere Realty Trust. RMLS (OR)
- $799,0004 bd4 ba3.1k sqft9625 NW Fleischner St, Portland, OR 97229ActiveMLS ID #480528452, Linda Locker, Locker Properties. RMLS (OR)
