Open House Saturday 9/19 1:00-3:00PM. One-level living at this scale is a rare find in Happy Valley. Situated on nearly a half acre corner lot, this sprawling ranch offers 3,400 square feet of thoughtfully designed living space, with four bedrooms, a versatile bonus room, and two fireplaces.The heart of the home has been thoughtfully reimagined, with a designer kitchen featuring custom cabinetry, quartz countertops, floating shelves, and an inviting sense of flow into the surrounding living spaces. The kitchen, bathrooms, and laundry room were remodeled in 2026, bringing a fresh, elevated feel while preserving the character and generous proportions of the home.Designed for both everyday living and entertaining, the expansive floor plan offers multiple gathering spaces and seamless access to the outdoors. A serene wrap-around deck extends the living space outside, creating room for dining, relaxing, and enjoying the surrounding landscape.The property continues to impress with an oversized driveway, abundant parking, room for an RV, and a detached two-car garage. With no HOA, there is added flexibility rarely found with homes of this size and setting.Significant exterior updates include a new roof, gutters, and exterior paint completed in 2024, offering valuable peace of mind alongside the recent interior renovations.Located within walking distance of Happy Valley Park and close to the area's shopping, dining, and everyday amenities, this is a rare opportunity to find substantial space, thoughtful updates, and true one-level living in one of Happy Valley's most established neighborhoods.A sprawling ranch with the scale to live beautifully today and for years to come.
Active
$850,000
13166 SE Ridgecrest Rd, Happy Valley, OR 97086
4beds
3,400sqft
Residential, Single Family Residence
Built in 1964
0.46 Acres Lot
$-- Zestimate®
$250/sqft
$-- HOA
What's special
Two fireplacesOne-level livingExpansive floor planRoom for an rvVersatile bonus roomSerene wrap-around deckMultiple gathering spaces
- 3 days
- 498
- 43
Likely to sell faster than
Zillow last checked:
Listing updated:
Listed by:
Scarlet Eikrem 971-998-5279,
Windermere Realty Trust
Source: RMLS (OR),MLS#: 799914739
Facts & features
Interior
Bedrooms & bathrooms
- Bedrooms: 4
- Bathrooms: 2
- Full bathrooms: 2
- Main level bathrooms: 2
Rooms
- Room types: Utility Room, Storage, Den, Bedroom 2, Bedroom 3, Dining Room, Family Room, Kitchen, Living Room, Primary Bedroom
Primary bedroom
- Level: Main
Bedroom 2
- Level: Main
Bedroom 3
- Level: Main
Dining room
- Level: Main
Family room
- Level: Main
Kitchen
- Level: Main
Living room
- Level: Main
Heating
- Forced Air 90
Cooling
- Central Air
Appliances
- Included: Built-In Range, Built-In Refrigerator, Dishwasher, Disposal, Gas Appliances, Indoor Grill, Instant Hot Water, Microwave, Electric Water Heater
Features
- Ceiling Fan(s), Central Vacuum, Granite, Wainscoting, Kitchen Island
- Flooring: Hardwood
- Basement: Crawl Space
- Number of fireplaces: 2
- Fireplace features: Gas, Wood Burning
Interior area
- Total structure area: 3,400
- Total interior livable area: 3,400 sqft
Property
Parking
- Total spaces: 2
- Parking features: Driveway, RV Access/Parking, Garage Door Opener, Detached
- Garage spaces: 2
- Has uncovered spaces: Yes
Accessibility
- Accessibility features: One Level, Accessibility
Features
- Levels: One
- Stories: 1
- Patio & porch: Covered Patio, Deck
- Exterior features: Yard
- Has spa: Yes
- Spa features: Bath
- Has view: Yes
- View description: Seasonal
Lot
- Size: 0.46 Acres
- Features: Corner Lot, Seasonal, SqFt 20000 to Acres1
Details
- Parcel number: 00038774
Construction
Type & style
- Home type: SingleFamily
- Architectural style: Custom Style
- Property subtype: Residential, Single Family Residence
Materials
- Cement Siding, Stone
- Roof: Composition
Condition
- Resale
- New construction: No
- Year built: 1964
Utilities & green energy
- Gas: Gas
- Sewer: Public Sewer
- Water: Public
Community & HOA
Community
- Security: Security System Owned, Security Lights
HOA
- Has HOA: No
Location
- Region: Happy Valley
Financial & listing details
- Price per square foot: $250/sqft
- Tax assessed value: $756,936
- Annual tax amount: $6,522
- Date on market: 9/16/2026
- Listing terms: Cash,Conventional,FHA
- Road surface type: Concrete, Paved
Estimated market value
Not available
Estimated sales range
Not available
Not available
Price history
| Date | Event | Price |
|---|---|---|
| 9/17/2026 | Listed for sale | $850,000+84.8%$250/sqft |
Source:  RMLS (OR) #799914739 Report a problem RMLS (OR) #799914739 Report a problem | ||
| 3/15/2010 | Sold | $460,000+189.3%$135/sqft |
Source: Public Record Report a problem | ||
| 11/20/2002 | Sold | $159,000-3.9%$47/sqft |
Source: Public Record Report a problem | ||
| 6/24/2002 | Sold | $165,440$49/sqft |
Source: Public Record Report a problem | ||
Public tax history
| Year | Property taxes | Tax assessment |
|---|---|---|
| 2025 | $6,522 +3.7% | $332,541 +3% |
| 2024 | $6,291 +2.9% | $322,856 +3% |
| 2023 | $6,112 +5.6% | $313,453 +3% |
| 2022 | $5,787 +3.8% | $304,324 +3% |
| 2021 | $5,576 +3.3% | $295,461 +3% |
| 2020 | $5,397 +1.5% | $286,856 +3% |
| 2019 | $5,315 +13.9% | $278,501 +3% |
| 2018 | $4,666 | $270,389 +3% |
| 2017 | $4,666 +7.2% | $262,514 +3% |
| 2016 | $4,352 | $254,868 +3% |
| 2015 | $4,352 +3% | $247,445 +3% |
| 2014 | $4,226 +7% | $240,238 +3% |
| 2013 | $3,948 +2.4% | $233,241 +3% |
| 2012 | $3,855 +0.7% | $226,448 +3% |
| 2011 | $3,829 +5.8% | $219,852 +3% |
| 2010 | $3,618 +3.1% | $213,449 +3% |
| 2009 | $3,510 +6.5% | $207,232 +3% |
| 2008 | $3,297 +32.4% | $201,196 +33.5% |
| 2007 | $2,490 +27.5% | $150,748 +17.8% |
| 2006 | $1,953 +5.2% | $127,919 +3% |
| 2005 | $1,857 +3% | $124,193 +3% |
| 2004 | $1,802 +1.9% | $120,576 +3% |
| 2003 | $1,768 +3.8% | $117,064 +3% |
| 2002 | $1,703 +1.9% | $113,654 +3% |
| 2001 | $1,672 +2% | $110,344 +3% |
| 2000 | $1,640 | $107,130 |
Find assessor info on the county website
Monthly payment
Est. payment
Payment breakdown
Explore the cost of this home by adjusting the details. Changes won't be saved.Climate risks
Neighborhood: 97086
Nearby schools
Schools provided by the listing agent
- Elementary: Happy Valley
- Middle: Happy Valley
- High: Adrienne Nelson
Source: RMLS (OR). This data may not be complete. We recommend contacting the local school district to confirm school assignments for this home.
- $1,191,0004 bd4 ba4k sqft13120 SE Ridgecrest Rd, Happy Valley, OR 97086Off Market
- $796,1004 bd3 ba2.7k sqft9595 SE 132nd Ave, Happy Valley, OR 97086Off Market
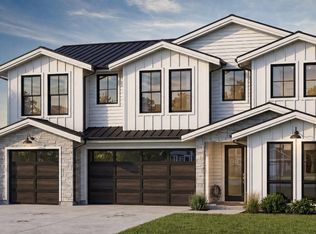
- $1,499,9005 bd4 ba2.9k sqft13226 SE Ridgecrest Rd, Happy Valley, OR 97086New Construction
- $1,199,9005 bd4 ba2.8k sqft13258 SE Ridgecrest Rd, Happy Valley, OR 97086New Construction

Similar homes
- $675,0003 bd3 ba3k sqft14135 SE Ridgecrest Rd, Portland, OR 97086Active

 MLS ID #558134596, Katie Cox-Moscillo, Keller Williams Realty Portland Elite. RMLS (OR)
 - $865,0004 bd3 ba2.9k sqft12379 SE 143rd Pl, Happy Valley, OR 97086Active
 MLS ID #171606387, Virginia Getz, Windermere Happy Valley. RMLS (OR)
 - $849,9905 bd3 ba3.7k sqft14751 SE Jackson Hills Dr, Happy Valley, OR 97086Active
 MLS ID #408470902, Victoria Wriglesworth, Harcourts Real Estate Network Group. RMLS (OR)
 - $699,0004 bd3 ba2.6k sqft11040 SE Happy Valley Dr, Happy Valley, OR 97086Active
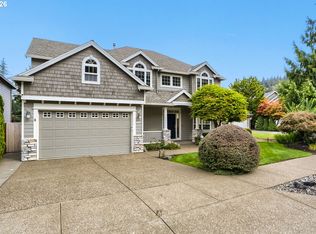 MLS ID #696334896, Amanda Tahayori, MORE Realty. RMLS (OR)
 - $820,0004 bd3 ba2.9k sqft13550 SE Clatsop St, Happy Valley, OR 97086For Sale
 MLS ID #842954, YOLANDA GUZMAN, Realty Of America, Llc. WVMLS
 - $540,0003 bd3 ba3k sqft13212 SE Lucille St, Happy Valley, OR 97086ActiveMLS ID #522365737, Sharon Alexander, RE/MAX Advantage Group. RMLS (OR)
- $854,9004 bd4 ba3.5k sqft12013 SE 117th Ave, Happy Valley, OR 97086ActiveMLS ID #218582945, Jenny Troy, Move Real Estate Inc. RMLS (OR)
- $889,0004 bd3 ba3.8k sqft10520 SE Isaac Dr, Happy Valley, OR 97086ActiveMLS ID #351582832, Jiansheng Wu, Better Homes & Gardens Realty. RMLS (OR)
- $765,0004 bd3 ba2.7k sqft8129 SE 145th Ct, Portland, OR 97236ActiveMLS ID #159632639, Bill Gaffney, Change Realty, LLC. RMLS (OR)
- $824,9004 bd4 ba3.7k sqft12388 SE Spencer Ct, Happy Valley, OR 97086ActiveMLS ID #415323199, Justin Kiesz, Realty One Group Pacifica. RMLS (OR)
- $899,5004 bd3 ba3.1k sqft14402 SE Donatello Loop, Happy Valley, OR 97086ActiveMLS ID #768824146, Thom Butts, RE/MAX Northwest. RMLS (OR)
- $875,0005 bd4 ba3.4k sqft9588 SE Nicholas Dr, Happy Valley, OR 97086ActiveMLS ID #674393480, Jennifer Fidler, Opt. RMLS (OR)
- $949,9005 bd3 ba3.2k sqft14998 SE Northern Heights Dr, Happy Valley, OR 97086ActiveMLS ID #102786073, Lisa Avena, Neighbors Realty. RMLS (OR)
- $949,0004 bd4 ba3.9k sqft11233 SE Rimrock Dr, Happy Valley, OR 97086ActiveMLS ID #331053526, Li Lanz, Li Lanz Properties, LLC. RMLS (OR)
- $795,0005 bd3 ba3k sqft11870 SE Australis Ct, Happy Valley, OR 97086ActiveMLS ID #310384526, Samantha Garcia, RE/MAX Equity Group. RMLS (OR)
- $712,0004 bd3 ba2.8k sqft11546 SE Lincoln Heights St, Portland, OR 97086ActiveMLS ID #464665701, Lizbeth Abbott, Tree City Real Estate. RMLS (OR)
- $825,0005 bd4 ba3.6k sqft10996 SE Lenore St, Happy Valley, OR 97086ActiveMLS ID #119027799, Ellen Hartzell, Redfin. RMLS (OR)
- $945,0004 bd4 ba3.8k sqft12363 SE Deerfield Dr, Happy Valley, OR 97086ActiveMLS ID #793861943, Jack Waddle, Keller Williams Realty Portland Elite. RMLS (OR)
- $899,9003 bd3 ba3.1k sqft9506 SE Hunters Bluff Ave, Happy Valley, OR 97086ActiveMLS ID #744362783, Jeanine Dixon, Windermere Realty Trust. RMLS (OR)
