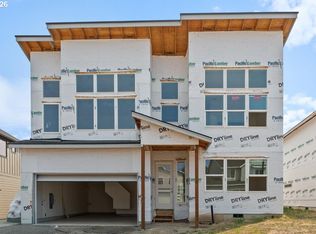
Striking contemporary new construction takes shape in Foxhaven Estates, offering 2,854 sqft of thoughtfully designed living space with five bedrooms, flexible work and gathering areas, and a floor plan built for both everyday comfort and entertaining. The main level is anchored by a dramatic two story great room with fireplace, flowing into a spacious dining area and generous kitchen with a large island and pantry. Outdoor living is built into the design with a rear patio and dedicated outdoor kitchen area, creating an easy extension of the main living spaces for dining, hosting, and relaxed evenings outside. A main level primary suite offers privacy with a walk in closet and ensuite bath, while a mudroom with built in bench and cubbies adds practical organization just off the garage. Upstairs, four additional bedrooms surround the open to below great room, joined by a loft, dedicated laundry room, and tucked away pocket office that creates valuable space for working from home or studying. The exterior blends clean contemporary lines with horizontal siding, board and batten accents, prominent gables, and a polished modern profile. A two car garage provides room for vehicles, storage, and recreational gear. Built by a multi-year Street of Dreams builder and Builder of the Year award winner by the Home Building Association, the home reflects a proven approach to design, craftsmanship, and livability. Foxhaven Estates offers convenient access to Happy Valley Park, Scouters Mountain Nature Park, Mount Talbert Nature Park, Clackamas Town Center, Costco, restaurants, shopping, recreation, and everyday services, with easy connections throughout the metro area. A 1 year builder warranty adds additional peace of mind after move in. From the soaring great room to the outdoor kitchen and flexible work spaces, this is a home designed to make everyday living feel anything but ordinary.
Active
$1,199,900
13258 SE Ridgecrest Rd, Happy Valley, OR 97086
5beds
2,854sqft
Residential, Single Family Residence
Built in 2026
6,534 Square Feet Lot
$-- Zestimate®
$420/sqft
$-- HOA
What's special
Rear patioTucked away pocket officeFlexible work spacesDedicated laundry roomDedicated outdoor kitchen areaTwo car garageSpacious dining area
- 54 days
- 129
- 6
Zillow last checked:
Listing updated:
Listed by:
Darryl Bodle 503-709-4632,
Keller Williams Realty Portland Premiere,
Michael Brazie 503-317-3557,
Keller Williams Realty Portland Premiere
Source: RMLS (OR),MLS#: 384697768
Facts & features
Interior
Bedrooms & bathrooms
- Bedrooms: 5
- Bathrooms: 4
- Full bathrooms: 3
- Partial bathrooms: 1
- Main level bathrooms: 2
Rooms
- Room types: Bedroom 4, Bedroom 5, Bedroom 2, Bedroom 3, Dining Room, Family Room, Kitchen, Living Room, Primary Bedroom
Primary bedroom
- Features: Double Sinks, Ensuite, Soaking Tub, Walkin Closet
- Level: Main
- Area: 204
- Dimensions: 17 x 12
Bedroom 2
- Features: High Ceilings
- Level: Main
- Area: 132
- Dimensions: 12 x 11
Bedroom 3
- Features: High Ceilings, Walkin Closet
- Level: Upper
- Area: 143
- Dimensions: 13 x 11
Bedroom 4
- Features: High Ceilings, Walkin Closet
- Level: Main
- Area: 132
- Dimensions: 12 x 11
Bedroom 5
- Features: High Ceilings, Walkin Closet
- Level: Main
- Area: 120
- Dimensions: 12 x 10
Dining room
- Features: Great Room, High Ceilings
- Level: Main
- Area: 168
- Dimensions: 14 x 12
Kitchen
- Features: Disposal, Eat Bar, Gas Appliances, Gourmet Kitchen, Great Room, Island, Pantry, Free Standing Range, High Ceilings, Plumbed For Ice Maker, Solid Surface Countertop
- Level: Main
- Area: 168
- Width: 12
Heating
- Forced Air
Cooling
- Central Air
Appliances
- Included: Dishwasher, Disposal, Free-Standing Gas Range, Gas Appliances, Microwave, Plumbed For Ice Maker, Range Hood, Stainless Steel Appliance(s), Free-Standing Range, Gas Water Heater, Tank Water Heater
- Laundry: Laundry Room
Features
- High Ceilings, Hookup Available, Walk-In Closet(s), Great Room, Eat Bar, Gourmet Kitchen, Kitchen Island, Pantry, Double Vanity, Soaking Tub
- Windows: Double Pane Windows, Vinyl Frames
- Basement: Crawl Space
Interior area
- Total structure area: 2,854
- Total interior livable area: 2,854 sqft
Property
Parking
- Total spaces: 2
- Parking features: On Street, Garage Door Opener, Attached
- Attached garage spaces: 2
- Has uncovered spaces: Yes
Features
- Levels: Two
- Stories: 2
- Patio & porch: Covered Patio
- Exterior features: Yard
- Has view: Yes
- View description: Trees/Woods
Lot
- Size: 6,534 Square Feet
- Dimensions: Appro x . 50' x 128'
- Features: Level, SqFt 5000 to 6999
Details
- Additional structures: HookupAvailable
- Parcel number: New Construction
Construction
Type & style
- Home type: SingleFamily
- Architectural style: Contemporary
- Property subtype: Residential, Single Family Residence
Materials
- Cement Siding, Lap Siding
- Foundation: Concrete Perimeter, Stem Wall
- Roof: Composition
Condition
- Under Construction
- New construction: Yes
- Year built: 2026
Details
- Warranty included: Yes
Utilities & green energy
- Gas: Gas
- Sewer: Public Sewer
- Water: Public
Community & HOA
Community
- Security: Sidewalk
- Subdivision: Foxhaven Estates
HOA
- Has HOA: No
Location
- Region: Happy Valley
Financial & listing details
- Price per square foot: $420/sqft
- Date on market: 8/13/2026
- Listing terms: Cash,Conventional,VA Loan
- Road surface type: Paved
Estimated market value
Not available
Estimated sales range
Not available
Not available
Price history
| Date | Event | Price |
|---|---|---|
| 8/13/2026 | Listed for sale | $1,199,900$420/sqft |
Source:  RMLS (OR) #384697768 Report a problem RMLS (OR) #384697768 Report a problem | ||
Public tax history
Tax history is unavailable.
Monthly payment
Est. payment
Payment breakdown
Explore the cost of this home by adjusting the details. Changes won't be saved.Climate risks
Neighborhood: 97086
Nearby schools
Schools provided by the listing agent
- Elementary: Happy Valley
- Middle: Happy Valley
- High: Adrienne Nelson
Source: RMLS (OR). This data may not be complete. We recommend contacting the local school district to confirm school assignments for this home.
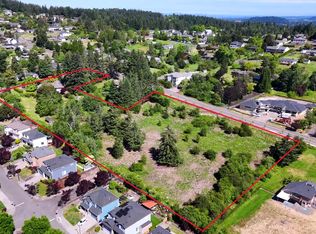
- $1,100,0004.08 acres9700 SE 132nd Ave, Happy Valley, OR 97086Sold
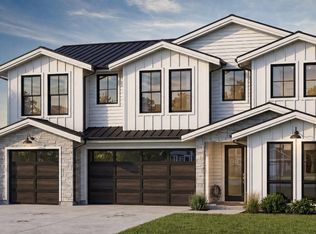
- $1,499,9005 bd4 ba2.9k sqft13226 SE Ridgecrest Rd, Happy Valley, OR 97086New Construction
- $709,0004 bd3 ba2.9k sqft13288 SE Ridgecrest Rd, Happy Valley, OR 97086Off Market
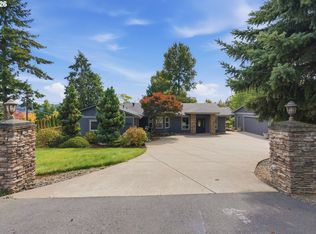
- $850,0004 bd2 ba3.1k sqft13166 SE Ridgecrest Rd, Happy Valley, OR 97086For Sale
Similar homes
- $1,399,9005 bd4 ba3k sqft13307 SE Gray Fox Ln, Happyvalley, OR 97086Active

 MLS ID #709191274, Darryl Bodle, Keller Williams Realty Portland Premiere. RMLS (OR)
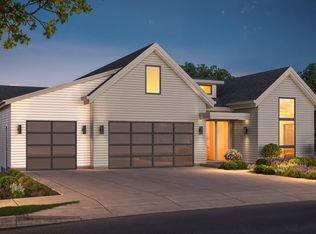
 - $1,599,9004 bd4 ba3.7k sqft13304 SE Gray Fox Ln, Happyvalley, OR 97086Active
 MLS ID #427860953, Darryl Bodle, Keller Williams Realty Portland Premiere. RMLS (OR)
 - $1,499,9005 bd4 ba2.9k sqft13226 SE Ridgecrest Rd, Happy Valley, OR 97086ActiveMLS ID #676485556, Darryl Bodle, Keller Williams Realty Portland Premiere. RMLS (OR)
- $889,9004 bd3 ba2.7k sqft16722 SE Multnomah Falls Dr Lot 811, Happy Valley, OR 97086Active
 MLS ID #612807012, Jennifer Maben, Harcourts Real Estate Network Group. RMLS (OR)
 - $849,9004 bd3 ba2.5k sqft16710 SE Multnomah Falls Dr Lot 812, Happy Valley, OR 97086ActiveMLS ID #294524589, Jennifer Maben, Harcourts Real Estate Network Group. RMLS (OR)
- $889,9004 bd3 ba2.9k sqft16698 SE Multnomah Falls Dr Lot 813, Happy Valley, OR 97086ActiveMLS ID #439581865, Jennifer Maben, Harcourts Real Estate Network Group. RMLS (OR)
- $634,9954 bd3 ba2.2k sqft9283 SE Crystal Rose St, Happy Valley, OR 97086ActiveRMLS (OR)
- $1,188,6305 bd4 ba3.3k sqft18026 Upper Midhill Dr, West Linn, OR 97068ActiveMLS ID #544981938, Julia Ward, Pulte Homes of Oregon. RMLS (OR)
- $1,200,0004 bd4 ba3.4k sqft14215 SE Bella Vista Pl, Vancouver, WA 98683ActiveMLS ID #24400093, Jennifer Belmore, Windermere Northwest Living. RMLS (OR)
- $849,9004 bd3 ba2.5k sqft16043 NE Wasco St, Portland, OR 97230ActiveMLS ID #201472584, Josh Kaplan, Soldera Properties, Inc. RMLS (OR)
- $674,9994 bd3 ba2.4k sqft3793 SW Phyllis Ave, Gresham, OR 97080ActiveRMLS (OR)
- $1,021,9975 bd3 ba3.1k sqft16723 SE 44th Proposed Cir, Vancouver, WA 98683ActiveMLS ID #430436422, Brandon Fox, Keller Williams Realty. RMLS (OR)
- $1,239,9904 bd4 ba3.3k sqft18032 Upper Midhill Dr, West Linn, OR 97068ActiveMLS ID #799755405, Julia Ward, Pulte Homes of Oregon. RMLS (OR)
- $949,9003 bd3 ba2.9k sqft16042 NE Wasco St, Portland, OR 97230ActiveMLS ID #219959616, Josh Kaplan, Soldera Properties, Inc. RMLS (OR)
- $1,360,0004 bd4 ba3.7k sqft4056 Norfolk St, West Linn, OR 97068ActiveMLS ID #293715212, Emily Handris, Handris Realty Co.. RMLS (OR)
- $879,9974 bd3 ba2.2k sqft16715 SE 44th Proposed Cir, Vancouver, WA 98683ActiveMLS ID #238383324, Brandon Fox, Keller Williams Realty. RMLS (OR)
