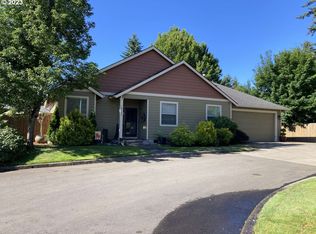
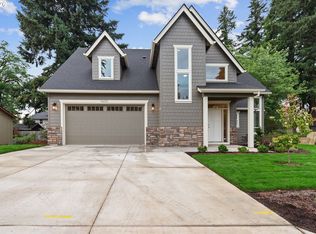
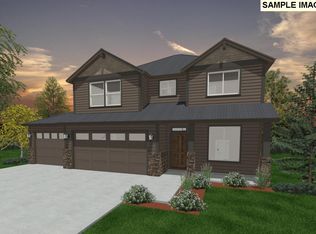
Proposed New Construction in the desirable Wilkes neighborhood! This rare opportunity takes advantage of previous larger lot zoning requirements and offers a thoughtfully designed home with modern luxury, functionality, and the ability to personalize your finishes. Welcome to the Garden Grove plan at Maple Wood Grove — NO HOA!Designed for effortless entertaining and everyday living, this home features an open-concept floor plan with soaring ceilings, abundant natural light, and quality craftsmanship throughout. Buyers can have the opportunity to work directly with the builder to select custom finishes, including flooring, cabinetry, countertops, fixtures, colors, and designer details to create a home uniquely their own.The chef-inspired kitchen seamlessly connects to the dining and living areas, offering options for premium finishes, quartz countertops, stainless steel appliances, and a stylish yet functional layout. Ideally located minutes from Costco, Fred Meyer, Home Depot, shopping, and dining. Enjoy outdoor adventures just 10 minutes away at the Gateway to the Columbia River Gorge. Portland International Airport is approximately 20 minutes away, Downtown Portland 25 minutes, and Glendoveer Golf & Tennis only 5 minutes away, featuring two 18-hole golf courses, driving range, indoor tennis courts, and walking trails. Backed by a 1-year builder warranty, this exceptional new construction home offers the rare opportunity to customize your dream home while enjoying modern design, quality craftsmanship, and peace of mind. Ask about lender incentives to help lower your interest rate when using our preferred lender!
Active
$849,900
16043 NE Wasco St, Portland, OR 97230
4beds
2,548sqft
Residential, Single Family Residence
Built in 2027
9,147 Square Feet Lot
$-- Zestimate®
$334/sqft
$-- HOA
What's special
Stylish yet functional layoutChef-inspired kitchenQuality craftsmanship throughoutOpen-concept floor planSoaring ceilingsAbundant natural lightStainless steel appliances
- 60 days
- 59
- 0
Zillow last checked:
Listing updated:
Listed by:
Josh Kaplan 541-285-1177,
Soldera Properties, Inc
Source: RMLS (OR),MLS#: 201472584
Facts & features
Interior
Bedrooms & bathrooms
- Bedrooms: 4
- Bathrooms: 3
- Full bathrooms: 2
- Partial bathrooms: 1
- Main level bathrooms: 1
Rooms
- Room types: Den, Bonus Room, Bedroom 2, Bedroom 3, Dining Room, Family Room, Kitchen, Living Room, Primary Bedroom
Primary bedroom
- Features: Double Sinks, Walkin Closet, Walkin Shower
- Level: Upper
- Area: 255
- Dimensions: 15 x 17
Bedroom 2
- Features: Closet, Wallto Wall Carpet
- Level: Upper
- Area: 140
- Dimensions: 14 x 10
Bedroom 3
- Features: Closet, Wallto Wall Carpet
- Level: Upper
- Area: 121
- Dimensions: 11 x 11
Dining room
- Level: Main
- Area: 144
- Dimensions: 12 x 12
Kitchen
- Features: Disposal, Island, Microwave, Pantry, Free Standing Range, Quartz
- Level: Main
- Area: 130
- Width: 13
Heating
- Forced Air
Cooling
- Air Conditioning Ready
Appliances
- Included: Dishwasher, Disposal, Free-Standing Range, Microwave, Range Hood, Stainless Steel Appliance(s), Gas Water Heater, Tankless Water Heater
- Laundry: Laundry Room
Features
- High Ceilings, Quartz, Soaking Tub, Closet, Kitchen Island, Pantry, Double Vanity, Walk-In Closet(s), Walkin Shower
- Flooring: Luxury Vinyl Plank, Wall to Wall Carpet
- Windows: Double Pane Windows, Vinyl Frames
- Basement: Crawl Space
- Fireplace features: Gas, Insert
Interior area
- Total structure area: 2,548
- Total interior livable area: 2,548 sqft
Property
Parking
- Total spaces: 2
- Parking features: Driveway, Attached
- Attached garage spaces: 2
- Has uncovered spaces: Yes
Accessibility
- Accessibility features: Garage On Main, Accessibility
Features
- Levels: Two
- Stories: 2
- Patio & porch: Covered Deck
- Exterior features: Gas Hookup, Yard
- Fencing: Fenced
Lot
- Size: 9,147 Square Feet
- Features: Level, Sprinkler, SqFt 7000 to 9999
Details
- Additional structures: GasHookup
- Parcel number: R714464
Construction
Type & style
- Home type: SingleFamily
- Architectural style: Contemporary
- Property subtype: Residential, Single Family Residence
Materials
- Cement Siding
- Foundation: Concrete Perimeter
- Roof: Composition
Condition
- Proposed
- New construction: Yes
- Year built: 2027
Details
- Warranty included: Yes
Utilities & green energy
- Gas: Gas Hookup, Gas
- Sewer: Public Sewer
- Water: Public
- Utilities for property: Cable Connected
Community & HOA
Community
- Security: None
HOA
- Has HOA: No
Location
- Region: Portland
Financial & listing details
- Price per square foot: $334/sqft
- Tax assessed value: $71,750
- Annual tax amount: $708
- Date on market: 8/7/2026
- Listing terms: Cash,Conventional,FHA,VA Loan
- Road surface type: Paved
Estimated market value
Not available
Estimated sales range
Not available
Not available
Price history
| Date | Event | Price |
|---|---|---|
| 8/7/2026 | Listed for sale | $849,900$334/sqft |
Source:  RMLS (OR) #201472584 Report a problem RMLS (OR) #201472584 Report a problem | ||
Public tax history
| Year | Property taxes | Tax assessment |
|---|---|---|
| 2025 | $708 +5.3% | $30,270 +3% |
| 2024 | $672 +4% | $29,390 +3% |
| 2023 | $646 -17.1% | $28,540 -15.9% |
| 2022 | $779 | $33,920 |
Find assessor info on the county website
Monthly payment
Est. payment
Payment breakdown
Explore the cost of this home by adjusting the details. Changes won't be saved.Climate risks
Neighborhood: 97230
Nearby schools
Schools provided by the listing agent
- Elementary: Glenfair
- Middle: H.B. Lee
- High: Reynolds
Source: RMLS (OR). This data may not be complete. We recommend contacting the local school district to confirm school assignments for this home.
Similar homes
- $799,0004 bd3 ba2.6k sqft16032 NE Wasco St, Portland, OR 97230Active
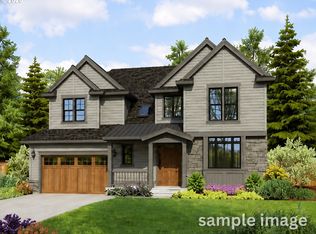
 MLS ID #224622441, Josh Kaplan, Soldera Properties, Inc. RMLS (OR)
 - $949,9003 bd3 ba2.9k sqft16042 NE Wasco St, Portland, OR 97230Active
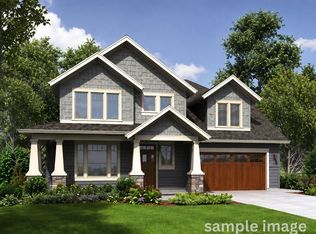 MLS ID #219959616, Josh Kaplan, Soldera Properties, Inc. RMLS (OR)
 - $879,9974 bd3 ba2.2k sqft16715 SE 44th Proposed Cir, Vancouver, WA 98683Active
 MLS ID #238383324, Brandon Fox, Keller Williams Realty. RMLS (OR)
 - $762,8753 bd3 ba2.5k sqft374 W Maple St, Washougal, WA 98671Active
 RMLS (OR)
 - $889,9004 bd3 ba2.7k sqft16722 SE Multnomah Falls Dr Lot 811, Happy Valley, OR 97086ActiveMLS ID #612807012, Jennifer Maben, Harcourts Real Estate Network Group. RMLS (OR)
- $1,021,9975 bd3 ba3.1k sqft16723 SE 44th Proposed Cir, Vancouver, WA 98683ActiveMLS ID #430436422, Brandon Fox, Keller Williams Realty. RMLS (OR)
- $889,9004 bd3 ba2.9k sqft16698 SE Multnomah Falls Dr Lot 813, Happy Valley, OR 97086ActiveMLS ID #439581865, Jennifer Maben, Harcourts Real Estate Network Group. RMLS (OR)
- $937,1223 bd3 ba2.5k sqft6037 N 94th Ave Lot 337, Camas, WA 98607ActiveRMLS (OR)
- $676,2504 bd3 ba2.3k sqft18202 NE 16th St, Vancouver, WA 98684ActiveMLS ID #722178014, Hillary Gillespie, David Weekley Homes New Home Realty. RMLS (OR)
