Hard-to-find new construction in the popular Wilkes neighborhood that takes advantage of previous larger lot zoning requirements! Welcome to the Rowan Plan at Maple Wood Grove, where there is NO HOA! Thoughtfully designed to blend luxury, functionality, and everyday comfort, this beautifully crafted home showcases soaring ceilings, abundant natural light, and high-end finishes throughout.The open-concept floor plan is designed for effortless entertaining and everyday living, with the chef-inspired kitchen seamlessly flowing into the dining and living areas to create the perfect gathering space for family and friends. Appointed with quartz countertops, stainless steel appliances, designer finishes, and quality craftsmanship throughout, the kitchen is as beautiful as it is functional. The main-level primary suite, complete with an additional washer/dryer hookup in the walk in closet, a luxurious bathroom with an accessible roll-in shower, and 3ft wide doors. A second upstairs laundry room adds convenience for the generously sized secondary bedrooms, which offer plenty of space for family, guests, or a home office. Ideally located just minutes from everyday conveniences, you'll enjoy easy access to Costco, Fred Meyer, Home Depot, and a wide variety of shopping and dining nearby. Outdoor enthusiasts will appreciate being just 10 minutes from the Gateway to the Columbia River Gorge. Commuting is a breeze with Portland International Airport approximately 20 minutes away and Downtown Portland just 25 minutes away. Golfers and tennis enthusiasts will love being only 5 minutes from Glendoveer Golf & Tennis, featuring two scenic 18-hole golf courses, a driving range, indoor tennis courts, and a beautiful walking/running trail. Backed by a 1-year builder warranty, this exceptional new home delivers the perfect combination of style, comfort, and peace of mind. Please inquire about a lender credit to buy your rate down when using our preferred lender!
Pending
Price cut: $20K (8/5)
$829,900
16031 NE Wasco St, Portland, OR 97230
4beds
2,244sqft
Residential, Single Family Residence
Built in 2026
6,098 Square Feet Lot
$-- Zestimate®
$370/sqft
$-- HOA
What's special
Designer finishesChef-inspired kitchenAccessible roll-in showerSecond upstairs laundry roomHigh-end finishes throughoutQuality craftsmanship throughoutOpen-concept floor plan
- 96 days
- 118
- 4
Zillow last checked:
Listing updated:
Listed by:
Josh Kaplan 541-285-1177,
Soldera Properties, Inc
Source: RMLS (OR),MLS#: 616191287
Facts & features
Interior
Bedrooms & bathrooms
- Bedrooms: 4
- Bathrooms: 3
- Full bathrooms: 2
- Partial bathrooms: 1
- Main level bathrooms: 2
Rooms
- Room types: Bedroom 4, Laundry, Loft, Bedroom 2, Bedroom 3, Dining Room, Family Room, Kitchen, Living Room, Primary Bedroom
Primary bedroom
- Features: Closet Organizer, Rollin Shower, Tile Floor, Walkin Closet
- Level: Main
Bedroom 2
- Features: Closet, Wallto Wall Carpet
- Level: Upper
Bedroom 3
- Features: Closet, Wallto Wall Carpet
- Level: Upper
Bedroom 4
- Features: Closet, Wallto Wall Carpet
- Level: Upper
Dining room
- Level: Main
Kitchen
- Features: Gas Appliances, Island, Pantry, Free Standing Range, Quartz
- Level: Main
Living room
- Features: Ceiling Fan, Fireplace, Sliding Doors, Vaulted Ceiling
- Level: Main
Heating
- ENERGY STAR Qualified Equipment, Forced Air 95 Plus, Fireplace(s)
Cooling
- Air Conditioning Ready
Appliances
- Included: Disposal, ENERGY STAR Qualified Appliances, Free-Standing Gas Range, Microwave, Stainless Steel Appliance(s), Gas Appliances, Washer/Dryer, Free-Standing Range, Gas Water Heater, Tankless Water Heater
- Laundry: Laundry Room
Features
- Ceiling Fan(s), High Ceilings, Vaulted Ceiling(s), Closet, Sink, Kitchen Island, Pantry, Quartz, Closet Organizer, Rollin Shower, Walk-In Closet(s)
- Flooring: Luxury Vinyl Plank, Tile, Wall to Wall Carpet
- Doors: Sliding Doors
- Windows: Double Pane Windows, Vinyl Frames
- Basement: Crawl Space
- Number of fireplaces: 1
- Fireplace features: Gas
Interior area
- Total structure area: 2,244
- Total interior livable area: 2,244 sqft
Property
Parking
- Total spaces: 2
- Parking features: Driveway, Garage Door Opener, Attached
- Attached garage spaces: 2
- Has uncovered spaces: Yes
Accessibility
- Accessibility features: Accessible Entrance, Accessible Full Bath, Garage On Main, Main Floor Bedroom Bath, Natural Lighting, Parking, Rollin Shower, Accessibility
Features
- Levels: Two
- Stories: 2
- Patio & porch: Covered Deck
- Exterior features: Gas Hookup, Yard
Lot
- Size: 6,098 Square Feet
- Features: Level, Sprinkler, SqFt 5000 to 6999
Details
- Additional structures: GasHookup
- Parcel number: R714463
Construction
Type & style
- Home type: SingleFamily
- Property subtype: Residential, Single Family Residence
Materials
- Cement Siding, Stone
- Foundation: Concrete Perimeter
- Roof: Composition
Condition
- New Construction
- New construction: Yes
- Year built: 2026
Details
- Warranty included: Yes
Utilities & green energy
- Gas: Gas Hookup, Gas
- Sewer: Public Sewer
- Water: Public
- Utilities for property: Cable Connected
Community & HOA
Community
- Security: None
- Subdivision: Wil Wilkes Community Group
HOA
- Has HOA: No
Location
- Region: Portland
Financial & listing details
- Price per square foot: $370/sqft
- Tax assessed value: $205,000
- Annual tax amount: $2,136
- Date on market: 7/2/2026
- Cumulative days on market: 96 days
- Listing terms: Cash,Conventional,VA Loan
- Road surface type: Paved
Estimated market value
Not available
Estimated sales range
Not available
Not available
Price history
| Date | Event | Price |
|---|---|---|
| 9/22/2026 | Pending sale | $829,900$370/sqft |
Source:  RMLS (OR) #616191287 Report a problem RMLS (OR) #616191287 Report a problem | ||
| 8/5/2026 | Price change | $829,900-2.4%$370/sqft |
Source: RMLS (OR) #616191287 Report a problem | ||
| 7/3/2026 | Listed for sale | $849,900$379/sqft |
Source: RMLS (OR) #616191287 Report a problem | ||
Public tax history
| Year | Property taxes | Tax assessment |
|---|---|---|
| 2025 | $2,136 +253.1% | $91,340 +245.2% |
| 2024 | $605 +4.1% | $26,460 +3% |
| 2023 | $581 -17.1% | $25,690 -15.9% |
| 2022 | $701 | $30,530 |
Find assessor info on the county website
Monthly payment
Est. payment
Payment breakdown
Explore the cost of this home by adjusting the details. Changes won't be saved.Climate risks
Neighborhood: Wilkes
Nearby schools
Schools provided by the listing agent
- Elementary: Glenfair
- Middle: H.B. Lee
- High: Reynolds
Source: RMLS (OR). This data may not be complete. We recommend contacting the local school district to confirm school assignments for this home.
- $547,5004 bd2 ba2.3k sqft1336 NE 160th Ave, Portland, OR 97230Off Market
- $949,9003 bd3 ba2.9k sqft16042 NE Wasco St, Portland, OR 97230New Construction
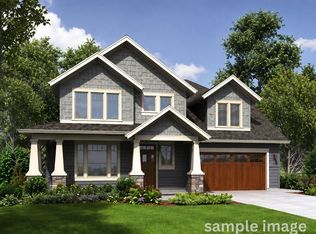
- $849,9004 bd3 ba2.5k sqft16043 NE Wasco St, Portland, OR 97230New Construction

- $799,0004 bd3 ba2.6k sqft16032 NE Wasco St, Portland, OR 97230New Construction
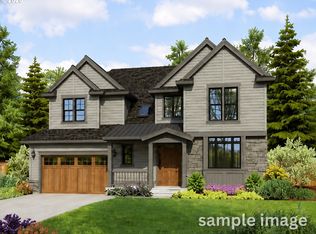
Similar homes
- $799,0004 bd4 ba2.2k sqft526 NE Beech St, Portland, OR 97212Active
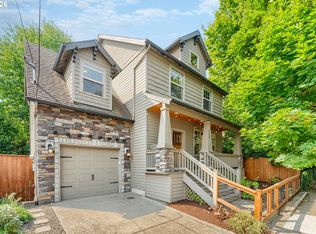
 MLS ID #700286525, Jennifer Turner, Lovejoy Real Estate. RMLS (OR)
 - $850,0004 bd3 ba2.7k sqft1916 NW 42nd Ave, Camas, WA 98607Active
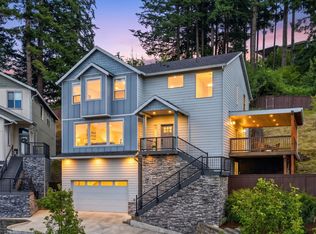 MLS ID #672240777, David Sobolik, Knipe Realty ERA Powered. RMLS (OR)
 - $879,0005 bd4 ba2.7k sqft11614 NW Kearney St, Portland, OR 97229Active
 MLS ID #651630349, Caitlin Fish, Knipe Realty ERA Powered. RMLS (OR)
 - $899,0005 bd3 ba3.2k sqft14998 SE Northern Heights Dr, Happy Valley, OR 97086Active
 MLS ID #102786073, Lisa Avena, Neighbors Realty. RMLS (OR)
 - $712,0004 bd3 ba2.8k sqft11546 SE Lincoln Heights St, Portland, OR 97086ActiveMLS ID #464665701, Lizbeth Abbott, Tree City Real Estate. RMLS (OR)
- $644,9004 bd4 ba2.5k sqft5817 SE 33rd St, Gresham, OR 97080ActiveMLS ID #461159064, Michael Patrick, Premiere Property Group, LLC. RMLS (OR)
- $835,0005 bd3 ba3k sqft1433 SW Hume Ct, Portland, OR 97219ActiveMLS ID #609270893, Rebecca Jurevicius, Reger Homes, LLC. RMLS (OR)
- $815,0004 bd3 ba2.7k sqft1201 Rosemont Rd, West Linn, OR 97068ActiveMLS ID #558606616, Heather Robbins, Robbins Realty Group. RMLS (OR)
- $963,0004 bd3 ba2.5k sqft1638 NW Klickitat St, Camas, WA 98607ActiveMLS ID #553498923, Nancy Koivunen, Cascade Hasson Sotheby's International Realty. RMLS (OR)
- $780,0005 bd3 ba2.7k sqft1170 NW 99th Ave, Portland, OR 97229ActiveMLS ID #756916315, Kaden Anderson, Keller Williams Realty Portland Premiere. RMLS (OR)
- $749,0004 bd3 ba2.1k sqft9537 SW Jonathan Ct, Portland, OR 97219ActiveMLS ID #371817286, Christopher O'Neill, LUXE Forbes Global Properties. RMLS (OR)
- $799,0004 bd3 ba2.6k sqft5119 NW 140th Ave, Portland, OR 97229ActiveMLS ID #454679853, Cary Perkins, Windermere Realty Trust. RMLS (OR)
- $839,0004 bd3 ba3k sqft13709 NE 47th Ave, Vancouver, WA 98686ActiveMLS ID #288728976, Amy Stoller, Windermere/Crest Realty Co. RMLS (OR)
- $658,0005 bd3 ba2.3k sqft14535 SE Garland Ln, Milwaukie, OR 97267ActiveMLS ID #259222247, Danielle Bade, Better Homes & Gardens Realty. RMLS (OR)
- $765,0004 bd3 ba2.7k sqft9830 NW Wayne Ln, Portland, OR 97229ActiveMLS ID #619812503, Amy McMahon, Windermere Realty Trust. RMLS (OR)
- $635,0004 bd3 ba2.4k sqft2731 SE Elliott Dr, Gresham, OR 97080ActiveMLS ID #328518160, Michael Ladich-Rogers, Sunline Realty Group. RMLS (OR)
- $799,0004 bd3 ba2.9k sqft15111 NE 93rd St, Vancouver, WA 98682ActiveMLS ID #462238762, Marin Studley, Cascade Hasson Sotheby's International Realty. RMLS (OR)
- $619,9894 bd2 ba2.2k sqft223 SE 29th St, Gresham, OR 97080ActiveMLS ID #532206572, Derek Oliver, Berkshire Hathaway HomeServices NW Real Estate. RMLS (OR)
- $829,9004 bd4 ba3.1k sqft17311 NE 28th Ct, Ridgefield, WA 98642ActiveMLS ID #361401952, Amy Stoller, Windermere/Crest Realty Co. RMLS (OR)
