A striking contemporary profile sets the tone in Foxhaven Estates, where 3,050 sqft, five bedrooms, four full bathrooms, and a three car garage come together in a flexible two story design built for everyday living and entertaining. The main level centers around an open to above great room that creates a dramatic sense of volume, flowing into a generous dining area and kitchen with island seating and a walk in pantry. A dedicated office offers valuable work from home space, while a main level bedroom paired with a full bathroom provides an ideal setup for guests or multigenerational living. The rear patio extends the gathering space outdoors for dining, relaxing, and entertaining. Upstairs, the primary suite is designed as a private retreat with vaulted ceilings, a large walk in closet, freestanding tub, separate shower, and generous bath layout. Three additional bedrooms, two more full bathrooms, and a dedicated laundry room surround a bridge overlooking the great room below, creating architectural interest while keeping the upper level connected to the heart of the home. A three car garage with separate third bay provides room for vehicles, storage, recreational gear, or workspace. Built by a multi-year Street of Dreams builder and Builder of the Year award winner by the Home Building Association, the home reflects a proven approach to design, craftsmanship, and livability, with a 1 year builder warranty adding peace of mind after move in. Foxhaven Estates offers convenient access to Happy Valley Nature Park, Eastridge Park, and Scouters Mountain Nature Park, along with nearby shopping, dining, recreation, and everyday conveniences throughout Happy Valley and Clackamas. With five true bedrooms, four full baths, dramatic two story volume, and flexible spaces on both levels, this home brings together the versatility buyers need with the presence they want.
Active
$1,399,900
13307 SE Gray Fox Ln, Happyvalley, OR 97086
5beds
3,050sqft
Residential, Single Family Residence
Built in 2026
7,840 Square Feet Lot
$-- Zestimate®
$459/sqft
$-- HOA
What's special
Three car garageStriking contemporary profileGenerous bath layoutLarge walk in closetDedicated officeDramatic two story volumeFlexible two story design
- 17 days
- 473
- 22
Zillow last checked:
Listing updated:
Listed by:
Darryl Bodle 503-709-4632,
Keller Williams Realty Portland Premiere,
Kelly Christian 908-328-1873,
Keller Williams Realty Portland Premiere
Source: RMLS (OR),MLS#: 709191274
Facts & features
Interior
Bedrooms & bathrooms
- Bedrooms: 5
- Bathrooms: 4
- Full bathrooms: 4
- Main level bathrooms: 1
Rooms
- Room types: Bedroom 4, Office, Bedroom 5, Bedroom 2, Bedroom 3, Dining Room, Family Room, Kitchen, Living Room, Primary Bedroom
Primary bedroom
- Features: Double Sinks, Ensuite, Soaking Tub, Vaulted Ceiling, Walkin Closet, Walkin Shower
- Level: Upper
- Area: 238
- Dimensions: 17 x 14
Bedroom 2
- Features: Ensuite, Vaulted Ceiling
- Level: Upper
- Area: 156
- Dimensions: 13 x 12
Bedroom 3
- Features: Vaulted Ceiling
- Level: Upper
- Area: 143
- Dimensions: 13 x 11
Bedroom 4
- Features: Vaulted Ceiling, Walkin Closet
- Level: Upper
- Area: 110
- Dimensions: 11 x 10
Bedroom 5
- Features: High Ceilings, Suite
- Level: Main
- Area: 144
- Dimensions: 12 x 12
Dining room
- Features: Great Room, Patio, Sliding Doors, High Ceilings
- Level: Main
- Area: 210
- Dimensions: 15 x 14
Kitchen
- Features: Disposal, Eat Bar, Gas Appliances, Gourmet Kitchen, Great Room, Island, Pantry, Free Standing Range, High Ceilings, Plumbed For Ice Maker, Solid Surface Countertop
- Level: Main
- Area: 126
- Width: 9
Office
- Features: High Ceilings
- Level: Main
- Area: 110
- Dimensions: 11 x 10
Heating
- Forced Air
Cooling
- Central Air
Appliances
- Included: Dishwasher, Disposal, Free-Standing Gas Range, Gas Appliances, Microwave, Plumbed For Ice Maker, Range Hood, Stainless Steel Appliance(s), Free-Standing Range, Gas Water Heater, Tank Water Heater
- Laundry: Laundry Room
Features
- High Ceilings, Hookup Available, Vaulted Ceiling(s), Walk-In Closet(s), Suite, Great Room, Eat Bar, Gourmet Kitchen, Kitchen Island, Pantry, Double Vanity, Soaking Tub, Walkin Shower, Butlers Pantry
- Doors: Sliding Doors
- Windows: Double Pane Windows, Vinyl Frames
- Basement: Crawl Space
Interior area
- Total structure area: 3,050
- Total interior livable area: 3,050 sqft
Property
Parking
- Total spaces: 3
- Parking features: Driveway, On Street, Garage Door Opener, Attached, Oversized
- Attached garage spaces: 3
- Has uncovered spaces: Yes
Features
- Levels: Two
- Stories: 2
- Patio & porch: Patio
- Exterior features: Yard
- Has view: Yes
- View description: Trees/Woods
Lot
- Size: 7,840 Square Feet
- Features: Sloped, SqFt 7000 to 9999
Details
- Additional structures: HookupAvailable
- Parcel number: New Construction
- Zoning: R7
Construction
Type & style
- Home type: SingleFamily
- Architectural style: Contemporary
- Property subtype: Residential, Single Family Residence
Materials
- Board & Batten Siding, Cement Siding, Lap Siding
- Foundation: Concrete Perimeter, Stem Wall
- Roof: Composition
Condition
- Under Construction
- New construction: Yes
- Year built: 2026
Details
- Warranty included: Yes
Utilities & green energy
- Gas: Gas
- Sewer: Public Sewer
- Water: Public
Community & HOA
Community
- Security: Sidewalk
- Subdivision: Foxhaven Estates
HOA
- Has HOA: No
Location
- Region: Happyvalley
Financial & listing details
- Price per square foot: $459/sqft
- Date on market: 8/18/2026
- Listing terms: Cash,Conventional,VA Loan
- Road surface type: Paved
Estimated market value
Not available
Estimated sales range
Not available
Not available
Price history
| Date | Event | Price |
|---|---|---|
| 8/18/2026 | Listed for sale | $1,399,900$459/sqft |
Source:  RMLS (OR) #709191274 Report a problem RMLS (OR) #709191274 Report a problem | ||
Public tax history
Tax history is unavailable.
Monthly payment
Est. payment
Payment breakdown
Explore the cost of this home by adjusting the details. Changes won't be saved.Climate risks
Neighborhood: 97086
Nearby schools
Schools provided by the listing agent
- Elementary: Happy Valley
- Middle: Happy Valley
- High: Adrienne Nelson
Source: RMLS (OR). This data may not be complete. We recommend contacting the local school district to confirm school assignments for this home.
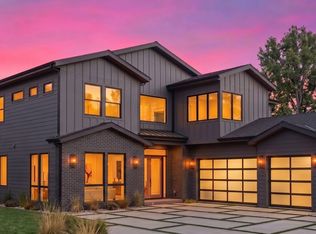
- $1,699,9005 bd4 ba3.5k sqft9532 SE 134th Ave, Happy Valley, OR 97086New Construction
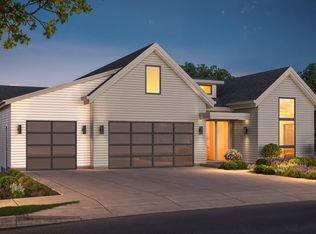
- $1,749,9004 bd5 ba3.8k sqft13301 SE Gray Fox Ln, Happy Valley, OR 97086New Construction

- $1,999,9004 bd4 ba3.7k sqft13310 SE Gray Fox Ln, Happy Valley, OR 97086New Construction

- $1,599,9004 bd4 ba3.7k sqft13304 SE Gray Fox Ln, Happyvalley, OR 97086New Construction
Similar homes
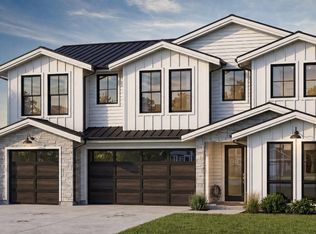
- $1,499,9005 bd4 ba2.9k sqft13226 SE Ridgecrest Rd, Happy Valley, OR 97086Active
 MLS ID #676485556, Darryl Bodle, Keller Williams Realty Portland Premiere. RMLS (OR)
 - $1,199,9005 bd4 ba2.8k sqft13258 SE Ridgecrest Rd, Happy Valley, OR 97086Active
 MLS ID #384697768, Darryl Bodle, Keller Williams Realty Portland Premiere. RMLS (OR)
 - $1,599,9004 bd4 ba3.7k sqft13304 SE Gray Fox Ln, Happyvalley, OR 97086ActiveMLS ID #427860953, Darryl Bodle, Keller Williams Realty Portland Premiere. RMLS (OR)
- $1,699,9005 bd4 ba3.5k sqft9532 SE 134th Ave, Happy Valley, OR 97086ActiveMLS ID #713814807, Darryl Bodle, Keller Williams Realty Portland Premiere. RMLS (OR)
- $1,749,9004 bd5 ba3.8k sqft13301 SE Gray Fox Ln, Happy Valley, OR 97086ActiveMLS ID #790537577, Darryl Bodle, Keller Williams Realty Portland Premiere. RMLS (OR)
- $1,999,9004 bd4 ba3.7k sqft13310 SE Gray Fox Ln, Happy Valley, OR 97086ActiveMLS ID #543257739, Darryl Bodle, Keller Williams Realty Portland Premiere. RMLS (OR)
- $729,9004 bd3 ba2.3k sqft12089 SE Majestic Falls Ave, Happy Valley, OR 97086ActiveRMLS (OR)
- $999,9504 bd4 ba4.3k sqft12209 SE Verlie St Lot 14, Happy Valley, OR 97086ActiveMLS ID #540957086, June Taylor, John L. Scott Sandy. RMLS (OR)
- $1,350,0004 bd3 ba3k sqft22075 SE Dawn Marie Ln, Eagle Creek, OR 97022ActiveMLS ID #160716789, Jason Shuler, John L. Scott Sandy. RMLS (OR)
- $1,549,0004 bd4 ba3k sqft1108 Spruce St, Lake Oswego, OR 97034ActiveMLS ID #278437315, Randy Bylsma, Premiere Property Group, LLC. RMLS (OR)
- $1,590,0004 bd3 ba2.9k sqft3316 NW 17th Ave, Camas, WA 98607ActiveMLS ID #574780349, Jerrod Strandemo, Coldwell Banker Bain. RMLS (OR)
- $1,399,9505 bd5 ba3.9k sqft18236 NW Anastasia Dr, Portland, OR 97229ActiveRMLS (OR)
- $1,499,9004 bd3 ba3k sqft18218 NE 87th Way, Vancouver, WA 98682ActiveMLS ID #675799055, Scott Combs, Windermere Northwest Living. RMLS (OR)
- $1,399,9003 bd3 ba2.5k sqft3183 NW 17th Ave, Camas, WA 98607ActiveMLS ID #769774505, Lisa Carlo, Keller Williams Realty. RMLS (OR)
- $1,059,0005 bd3 ba3.1k sqft16723 SE 44th Proposed Cir, Vancouver, WA 98683ActiveMLS ID #430436422, Brandon Fox, Keller Williams Realty. RMLS (OR)
- $799,0004 bd3 ba2.6k sqft16032 NE Wasco St, Portland, OR 97230ActiveMLS ID #224622441, Josh Kaplan, Soldera Properties, Inc. RMLS (OR)
- $779,9004 bd3 ba2.3k sqft15208 SE Towers Ter, Milwaukie, OR 97267ActiveMLS ID #416530337, Armando Gonzales, LGI Homes. RMLS (OR)
- $1,499,9004 bd5 ba2.6k sqft3123 NW 17th Ave, Camas, WA 98607ActiveMLS ID #271568485, Lisa Carlo, Keller Williams Realty. RMLS (OR)
