A true showcase residence takes shape in Foxhaven Estates, where striking contemporary architecture, dramatic outdoor living, and 3,749 sqft of thoughtfully designed space come together in an upcoming Street of Dreams home. Four bedrooms and 3½ bathrooms are arranged across a daylight design that takes full advantage of the sloped, tree lined setting. The main level centers around a vaulted great room with gas fireplace, expansive dining area, and generous kitchen with island, pantry, wet bar and custom built in elements designed for elevated everyday living and entertaining. Large openings extend the living space to a dramatic covered outdoor area with dedicated cooking space. The main level primary suite creates a private retreat with vaulted ceilings, an oversized walk in closet, freestanding tub, curbless shower, and its own private patio. A separate den provides a refined home office or flex space, while the mudroom adds practical organization off the three car garage. Downstairs, three additional bedrooms are joined by two full bathrooms, dedicated laundry, and a spacious bonus room with its own fireplace, creating an exceptional second gathering space. Natural stone, warm architectural accents, dark framed windows, terraced landscaping, and expansive covered outdoor spaces give the exterior a commanding presence. Built by a multi-year Street of Dreams builder and Builder of the Year award winner by the Home Building Association, this home represents a proven commitment to design, craftsmanship, and livability. Foxhaven Estates offers convenient access to parks, trails, shopping, dining, and recreation throughout Happy Valley and Clackamas. A 1 year builder warranty adds peace of mind after move in. Created to be experienced as much as admired, this is the kind of home that turns everyday living into a showcase of its own.
Active
$1,999,900
13310 SE Gray Fox Ln, Happy Valley, OR 97086
4beds
3,749sqft
Residential, Single Family Residence
Built in 2026
9,583 Square Feet Lot
$-- Zestimate®
$533/sqft
$-- HOA
What's special
Three car garageGas fireplaceDramatic outdoor livingDaylight designDedicated cooking spaceExpansive covered outdoor spacesStriking contemporary architecture
- 55 days
- 256
- 4
Zillow last checked:
Listing updated:
Listed by:
Darryl Bodle 503-709-4632,
Keller Williams Realty Portland Premiere,
Michael Brazie 503-317-3557,
Keller Williams Realty Portland Premiere
Source: RMLS (OR),MLS#: 543257739
Facts & features
Interior
Bedrooms & bathrooms
- Bedrooms: 4
- Bathrooms: 4
- Full bathrooms: 3
- Partial bathrooms: 1
- Main level bathrooms: 2
Rooms
- Room types: Bedroom 4, Office, Bonus Room, Bedroom 2, Bedroom 3, Dining Room, Family Room, Kitchen, Living Room, Primary Bedroom
Primary bedroom
- Features: Double Sinks, Ensuite, Soaking Tub, Vaulted Ceiling, Walkin Closet, Walkin Shower
- Level: Main
- Area: 221
- Dimensions: 17 x 13
Bedroom 2
- Features: High Ceilings, Walkin Closet
- Level: Lower
- Area: 143
- Dimensions: 13 x 11
Bedroom 3
- Features: High Ceilings, Walkin Closet
- Level: Lower
- Area: 132
- Dimensions: 12 x 11
Bedroom 4
- Features: High Ceilings, Walkin Closet
- Level: Lower
- Area: 121
- Dimensions: 11 x 11
Dining room
- Features: Great Room, High Ceilings
- Level: Main
- Area: 288
- Dimensions: 18 x 16
Kitchen
- Features: Disposal, Eat Bar, Gas Appliances, Gourmet Kitchen, Great Room, Island, Pantry, Free Standing Range, High Ceilings, Plumbed For Ice Maker, Solid Surface Countertop, Wet Bar
- Level: Main
- Area: 198
- Width: 11
Office
- Features: Flex Room, Vaulted Ceiling
- Level: Main
- Area: 196
- Dimensions: 14 x 14
Heating
- Forced Air, Fireplace(s)
Cooling
- Central Air
Appliances
- Included: Dishwasher, Disposal, Free-Standing Gas Range, Gas Appliances, Microwave, Plumbed For Ice Maker, Range Hood, Stainless Steel Appliance(s), Free-Standing Range, Gas Water Heater, Tank Water Heater
- Laundry: Laundry Room
Features
- High Ceilings, Hookup Available, Vaulted Ceiling(s), Walk-In Closet(s), Great Room, Eat Bar, Gourmet Kitchen, Kitchen Island, Pantry, Wet Bar, Double Vanity, Soaking Tub, Walkin Shower, Butlers Pantry
- Windows: Double Pane Windows, Vinyl Frames
- Basement: Crawl Space,Daylight,Finished
- Number of fireplaces: 2
- Fireplace features: Gas
Interior area
- Total structure area: 3,749
- Total interior livable area: 3,749 sqft
Property
Parking
- Total spaces: 3
- Parking features: Driveway, On Street, Garage Door Opener, Attached, Oversized
- Attached garage spaces: 3
- Has uncovered spaces: Yes
Accessibility
- Accessibility features: Main Floor Bedroom Bath, Natural Lighting, Accessibility
Features
- Levels: Two
- Stories: 2
- Patio & porch: Covered Patio
- Exterior features: Yard
- Has view: Yes
- View description: Trees/Woods
Lot
- Size: 9,583 Square Feet
- Dimensions: 126' x 96', Irregular
- Features: Corner Lot, Sloped, SqFt 7000 to 9999
Details
- Additional structures: HookupAvailable
- Parcel number: New Construction
- Zoning: R7
Construction
Type & style
- Home type: SingleFamily
- Architectural style: Contemporary
- Property subtype: Residential, Single Family Residence
Materials
- Cement Siding, Lap Siding, Stone
- Foundation: Concrete Perimeter
- Roof: Composition
Condition
- Under Construction
- New construction: Yes
- Year built: 2026
Details
- Warranty included: Yes
Utilities & green energy
- Gas: Gas
- Sewer: Public Sewer
- Water: Public
Community & HOA
Community
- Security: Sidewalk
- Subdivision: Foxhaven Estates
HOA
- Has HOA: No
Location
- Region: Happy Valley
Financial & listing details
- Price per square foot: $533/sqft
- Date on market: 8/13/2026
- Listing terms: Cash,Conventional,VA Loan
- Road surface type: Paved
Estimated market value
Not available
Estimated sales range
Not available
Not available
Price history
| Date | Event | Price |
|---|---|---|
| 8/13/2026 | Listed for sale | $1,999,900$533/sqft |
Source:  RMLS (OR) #543257739 Report a problem RMLS (OR) #543257739 Report a problem | ||
Public tax history
Tax history is unavailable.
Monthly payment
Est. payment
Payment breakdown
Explore the cost of this home by adjusting the details. Changes won't be saved.Climate risks
Neighborhood: 97086
Nearby schools
Schools provided by the listing agent
- Elementary: Happy Valley
- Middle: Happy Valley
- High: Adrienne Nelson
Source: RMLS (OR). This data may not be complete. We recommend contacting the local school district to confirm school assignments for this home.
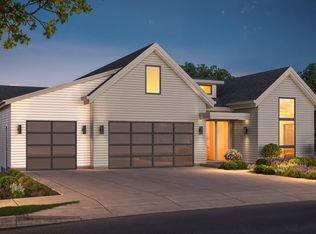
- $1,599,9004 bd4 ba3.7k sqft13304 SE Gray Fox Ln, Happyvalley, OR 97086New Construction
- $624,0004 bd3 ba2.9k sqft13379 SE Kisor Ct, Happy Valley, OR 97086Off Market
- $582,3003 bd2 ba2.4k sqft13355 SE Kisor Ct, Happy Valley, OR 97086Off Market
- $1,399,9005 bd4 ba3k sqft13307 SE Gray Fox Ln, Happyvalley, OR 97086New Construction

Similar homes
- $1,749,9004 bd5 ba3.8k sqft13301 SE Gray Fox Ln, Happy Valley, OR 97086Active

 MLS ID #790537577, Darryl Bodle, Keller Williams Realty Portland Premiere. RMLS (OR)
 - $1,599,9004 bd4 ba3.7k sqft13304 SE Gray Fox Ln, Happyvalley, OR 97086ActiveMLS ID #427860953, Darryl Bodle, Keller Williams Realty Portland Premiere. RMLS (OR)
- $1,699,9005 bd4 ba3.5k sqft9532 SE 134th Ave, Happy Valley, OR 97086Active
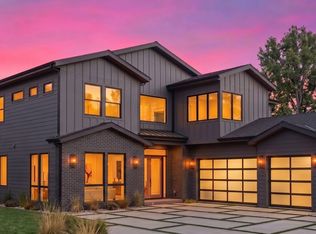 MLS ID #713814807, Darryl Bodle, Keller Williams Realty Portland Premiere. RMLS (OR)
 - $1,399,9005 bd4 ba3k sqft13307 SE Gray Fox Ln, Happyvalley, OR 97086ActiveMLS ID #709191274, Darryl Bodle, Keller Williams Realty Portland Premiere. RMLS (OR)
- $1,499,9005 bd4 ba2.9k sqft13226 SE Ridgecrest Rd, Happy Valley, OR 97086ActiveMLS ID #676485556, Darryl Bodle, Keller Williams Realty Portland Premiere. RMLS (OR)
- $1,095,0005 bd4 ba4.3k sqft9583 SE Denali Dr, Happy Valley, OR 97086ActiveMLS ID #106761536, Victoria Wriglesworth, Harcourts Real Estate Network Group. RMLS (OR)
- $1,199,9005 bd4 ba2.8k sqft13258 SE Ridgecrest Rd, Happy Valley, OR 97086ActiveMLS ID #384697768, Darryl Bodle, Keller Williams Realty Portland Premiere. RMLS (OR)
- $1,195,0004 bd4 ba4.4k sqft13980 SE Claremont St, Happy Valley, OR 97086ActiveMLS ID #555493679, Matt Mahaffy, Windermere Realty Trust. RMLS (OR)
- $1,795,0004 bd3 ba3.7k sqft4328 NW Paddock Ln, Camas, WA 98607ActiveMLS ID #744835446, Tari Burback, Windermere Northwest Living. RMLS (OR)
- $1,925,0005 bd4 ba4.1k sqft2065 SW 75th Ave, Portland, OR 97225ActiveMLS ID #207880079, Zachary Eaton, Keller Williams Realty Professionals. RMLS (OR)
- $1,995,0004 bd4 ba4.4k sqft4560 SW 59th Ave, Portland, OR 97221ActiveMLS ID #589748201, Zach Foushee, Harnish Company Realtors. RMLS (OR)
- $2,249,0005 bd5 ba4.4k sqft1921 Mapleleaf Ct, Lake Oswego, OR 97034ActiveMLS ID #162770319, Carrie Spurlock, Real Broker. RMLS (OR)
- $1,999,9885 bd4 ba5.1k sqft22890 Weatherhill Rd, West Linn, OR 97068ActiveMLS ID #115900874, Josh Hackenjos, LUXE Forbes Global Properties. RMLS (OR)
- $2,195,0004 bd4 ba4k sqft5455 Childs Rd, Lake Oswego, OR 97035ActiveMLS ID #455504719, Steve Kaer, Kaer Property Group. RMLS (OR)
- $1,775,0004 bd3 ba3.5k sqft5686 SW 87th Ave, Portland, OR 97225ActiveMLS ID #135867306, Dirk Hmura, The Agency Portland. RMLS (OR)
- $1,250,0005 bd4 ba3.4k sqft10071 SW 8th Pl, Portland, OR 97219ActiveMLS ID #454756053, Marissa Sainz, Living Room Realty. RMLS (OR)
- $1,700,0006 bd4 ba5.3k sqft3390 Quail Ridge Ct, West Linn, OR 97068ActiveMLS ID #205410469, Sara Bakkum, Premiere Property Group, LLC. RMLS (OR)
- $2,399,0004 bd5 ba4.6k sqft12625 S New Era Rd, Oregon City, OR 97045ActiveMLS ID #424391111, Jason Watkins, Real Estate Performance Group. RMLS (OR)
- $1,549,0004 bd4 ba3k sqft1108 Spruce St, Lake Oswego, OR 97034ActiveMLS ID #278437315, Randy Bylsma, Premiere Property Group, LLC. RMLS (OR)
- $1,849,0005 bd6 ba5.4k sqft18284 Meadowlark Ln, Lake Oswego, OR 97034ActiveMLS ID #240417241, Laura Cavanaugh, Harnish Company Realtors. RMLS (OR)
