Set in Atherton Heights, this contemporary home is all about the view...wide open sightlines across Stevens Meadow, the valley, and out to the mountains beyond. It’s a setting that’s hard to replicate but easy to enjoy, with multiple outdoor spaces and direct access to nearby trails. The layout is designed for flexibility, with main level living anchored by a spacious primary suite featuring a large walk-in closet and a well appointed bath with a soaking tub and adjacent laundry. The living room with fireplace, gourmet kitchen, and dining area all flow seamlessly together, each taking full advantage of the sweeping 180-degree views. Just off the entry is a powder bath and a secondary living space - ideal as a piano room, den, or library - with French doors that open to a private patio. The lower level offers a comfortable extension of the home, with a bonus living area complete with a full kitchenette, wet bar, and wine fridge, opening to a covered deck. This level also includes two guest suites, a workout room with an adjacent bath, an additional office or bedroom, and a second laundry area. Upstairs, you’ll find even more flexibility with a full bath, an optional bedroom or office, and two large additional spaces that can function as bedrooms, a playroom, media room, or creative space. Beyond the home itself, the location truly stands out. Just minutes from Lakeridge High School and within easy reach of Luscher Farm, Stevens Meadow, and trails leading to Cooks Butte, it’s a setting that blends access to nature with everyday convenience. Nearby Hazelia Field and Rassekh Skate Park, along with the Lake Oswego Recreation and Aquatic Center and Municipal Golf Course, continue to elevate this already sought-after neighborhood.
Active
Price cut: $55K (6/4)
$1,895,000
18284 Meadowlark Ln, Lake Oswego, OR 97034
5beds
5,425sqft
:
Get pre-qualified$12,793/mo
Residential, Single Family Residence
Built in 2004
0.28 Acres Lot
$-- Zestimate®
$349/sqft
$134/mo HOA
What's special
Covered deckSecond laundry areaLarge walk-in closetAdditional office or bedroomMultiple outdoor spacesSpacious primary suiteGourmet kitchen
- 104 days |
- 1,095 |
- 27 |
Zillow last checked:
Listing updated:
Listed by:
Laura Cavanaugh harnish@harnishproperties.com,
Harnish Company Realtors
Source: RMLS (OR),MLS#: 558791476
Facts & features
Interior
Bedrooms & bathrooms
- Bedrooms: 5
- Bathrooms: 6
- Full bathrooms: 5
- Partial bathrooms: 1
- Main level bathrooms: 2
Rooms
- Room types: Den, Bedroom 2, Bedroom 3, Dining Room, Family Room, Kitchen, Living Room, Primary Bedroom
Primary bedroom
- Features: Suite, Walkin Closet
- Level: Main
- Area: 255
- Dimensions: 17 x 15
Bedroom 2
- Features: High Ceilings, Suite
- Level: Lower
- Area: 165
- Dimensions: 15 x 11
Bedroom 3
- Features: Suite, Walkin Closet
- Level: Lower
- Area: 154
- Dimensions: 14 x 11
Dining room
- Features: Deck, Sliding Doors, Wood Floors
- Level: Main
- Area: 168
- Dimensions: 14 x 12
Family room
- Features: Builtin Refrigerator, Deck, Dishwasher, Microwave, High Ceilings, Sink, Wet Bar
- Level: Lower
- Area: 494
- Dimensions: 26 x 19
Kitchen
- Features: Builtin Range, Dishwasher, Gourmet Kitchen, Microwave, Wood Floors
- Level: Main
- Area: 231
- Width: 11
Living room
- Features: Builtin Features, Deck, Fireplace, Sliding Doors, High Ceilings
- Level: Main
- Area: 336
- Dimensions: 24 x 14
Heating
- Forced Air, Fireplace(s)
Cooling
- Central Air
Appliances
- Included: Built-In Range, Built-In Refrigerator, Dishwasher, Disposal, Gas Appliances, Instant Hot Water, Microwave, Plumbed For Ice Maker, Range Hood, Stainless Steel Appliance(s), Washer/Dryer, Gas Water Heater
- Laundry: Laundry Room
Features
- Floor 3rd, High Ceilings, Plumbed For Central Vacuum, Soaking Tub, Suite, Walk-In Closet(s), Sink, Wet Bar, Gourmet Kitchen, Built-in Features, Tile
- Flooring: Hardwood, Wall to Wall Carpet, Wood
- Doors: French Doors, Sliding Doors
- Windows: Double Pane Windows
- Basement: Daylight
- Number of fireplaces: 1
- Fireplace features: Gas
Interior area
- Total structure area: 5,425
- Total interior livable area: 5,425 sqft
Property
Parking
- Total spaces: 3
- Parking features: Driveway, Garage Door Opener, Attached, Oversized
- Attached garage spaces: 3
- Has uncovered spaces: Yes
Accessibility
- Accessibility features: Garage On Main, Main Floor Bedroom Bath, Utility Room On Main, Accessibility
Features
- Stories: 3
- Patio & porch: Deck, Patio, Porch
- Has view: Yes
- View description: Mountain(s), Territorial, Valley
Lot
- Size: 0.28 Acres
- Features: Cul-De-Sac, Gentle Sloping, Private, Terraced, SqFt 10000 to 14999
Details
- Parcel number: 05005073
Construction
Type & style
- Home type: SingleFamily
- Architectural style: NW Contemporary
- Property subtype: Residential, Single Family Residence
Materials
- Cedar, Stone
- Roof: Composition
Condition
- Resale
- New construction: No
- Year built: 2004
Utilities & green energy
- Gas: Gas
- Sewer: Public Sewer
- Water: Public
Community & HOA
Community
- Subdivision: Atherton Heights
HOA
- Has HOA: Yes
- Amenities included: Commons, Insurance, Management
- HOA fee: $1,608 annually
Location
- Region: Lake Oswego
Financial & listing details
- Price per square foot: $349/sqft
- Tax assessed value: $2,002,657
- Annual tax amount: $27,670
- Date on market: 4/16/2026
- Listing terms: Cash,Conventional,VA Loan
- Road surface type: Paved
Estimated market value
Not available
Estimated sales range
Not available
Not available
Price history
| Date | Event | Price |
|---|---|---|
| 7/2/2026 | Listed for sale | $1,895,000$349/sqft |
Source:  RMLS (OR) #558791476 Report a problem RMLS (OR) #558791476 Report a problem | ||
| 6/25/2026 | Pending sale | $1,895,000$349/sqft |
Source: RMLS (OR) #558791476 Report a problem | ||
| 6/4/2026 | Price change | $1,895,000-2.8%$349/sqft |
Source: RMLS (OR) #558791476 Report a problem | ||
| 4/16/2026 | Listed for sale | $1,950,000+47.7%$359/sqft |
Source: RMLS (OR) #558791476 Report a problem | ||
| 9/28/2018 | Sold | $1,320,000-4%$243/sqft |
Source: RMLS (OR) #18224433 Report a problem | ||
| 9/7/2018 | Pending sale | $1,375,000$253/sqft |
Source: Windermere Realty Trust #18224433 Report a problem | ||
| 9/3/2018 | Listed for sale | $1,375,000+25%$253/sqft |
Source: Windermere Realty Trust #18224433 Report a problem | ||
| 11/30/2011 | Sold | $1,100,000-11.9%$203/sqft |
Source: Public Record Report a problem | ||
| 6/9/2011 | Price change | $1,249,000-10.5%$230/sqft |
Source: Realty Trust Group, Inc. #10064124 Report a problem | ||
| 1/18/2011 | Price change | $1,395,000-12.5%$257/sqft |
Source: Realty Trust Group, Inc. #10064124 Report a problem | ||
| 8/7/2010 | Listed for sale | $1,595,000+7.8%$294/sqft |
Source: Realty Trust Group, Inc. #10064124 Report a problem | ||
| 4/28/2008 | Sold | $1,480,000-0.8%$273/sqft |
Source: Public Record Report a problem | ||
| 5/11/2005 | Sold | $1,491,487$275/sqft |
Source: Public Record Report a problem | ||
Public tax history
| Year | Property taxes | Tax assessment |
|---|---|---|
| 2025 | $27,670 +2.7% | $1,444,015 +3% |
| 2024 | $26,933 +3% | $1,401,957 +3% |
| 2023 | $26,142 +3.1% | $1,361,124 +3% |
| 2022 | $25,366 +11.3% | $1,321,480 +3% |
| 2021 | $22,781 -0.2% | $1,282,991 +3% |
| 2020 | $22,837 +2.5% | $1,245,623 +3% |
| 2019 | $22,276 +5.2% | $1,209,343 +3% |
| 2018 | $21,183 | $1,174,119 +3% |
| 2017 | $21,183 +13.9% | $1,139,921 +3% |
| 2016 | $18,605 | $1,106,719 +3% |
| 2015 | $18,605 +3.5% | $1,074,484 +3% |
| 2014 | $17,974 +7.1% | $1,043,188 +3% |
| 2013 | $16,779 +2.7% | $1,012,804 +3% |
| 2012 | $16,338 -0.1% | $983,305 +3% |
| 2011 | $16,349 +1.7% | $954,665 +3% |
| 2010 | $16,073 +1% | $926,859 +3% |
| 2009 | $15,906 +6.7% | $899,863 +3% |
| 2008 | $14,908 +4.6% | $873,653 +3% |
| 2007 | $14,249 +4.3% | $848,207 +3% |
| 2006 | $13,658 +66.4% | $823,502 +70.9% |
| 2005 | $8,210 +116.7% | $482,000 +114.5% |
| 2004 | $3,789 +4.9% | $224,754 +3% |
| 2003 | $3,613 +158.9% | $218,208 +155.5% |
| 2002 | $1,395 | $85,417 |
Find assessor info on the county website
Monthly payment
Est. payment
Payment breakdown
Explore the cost of this home by adjusting the details. Changes won't be saved.Climate risks
Neighborhood: Palisades
Nearby schools
GreatSchools rating
- 10/10Westridge Elementary SchoolGrades: K-5Distance: 0.8 mi
- 8/10Lakeridge Middle SchoolGrades: 6-8Distance: 1.4 mi
- 9/10Lakeridge High SchoolGrades: 9-12Distance: 0.4 mi
Schools provided by the listing agent
- Elementary: Westridge
- Middle: Lakeridge
- High: Lakeridge
Source: RMLS (OR). This data may not be complete. We recommend contacting the local school district to confirm school assignments for this home.
- $2,154,9005 bd4 ba4.7k sqft18262 Meadowlark Ln, Lake Oswego, OR 97034Off Market

- $2,403,4005 bd4 ba5.7k sqft18296 Meadowlark Ln, Lake Oswego, OR 97034Off Market
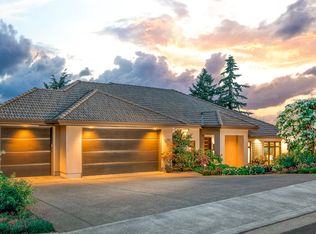
- $2,502,0005 bd5 ba6.4k sqft1973 Cheryl Ct, Lake Oswego, OR 97034Off Market
- $2,904,4004 bd5 ba6.9k sqft1972 Cheryl Ct, Lake Oswego, OR 97034Off Market

- $1,964,8004 bd4 ba5.1k sqft18240 Meadowlark Ln, Lake Oswego, OR 97034Off Market
- $2,306,0004 bd6 ba7.2k sqft18308 Meadowlark Ln, Lake Oswego, OR 97034Off Market
- $1,277,6004 bd3 ba3.4k sqft18490 Ray Ridge Dr, Lake Oswego, OR 97034Off Market
- $2,334,2004 bd7 ba6.1k sqft1968 Cheryl Ct, Lake Oswego, OR 97034Off Market
A local agent can set up tours, give advice and negotiate with sellers.
Similar homes
- $1,695,0005 bd5 ba6k sqft2495 Palisades Crest Dr, Lake Oswego, OR 97034Active
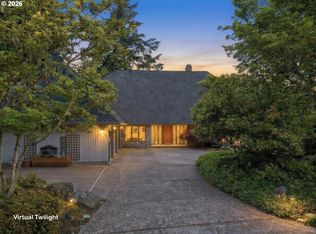
 MLS ID #689659499, Jennifer Noble, Windermere Realty Trust. RMLS (OR)
 - $1,896,0005 bd5 ba6.4k sqft19700 Wildwood Dr, West Linn, OR 97068Active
 MLS ID #274511488, Steve Nassar, Premiere Property Group, LLC. RMLS (OR)
 - $2,095,0004 bd3 ba3.4k sqft13344 Briarwood Ln, Lake Oswego, OR 97034Active
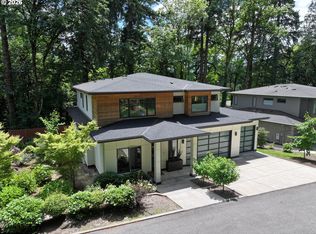 MLS ID #414321084, Lynda O'Neill, John L. Scott. RMLS (OR)
 - $2,195,0004 bd5 ba3.9k sqft14635 Uplands Dr, Lake Oswego, OR 97034Active
 MLS ID #781431021, Joelle Lewis, eXp Realty, LLC. RMLS (OR)
 - $1,695,0004 bd4 ba3.6k sqft2126 Wembley Pl, Lake Oswego, OR 97034ActiveMLS ID #575781899, Randy Bylsma, Premiere Property Group, LLC. RMLS (OR)
- $1,849,9004 bd3 ba3.9k sqft18965 Pilkington Rd, Lake Oswego, OR 97034ActiveMLS ID #454101663, Jeff Capen, Windermere Realty Trust. RMLS (OR)
- $1,595,0004 bd4 ba4.9k sqft1700 Village Park Ln, Lake Oswego, OR 97034ActiveMLS ID #506888018, Justin Harnish, Harnish Company Realtors. RMLS (OR)
- $2,195,0004 bd4 ba4k sqft13236 Amber Pl, Lake Oswego, OR 97034ActiveMLS ID #530941742, Kevin Hall, Cascade Hasson Sotheby's International Realty. RMLS (OR)
- $2,795,0004 bd4 ba4.9k sqft2627 Park Rd, Lake Oswego, OR 97034ActiveMLS ID #600142589, Justin Harnish, Harnish Company Realtors. RMLS (OR)
- $1,595,0004 bd4 ba3k sqft1108 Spruce St, Lake Oswego, OR 97034ActiveMLS ID #278437315, Randy Bylsma, Premiere Property Group, LLC. RMLS (OR)
- $2,800,0004 bd5 ba4.9k sqft13237 Knaus Rd, Lake Oswego, OR 97034ActiveMLS ID #473610447, Joelle Lewis, eXp Realty, LLC. RMLS (OR)
- $1,890,0005 bd4 ba3.4k sqft15592 Waluga Dr, Lake Oswego, OR 97035ActiveMLS ID #151684069, Drew McCulloch, Windermere Realty Trust. RMLS (OR)
- $1,895,0005 bd4 ba3.5k sqft2123 S Military Rd, Portland, OR 97219ActiveMLS ID #655080489, Kevin Hall, Cascade Hasson Sotheby's International Realty. RMLS (OR)
- $1,865,0004 bd5 ba6.1k sqft14005 155th Ter, Portland, OR 97224ActiveMLS ID #490655778, Brian Getman, Where, Inc. RMLS (OR)
- $1,375,0004 bd3 ba3.6k sqft17454 Brookhurst Ct, Lake Oswego, OR 97034ActiveMLS ID #767741374, Tracy Hasson, Cascade Hasson Sotheby's International Realty. RMLS (OR)
- $1,299,9004 bd3 ba3k sqft1410 Woodland Ter, Lake Oswego, OR 97034ActiveMLS ID #241050225, Laura Piccard, Cascade Hasson Sotheby's International Realty. RMLS (OR)
- $1,780,0005 bd3 ba5.2k sqft17440 SW Reusser Ct, Beaverton, OR 97007ActiveMLS ID #743825031, Marie Boatsman, Berkshire Hathaway HomeServices NW Real Estate. RMLS (OR)
- $2,159,0004 bd3 ba2.8k sqft330 6th St, Lake Oswego, OR 97034ActiveMLS ID #383135047, Kevin Hall, Cascade Hasson Sotheby's International Realty. RMLS (OR)
- $2,250,0005 bd5 ba4.4k sqft3850 Lake Grove Ave, Lake Oswego, OR 97035ActiveMLS ID #364742079, Katie Spurlock, Windermere Realty Trust. RMLS (OR)
- $1,995,0004 bd5 ba4.3k sqft3926 SW Martins Ln, Portland, OR 97239ActiveMLS ID #591137406, Tracy Hasson, Cascade Hasson Sotheby's International Realty. RMLS (OR)
