15592 SW Waluga - Butler Redevelopments latest project in Lake Oswego! Spanning 3400 square feet across two floors, this new modern build sits just across from West Waluga Park and down the road from Kruse Village shops! The main floor is home to over 1400 square feet that includes a stunning gourmet kitchen, dining room and expansive great room with a multi-panel slider to the outside patio. Beyond the formal spaces is a main floor office/bedroom, full bathroom and gracious mudroom which sits just off the oversized two car garage. Moving upstairs is another 1900 plus square feet that boasts four gracious bedrooms and an expansive family room / media room. The primary suite features a custom, double vanity, free standing soaking tub and mud set shower in addition to a gracious walk-in closet. Rift White Oak Cabinetry is highlighted in both upstairs bathrooms, the main floor bathroom and the kitchen while designer colors run throughout the entire home, alongside a gorgeous light package, stunning tile and custom finish details at almost every turn. Situated on a private lot, the grounds that bookend the home offer great utility alongside a covered patio that moves the entertainment outside. Within Lake Oswego high’s catchment area and just 1 mile to I5, you don't want to miss this gorgeous new home!
Active
$1,890,000
15592 Waluga Dr, Lake Oswego, OR 97035
5beds
3,400sqft
:
Get pre-qualified$12,499/mo
Residential, Single Family Residence
Built in 2026
7,840 Square Feet Lot
$-- Zestimate®
$556/sqft
$-- HOA
What's special
Private lotDining roomGracious mudroomMud set showerOversized two car garagePrimary suiteFree standing soaking tub
- 55 days |
- 534 |
- 33 |
Zillow last checked:
Listing updated:
Listed by:
Drew McCulloch 503-888-6181,
Windermere Realty Trust,
Libby Benz 503-706-2385,
Windermere Realty Trust
Source: RMLS (OR),MLS#: 151684069
Facts & features
Interior
Bedrooms & bathrooms
- Bedrooms: 5
- Bathrooms: 4
- Full bathrooms: 4
- Main level bathrooms: 1
Rooms
- Room types: Bedroom 2, Bedroom 3, Dining Room, Family Room, Kitchen, Living Room, Primary Bedroom
Primary bedroom
- Level: Upper
Bedroom 2
- Level: Upper
Bedroom 3
- Level: Upper
Dining room
- Level: Main
Kitchen
- Level: Main
Living room
- Level: Main
Heating
- Forced Air
Cooling
- Central Air
Appliances
- Included: Built-In Range, Dishwasher, Disposal, Free-Standing Gas Range, Gas Appliances, Range Hood, Stainless Steel Appliance(s), Gas Water Heater
Features
- High Ceilings, Soaking Tub, Kitchen Island, Quartz, Tile
- Flooring: Hardwood
- Basement: None,Other
- Number of fireplaces: 1
- Fireplace features: Gas
Interior area
- Total structure area: 3,400
- Total interior livable area: 3,400 sqft
Video & virtual tour
Property
Parking
- Total spaces: 2
- Parking features: Driveway, Garage Door Opener, Attached
- Attached garage spaces: 2
- Has uncovered spaces: Yes
Features
- Stories: 2
- Exterior features: Garden, Yard
- Fencing: Fenced
- Has view: Yes
- View description: Trees/Woods
Lot
- Size: 7,840 Square Feet
- Features: Level, SqFt 7000 to 9999
Details
- Additional structures: CoveredArena
- Parcel number: 05038131
Construction
Type & style
- Home type: SingleFamily
- Architectural style: Contemporary
- Property subtype: Residential, Single Family Residence
Materials
- Cement Siding, Lap Siding
- Roof: Membrane
Condition
- New Construction
- New construction: Yes
- Year built: 2026
Utilities & green energy
- Gas: Gas
- Sewer: Public Sewer
- Water: Public
Community & HOA
HOA
- Has HOA: No
Location
- Region: Lake Oswego
Financial & listing details
- Price per square foot: $556/sqft
- Tax assessed value: $268,915
- Annual tax amount: $2,751
- Date on market: 6/12/2026
- Listing terms: Cash,Conventional
- Road surface type: Paved
Estimated market value
Not available
Estimated sales range
Not available
Not available
Price history
| Date | Event | Price |
|---|---|---|
| 6/12/2026 | Listed for sale | $1,890,000+264.2%$556/sqft |
Source:  RMLS (OR) #151684069 Report a problem RMLS (OR) #151684069 Report a problem | ||
| 5/7/2024 | Sold | $519,000-1.9%$153/sqft |
Source: RMLS (OR) #24611741 Report a problem | ||
| 4/25/2024 | Pending sale | $529,000$156/sqft |
Source: RMLS (OR) #24611741 Report a problem | ||
| 4/13/2024 | Listed for sale | $529,000$156/sqft |
Source: RMLS (OR) #24611741 Report a problem | ||
Public tax history
| Year | Property taxes | Tax assessment |
|---|---|---|
| 2025 | $2,751 +2.7% | $143,254 +3% |
| 2024 | $2,678 +3% | $139,082 +3% |
| 2023 | $2,599 +77.3% | $135,032 +77.2% |
| 2022 | $1,466 | $76,221 |
Find assessor info on the county website
Monthly payment
Est. payment
Payment breakdown
Explore the cost of this home by adjusting the details. Changes won't be saved.Climate risks
Neighborhood: Lake Forest
Nearby schools
GreatSchools rating
- 8/10Lake Grove Elementary SchoolGrades: K-5Distance: 0.8 mi
- 8/10Lake Oswego Junior High SchoolGrades: 6-8Distance: 1.4 mi
- 10/10Lake Oswego Senior High SchoolGrades: 9-12Distance: 1.5 mi
Schools provided by the listing agent
- Elementary: Lake Grove
- Middle: Lake Oswego
- High: Lake Oswego
Source: RMLS (OR). This data may not be complete. We recommend contacting the local school district to confirm school assignments for this home.
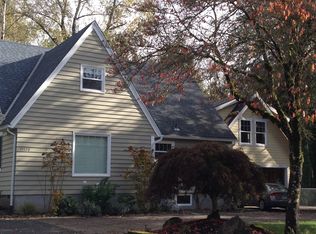
- $1,034,4003 bd2 ba2.6k sqft15570 Waluga Dr, Lake Oswego, OR 97035Off Market
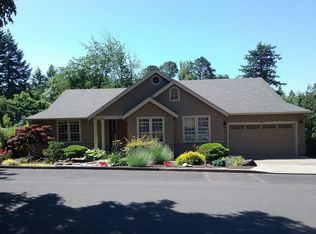
- $1,074,9003 bd2 ba2.3k sqft4988 Parkhill St, Lake Oswego, OR 97035Off Market
- $936,8004 bd3 ba2.4k sqft5022 Parkhill St, Lake Oswego, OR 97035Off Market
- $2,382,5004 bd3 ba4k sqft5001 Park Bluff Pl, Lake Oswego, OR 97035Off Market
- $1,081,6003 bd3 ba3.2k sqft4952 Parkhill St, Lake Oswego, OR 97035Off Market
- $985,0005 bd4 ba2.9k sqft5206 Royal Oaks Dr, Lake Oswego, OR 97035Off Market
- $2,200,0004 bd4 ba4.2k sqft5010 Park Bluff Pl, Lake Oswego, OR 97035Sold
- $1,305,3004 bd2 ba3.6k sqft4993 Parkhill St, Lake Oswego, OR 97035Off Market
A local agent can set up tours, give advice and negotiate with sellers.
Similar homes
- $1,695,0004 bd4 ba3.7k sqft17484 Bryant Rd, Lake Oswego, OR 97035Active
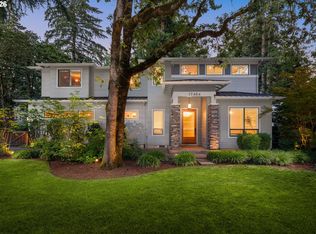
 MLS ID #475001618, Declan O'Connor, Cascade Hasson Sotheby's International Realty. RMLS (OR)
 - $1,950,0005 bd5 ba3.6k sqft15378 Twin Fir Rd, Lake Oswego, OR 97035Active
 MLS ID #789646107, Beverly Moser, John L. Scott. RMLS (OR)
 - $1,695,0005 bd3 ba3.7k sqft6040 Lakeview Blvd, Lake Oswego, OR 97035Active
 MLS ID #288488592, Pam Waldman, Keller Williams Realty Portland Premiere. RMLS (OR)
 - $1,695,0005 bd4 ba3.3k sqft16200 Waluga Dr, Lake Oswego, OR 97035Active
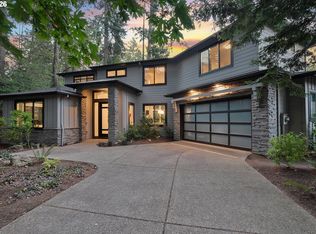 MLS ID #681291064, Katharine Granum, Real Broker. RMLS (OR)
 - $1,795,0004 bd4 ba3.3k sqft15003 Twin Fir Rd, Lake Oswego, OR 97035ActiveMLS ID #569937945, Patrick Krause, Soldera Properties, Inc. RMLS (OR)
- $1,649,0004 bd3 ba3.1k sqft1923 Mapleleaf Ct, Lake Oswego, OR 97034ActiveMLS ID #439423374, Carolyn Spurlock, Real Broker. RMLS (OR)
- $2,300,0004 bd4 ba3.9k sqft3919 Southshore Blvd, Lake Oswego, OR 97035ActiveMLS ID #623879861, Jason Mendell, eXp Realty, LLC. RMLS (OR)
- $2,250,0005 bd5 ba4.4k sqft3850 Lake Grove Ave, Lake Oswego, OR 97035ActiveMLS ID #364742079, Katie Spurlock, Windermere Realty Trust. RMLS (OR)
- $2,095,0005 bd3 ba3.4k sqft13344 Briarwood Ln, Lake Oswego, OR 97034ActiveMLS ID #414321084, Lynda O'Neill, John L. Scott. RMLS (OR)
- $1,895,0005 bd4 ba3.5k sqft2123 S Military Rd, Portland, OR 97219ActiveMLS ID #655080489, Kevin Hall, Cascade Hasson Sotheby's International Realty. RMLS (OR)
- $1,100,0004 bd4 ba2.9k sqft5321 Lakeview Blvd, Lake Oswego, OR 97035ActiveMLS ID #787793249, Adriana Gavozdea, Premiere Property Group, LLC. RMLS (OR)
- $1,749,0005 bd3 ba3.7k sqft17780 Overlook Cir, Lake Oswego, OR 97034ActiveMLS ID #396644517, William Fendon, eXp Realty, LLC. RMLS (OR)
- $1,170,0004 bd3 ba3k sqft5404 Southwood Dr, Lake Oswego, OR 97035ActiveMLS ID #204016206, Jennifer Noble, Windermere Realty Trust. RMLS (OR)
- $999,0004 bd4 ba3k sqft5353 Lakeview Blvd, Lake Oswego, OR 97035ActiveMLS ID #416496140, Adriana Gavozdea, Premiere Property Group, LLC. RMLS (OR)
- $1,799,9004 bd3 ba3.9k sqft18965 Pilkington Rd, Lake Oswego, OR 97034ActiveMLS ID #454101663, Jeff Capen, Windermere Realty Trust. RMLS (OR)
- $949,0005 bd3 ba3k sqft2 Falstaff St, Lake Oswego, OR 97035ActiveMLS ID #737600378, Cynthia Fneish, Weichert, Realtors on Main Street. RMLS (OR)
- $2,195,0004 bd4 ba4k sqft13236 Amber Pl, Lake Oswego, OR 97034ActiveMLS ID #530941742, Kevin Hall, Cascade Hasson Sotheby's International Realty. RMLS (OR)
- $1,549,0004 bd4 ba4.9k sqft19158 Megan Pl, Lake Oswego, OR 97034ActiveMLS ID #267065636, Pamela Ruble, Redfin. RMLS (OR)
- $1,925,0005 bd4 ba4.1k sqft2065 SW 75th Ave, Portland, OR 97225ActiveMLS ID #207880079, Zachary Eaton, Keller Williams Realty Professionals. RMLS (OR)
- $1,000,0005 bd4 ba3.2k sqft17 Grouse Ter, Lake Oswego, OR 97035ActiveMLS ID #578620749, Rebecca Green, Real Broker. RMLS (OR)
