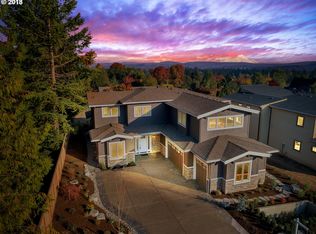
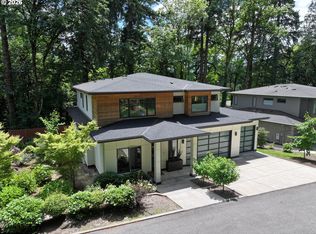
Position, prestige and purposeful living unite in this nearly new Northwest Contemporary situated in the heart and top of the desirable Forest Highlands neighborhood offering main level living option with two primary suites, sleek lines, rooftop solar, and breathtaking sunrise and Mt Hood views flooding the home with all day natural light. Expertly designed for today’s lifestyle with an open-concept great room floor plan highlighted by a polished kitchen featuring oversized chef’s seating island + nearby wine closet, generous adjoining dining room, and expansive living room with fireplace. Venture outdoors to spaces curated for relaxation and recreation on the covered patio wired for media and ideal for game days, fire pit patio for long summer evenings, sport court for shooting hoops, raised garden beds for green thumbs, and a lush lawn for play. Rare main level and upper level primary suites offer luxurious options for all with double closets, dressing rooms, and spa-inspired bathrooms + two additional upper level bedrooms and versatile flex bonus room. Plank flooring, high ceilings, abundant architectural windows, smart features, energy efficiency, low-maintenance native plant landscaping, a main level executive office, and handsome cedar finishes create an oasis that has been impeccably tailored for the rhythm of modern life. Centrally located and mere minutes to Lake Oswego’s top-rated public and private schools, delightful downtown Lake Oswego dining and farmer’s market, Lake Grove amenities, New Seasons Gourmet Market, Tryon Creek State Park Trails, and major thoroughfares
Active
$2,195,000
13236 Amber Pl, Lake Oswego, OR 97034
4beds
4,054sqft
Residential, Single Family Residence
Built in 2018
10,018 Square Feet Lot
$-- Zestimate®
$541/sqft
$-- HOA
What's special
Lush lawn for playVersatile flex bonus roomMain level executive officeRooftop solarNearby wine closetGenerous adjoining dining roomTwo primary suites
- 77 days
- 592
- 31
Zillow last checked:
Listing updated:
Listed by:
Kevin Hall 503-799-7255,
Cascade Hasson Sotheby's International Realty,
Kathy Hall 503-720-3900,
Cascade Hasson Sotheby's International Realty
Source: RMLS (OR),MLS#: 530941742
Facts & features
Interior
Bedrooms & bathrooms
- Bedrooms: 4
- Bathrooms: 4
- Full bathrooms: 3
- Partial bathrooms: 1
- Main level bathrooms: 2
Rooms
- Room types: Bonus Room, Den, Bedroom 2, Bedroom 3, Dining Room, Family Room, Kitchen, Living Room, Primary Bedroom
Primary bedroom
- Features: Ceiling Fan, Closet Organizer, Dressing Room, Double Sinks, Quartz, Soaking Tub, Suite, Walkin Shower, Wallto Wall Carpet
- Level: Upper
- Area: 180
- Dimensions: 10 x 18
Bedroom 2
- Features: Closet Organizer, Wallto Wall Carpet
- Level: Upper
- Area: 192
- Dimensions: 12 x 16
Bedroom 3
- Features: Closet Organizer, Wallto Wall Carpet
- Level: Upper
- Area: 192
- Dimensions: 12 x 16
Dining room
- Features: Hardwood Floors
- Level: Main
- Area: 195
- Dimensions: 13 x 15
Kitchen
- Features: Dishwasher, Hardwood Floors, Island, Pantry, Quartz
- Level: Main
- Area: 240
- Width: 15
Heating
- Forced Air
Cooling
- Central Air
Appliances
- Included: Built In Oven, Built-In Range, Built-In Refrigerator, Dishwasher, Disposal, Double Oven, Microwave, Range Hood, Stainless Steel Appliance(s), Gas Water Heater
- Laundry: Laundry Room
Features
- Ceiling Fan(s), Central Vacuum, High Ceilings, Quartz, Closet Organizer, Double Closet, Double Vanity, Soaking Tub, Suite, Walk-In Closet(s), Walkin Shower, Kitchen Island, Pantry, Dressing Room, Pot Filler, Tile
- Flooring: Hardwood, Laminate, Tile, Wall to Wall Carpet
- Windows: Double Pane Windows, Vinyl Frames
- Basement: Crawl Space
- Number of fireplaces: 1
- Fireplace features: Gas
Interior area
- Total structure area: 4,054
- Total interior livable area: 4,054 sqft
Video & virtual tour
Property
Parking
- Total spaces: 3
- Parking features: Driveway, Garage Door Opener, Car Charging Station Ready, Attached
- Attached garage spaces: 3
- Has uncovered spaces: Yes
Accessibility
- Accessibility features: Garage On Main, Main Floor Bedroom Bath, Accessibility
Features
- Stories: 2
- Patio & porch: Covered Patio, Patio, Porch
- Exterior features: Basketball Court, Fire Pit, Raised Beds, Yard
- Has view: Yes
- View description: Mountain(s), Territorial, Valley
Lot
- Size: 10,018 Square Feet
- Features: Level, Private, Sprinkler, SqFt 10000 to 14999
Details
- Parcel number: 05031785
Construction
Type & style
- Home type: SingleFamily
- Architectural style: Custom Style,NW Contemporary
- Property subtype: Residential, Single Family Residence
Materials
- Cement Siding
- Roof: Composition
Condition
- Resale
- New construction: No
- Year built: 2018
Utilities & green energy
- Gas: Gas
- Sewer: Public Sewer
- Water: Public
Green energy
- Energy generation: Solar
Community & HOA
Community
- Security: Sidewalk
- Subdivision: Forest Highlands
HOA
- Has HOA: No
Location
- Region: Lake Oswego
Financial & listing details
- Price per square foot: $541/sqft
- Tax assessed value: $2,002,749
- Annual tax amount: $20,671
- Date on market: 6/18/2026
- Listing terms: Cash,Conventional
- Road surface type: Paved
Estimated market value
Not available
Estimated sales range
Not available
Not available
Price history
| Date | Event | Price |
|---|---|---|
| 7/12/2026 | Listed for sale | $2,195,000$541/sqft |
Source:  RMLS (OR) #530941742 Report a problem RMLS (OR) #530941742 Report a problem | ||
| 6/30/2026 | Pending sale | $2,195,000$541/sqft |
Source: RMLS (OR) #530941742 Report a problem | ||
| 6/18/2026 | Listed for sale | $2,195,000+47.3%$541/sqft |
Source: RMLS (OR) #530941742 Report a problem | ||
| 3/26/2019 | Sold | $1,490,000-0.7%$368/sqft |
Source: RMLS (OR) #18076827 Report a problem | ||
| 2/19/2019 | Pending sale | $1,499,950$370/sqft |
Source: KW Portland Premiere #18076827 Report a problem | ||
| 10/5/2018 | Price change | $1,499,950-9.1%$370/sqft |
Source: KW Portland Premiere #18076827 Report a problem | ||
| 5/12/2018 | Listed for sale | $1,649,950$407/sqft |
Source: Keller Williams Realty Portland Premiere #18245820 Report a problem | ||
Public tax history
| Year | Property taxes | Tax assessment |
|---|---|---|
| 2025 | $20,671 +2.7% | $1,076,406 +3% |
| 2024 | $20,120 +3% | $1,045,055 +3% |
| 2023 | $19,529 +3.1% | $1,014,617 +3% |
| 2022 | $18,950 +8.3% | $985,066 +3% |
| 2021 | $17,502 +2.6% | $956,375 +3% |
| 2020 | $17,063 +2.5% | $928,520 +3% |
| 2019 | $16,643 +141.1% | $901,476 +136.1% |
| 2018 | $6,904 +308% | $381,766 +293.4% |
| 2017 | $1,692 | $97,050 |
Find assessor info on the county website
Monthly payment
Est. payment
Payment breakdown
Explore the cost of this home by adjusting the details. Changes won't be saved.Climate risks
Neighborhood: Forest Highlands
Nearby schools
Schools provided by the listing agent
- Elementary: Forest Hills
- Middle: Lake Oswego
- High: Lake Oswego
Source: RMLS (OR). This data may not be complete. We recommend contacting the local school district to confirm school assignments for this home.
Similar homes
- $2,249,0005 bd5 ba4.4k sqft1921 Mapleleaf Ct, Lake Oswego, OR 97034Active
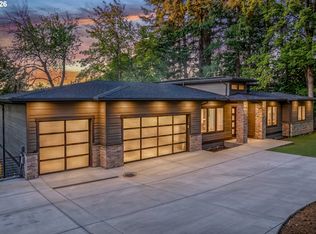
 MLS ID #162770319, Carrie Spurlock, Real Broker. RMLS (OR)
 - $2,395,0004 bd4 ba4.2k sqft401 9th St, Lake Oswego, OR 97034Active
 MLS ID #401093618, Justin Harnish, Harnish Company Realtors. RMLS (OR)
 - $2,800,0004 bd5 ba4.9k sqft13237 Knaus Rd, Lake Oswego, OR 97034Active
 MLS ID #473610447, Joelle Lewis, eXp Realty, LLC. RMLS (OR)
 - $1,995,0005 bd3 ba3.4k sqft13344 Briarwood Ln, Lake Oswego, OR 97034Active
 MLS ID #414321084, Lynda O'Neill, John L. Scott. RMLS (OR)
 - $2,199,0004 bd4 ba4.9k sqft18165 Siena Dr, Lake Oswego, OR 97034ActiveMLS ID #621331283, Jeanette Johnston, Realty First. RMLS (OR)
- $2,300,0004 bd4 ba3.9k sqft3919 Southshore Blvd, Lake Oswego, OR 97035ActiveMLS ID #623879861, Jason Mendell, eXp Realty, LLC. RMLS (OR)
- $2,115,0004 bd6 ba3.3k sqft17132 Lowenberg Ter, Lake Oswego, OR 97034ActiveMLS ID #423503394, Tracy Hasson, Cascade Hasson Sotheby's International Realty. RMLS (OR)
- $2,625,0005 bd5 ba4.2k sqft14100 Knaus Rd, Lake Oswego, OR 97034ActiveMLS ID #482655010, Tracy Peterson, Better Homes & Gardens Realty. RMLS (OR)
- $1,999,9005 bd4 ba3.9k sqft3151 Alber Spring Ct, Lake Oswego, OR 97034ActiveMLS ID #390613483, Carrie Wellhouser, Real Broker. RMLS (OR)
- $2,290,0004 bd4 ba4.3k sqft28 Monticello Dr, Lake Oswego, OR 97035ActiveMLS ID #514523992, Jason Watkins, Real Estate Performance Group. RMLS (OR)
- $1,999,0004 bd3 ba2.8k sqft330 6th St, Lake Oswego, OR 97034ActiveMLS ID #383135047, Kevin Hall, Cascade Hasson Sotheby's International Realty. RMLS (OR)
- $3,160,0004 bd4 ba4k sqft2236 Summit Ct, Lake Oswego, OR 97034ActiveMLS ID #611478904, Michael Zhang, Cascade Hasson Sotheby's International Realty. RMLS (OR)
- $1,899,0004 bd5 ba4.2k sqft19245 SW Heightsview Dr, Beaverton, OR 97007ActiveMLS ID #198666457, Helen Hoyt, Portland Creative Realtors. RMLS (OR)
- $1,549,0004 bd4 ba4.9k sqft19158 Megan Pl, Lake Oswego, OR 97034ActiveMLS ID #267065636, Pamela Ruble, Redfin. RMLS (OR)
- $1,549,0004 bd4 ba3k sqft1108 Spruce St, Lake Oswego, OR 97034ActiveMLS ID #278437315, Randy Bylsma, Premiere Property Group, LLC. RMLS (OR)
- $2,049,0003 bd3 ba2.8k sqft891 8th St, Lake Oswego, OR 97034ActiveMLS ID #168010689, Justin Harnish, Harnish Company Realtors. RMLS (OR)
- $2,699,9005 bd6 ba4.5k sqft17950 Kelok Rd, Lake Oswego, OR 97034ActiveMLS ID #369813228, Laura Piccard, Cascade Hasson Sotheby's International Realty. RMLS (OR)
- $2,500,0004 bd4 ba4.1k sqft15860 Kimball St, Lake Oswego, OR 97035ActiveMLS ID #739185003, Kenneth Avery, eXp Realty, LLC. RMLS (OR)
- $1,995,0004 bd5 ba4.3k sqft3926 SW Martins Ln, Portland, OR 97239ActiveMLS ID #591137406, Tracy Hasson, Cascade Hasson Sotheby's International Realty. RMLS (OR)
- $1,295,0004 bd3 ba3.6k sqft17454 Brookhurst Ct, Lake Oswego, OR 97034ActiveMLS ID #767741374, Tracy Hasson, Cascade Hasson Sotheby's International Realty. RMLS (OR)
