Mt. Hood views, light-filled interiors, and the ease of main-level living come together in this beautifully appointed Forest Highlands home. Set on a corner lot, the home pairs a clean, modern aesthetic with inviting spaces for everyday living and entertaining. Hardwood floors and expansive windows frame an open great room, where a fireplace creates a warm gathering place and the adjoining dining area keeps conversation connected. At the heart of the home, a well-appointed kitchen features a generous island, Sub-Zero refrigerator, Wolf range, walk-in pantry, and wine alcove. The main-floor primary suite offers a private retreat, with laundry on the same level for added convenience. Upstairs, three additional bedrooms include two with ensuite baths and an exceptionally spacious fourth bedroom that could also serve as a bonus room, media room, or playroom. Outdoor living is equally inviting, with a covered patio for relaxed dining and a covered fire pit for lingering evenings with friends. Enjoy a peaceful neighborhood setting minutes from Woodmont Natural Area, Lake Oswego High School and Junior High, and downtown Lake Oswego’s shops and restaurants, with convenient access to Portland. A thoughtful blend of mountain views, modern comfort, and a flexible floor plan in one of Lake Oswego’s most desirable neighborhoods.
Active
$1,895,000
13258 Amber Pl, Lake Oswego, OR 97034
4beds
3,897sqft
Residential, Single Family Residence
Built in 2018
10,454 Square Feet Lot
$-- Zestimate®
$486/sqft
$-- HOA
What's special
Wolf rangeGenerous islandMain-level livingWine alcoveExceptionally spacious fourth bedroomEnsuite bathsClean modern aesthetic
- 8 days
- 605
- 58
Likely to sell faster than
Zillow last checked:
Listing updated:
Listed by:
Hayden Burgess 619-890-0464,
Real Broker
Source: RMLS (OR),MLS#: 302032605
Facts & features
Interior
Bedrooms & bathrooms
- Bedrooms: 4
- Bathrooms: 5
- Full bathrooms: 4
- Partial bathrooms: 1
- Main level bathrooms: 2
Rooms
- Room types: Bedroom 4, Office, Entry, Bedroom 2, Bedroom 3, Dining Room, Family Room, Kitchen, Living Room, Primary Bedroom
Primary bedroom
- Features: Closet Organizer, Double Sinks, Soaking Tub, Suite, Walkin Closet, Walkin Shower, Wallto Wall Carpet
- Level: Main
- Area: 238
- Dimensions: 17 x 14
Bedroom 2
- Features: Closet Organizer, Double Closet, Suite, Walkin Shower, Wallto Wall Carpet
- Level: Upper
- Area: 225
- Dimensions: 15 x 15
Bedroom 3
- Features: Closet Organizer, Double Closet, Suite, Walkin Shower, Wallto Wall Carpet
- Level: Upper
- Area: 182
- Dimensions: 14 x 13
Bedroom 4
- Features: Closet Organizer, Wallto Wall Carpet
- Level: Upper
- Area: 340
- Dimensions: 20 x 17
Dining room
- Features: Engineered Hardwood
- Level: Main
- Area: 168
- Dimensions: 14 x 12
Kitchen
- Features: Dishwasher, Island, Microwave, Builtin Oven, Butlers Pantry, Engineered Hardwood, Quartz, Wet Bar
- Level: Main
- Area: 187
- Width: 11
Office
- Level: Main
- Area: 132
- Dimensions: 12 x 11
Heating
- Forced Air
Cooling
- Central Air
Appliances
- Included: Built In Oven, Built-In Range, Built-In Refrigerator, Dishwasher, Disposal, Double Oven, Gas Appliances, Microwave, Range Hood, Wine Cooler, Washer/Dryer, Gas Water Heater
Features
- Ceiling Fan(s), Central Vacuum, High Ceilings, Quartz, Soaking Tub, Sound System, Closet Organizer, Double Closet, Suite, Walkin Shower, Kitchen Island, Butlers Pantry, Wet Bar, Double Vanity, Walk-In Closet(s), Pantry, Pot Filler, Tile
- Flooring: Engineered Hardwood, Tile, Wall to Wall Carpet
- Windows: Double Pane Windows, Vinyl Frames
- Basement: Crawl Space
- Number of fireplaces: 1
- Fireplace features: Gas
Interior area
- Total structure area: 3,897
- Total interior livable area: 3,897 sqft
Video & virtual tour
Property
Parking
- Total spaces: 2
- Parking features: Driveway, Garage Door Opener, Attached
- Attached garage spaces: 2
- Has uncovered spaces: Yes
Accessibility
- Accessibility features: Garage On Main, Main Floor Bedroom Bath, Utility Room On Main, Walkin Shower, Accessibility
Features
- Levels: Two
- Stories: 2
- Patio & porch: Covered Deck, Deck, Patio
- Exterior features: Fire Pit, Gas Hookup, Yard
- Fencing: Fenced
- Has view: Yes
- View description: Mountain(s), Territorial, Valley
Lot
- Size: 10,454 Square Feet
- Features: Corner Lot, Level, Private, Sprinkler, SqFt 10000 to 14999
Details
- Additional structures: GasHookup, ToolShed
- Parcel number: 05031786
Construction
Type & style
- Home type: SingleFamily
- Architectural style: Contemporary
- Property subtype: Residential, Single Family Residence
Materials
- Cement Siding, Stone
- Roof: Composition
Condition
- Resale
- New construction: No
- Year built: 2018
Utilities & green energy
- Gas: Gas Hookup, Gas
- Sewer: Public Sewer
- Water: Public
Community & HOA
Community
- Security: Sidewalk
- Subdivision: Forest Highlands
HOA
- Has HOA: No
Location
- Region: Lake Oswego
Financial & listing details
- Price per square foot: $486/sqft
- Tax assessed value: $1,925,129
- Annual tax amount: $19,850
- Date on market: 10/29/2026
- Listing terms: Cash,Conventional
- Road surface type: Paved
Estimated market value
Not available
Estimated sales range
Not available
Not available
Price history
| Date | Event | Price |
|---|---|---|
| 10/29/2026 | Listed for sale | $1,895,000+6.8%$486/sqft |
Source:  RMLS (OR) #302032605 Report a problem | ||
| 12/27/2022 | Sold | $1,775,000-1.4%$455/sqft |
Source: RMLS (OR) #22239950 Report a problem | ||
| 12/7/2022 | Pending sale | $1,799,900$462/sqft |
Source: RMLS (OR) #22239950 Report a problem | ||
| 11/29/2022 | Price change | $1,799,900-5%$462/sqft |
Source: RMLS (OR) #22239950 Report a problem | ||
| 10/13/2022 | Listed for sale | $1,895,000+37.8%$486/sqft |
Source: RMLS (OR) #22239950 Report a problem | ||
| 10/18/2019 | Sold | $1,375,000-1.8%$353/sqft |
Source: RMLS (OR) #19181664 Report a problem | ||
| 9/10/2019 | Pending sale | $1,399,900$359/sqft |
Source: Keller Williams Realty Portland Premiere #19181664 Report a problem | ||
| 7/30/2019 | Price change | $1,399,900-4.8%$359/sqft |
Source: KW Portland Premiere #19181664 Report a problem | ||
| 7/9/2019 | Listed for sale | $1,469,950-2%$377/sqft |
Source: KW Portland Premiere #19181664 Report a problem | ||
| 10/6/2018 | Price change | $1,499,950-9.1%$385/sqft |
Source: KW Portland Premiere #18679587 Report a problem | ||
| 5/12/2018 | Listed for sale | $1,649,950$423/sqft |
Source: Keller Williams Realty Portland Premiere #18163519 Report a problem | ||
Public tax history
| Year | Property taxes | Tax assessment |
|---|---|---|
| 2025 | $19,850 +2.7% | $1,033,657 +3% |
| 2024 | $19,321 +3% | $1,003,551 +3% |
| 2023 | $18,754 +3.1% | $974,322 +3% |
| 2022 | $18,197 +8.3% | $945,944 +3% |
| 2021 | $16,807 +2.6% | $918,393 +3% |
| 2020 | $16,385 +2.5% | $891,644 +3% |
| 2019 | $15,982 +131.5% | $865,674 +126.8% |
| 2018 | $6,904 +308% | $381,766 +293.4% |
| 2017 | $1,692 | $97,050 |
Find assessor info on the county website
Monthly payment
Est. payment
Payment breakdown
Explore the cost of this home by adjusting the details. Changes won't be saved.Climate risks
Neighborhood: Forest Highlands
Nearby schools
Schools provided by the listing agent
- Elementary: Forest Hills
- Middle: Lake Oswego
- High: Lake Oswego
Source: RMLS (OR). This data may not be complete. We recommend contacting the local school district to confirm school assignments for this home.
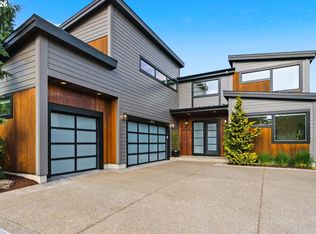
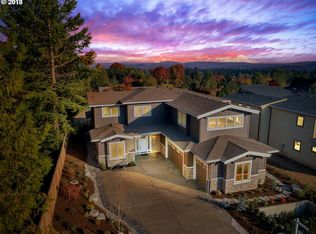
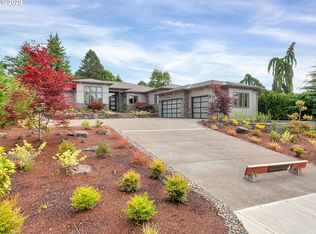
Similar homes
- $1,725,0003 bd3 ba2.8k sqft752 E Ave, Lake Oswego, OR 97034Active
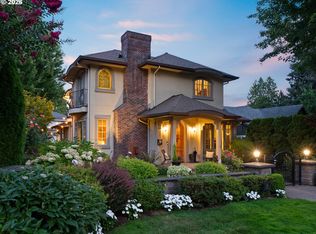
 MLS ID #129394308, Matthew Tercek, Real Broker. RMLS (OR)
- $1,769,0004 bd4 ba3.4k sqft15986 Parker Rd, Lake Oswego, OR 97035Active
 MLS ID #291968238, Carrie Spurlock, Real Broker. RMLS (OR)
- $1,999,9005 bd4 ba3.2k sqft1160 Oak Ter, Lake Oswego, OR 97034Active
 MLS ID #463003833, Darryl Bodle, Keller Williams Realty Portland Premiere. RMLS (OR)
- $1,495,0004 bd4 ba2.9k sqft1547 Pine St, Lake Oswego, OR 97034Active
 MLS ID #534397237, Amelie Marian, Windermere Realty Trust. RMLS (OR)
- $2,795,0004 bd4 ba5k sqft853 G Ave, Lake Oswego, OR 97034ActiveMLS ID #166029342, Matthew Tercek, Real Broker. RMLS (OR)
- $1,849,0005 bd4 ba3.5k sqft11511 S Riverwood Rd, Portland, OR 97219ActiveMLS ID #259759335, Carrie Spurlock, Real Broker. RMLS (OR)
- $1,900,0004 bd5 ba3.8k sqft15995 NE Eilers Rd, Aurora, OR 97002ActiveMLS ID #657935746, Randy Harris, Soldera Properties, Inc. RMLS (OR)
- $949,0004 bd4 ba3.3k sqft3600 Spring Ln, Lake Oswego, OR 97035ActiveMLS ID #385153697, Matthew Tercek, Real Broker. RMLS (OR)
- $1,199,0004 bd5 ba4.2k sqft4556 SW Taylors Ferry Rd, Portland, OR 97219ActiveMLS ID #185147154, Israel Hill, John L. Scott Portland Central. RMLS (OR)
- $1,019,0004 bd4 ba3.7k sqft2162 Satter St, West Linn, OR 97068ActiveMLS ID #152378961, Jie Zhan, John L. Scott. RMLS (OR)
- $999,9005 bd3 ba3.5k sqft12465 SW Lesser Rd, Portland, OR 97219ActiveMLS ID #181141148, Darren Humbert, Cascade Hasson Sotheby's International Realty. RMLS (OR)
- $2,099,9004 bd4 ba3.9k sqft24649 NE Butteville Rd, Aurora, OR 97002For Sale
 MLS ID #845829, KIRT DYE, John L. Scott Real Estate. WVMLS
- $1,699,9995 bd4 ba3.6k sqft6157 Skyline Dr, West Linn, OR 97068ActiveMLS ID #498779202, Aaron Moomaw, Cascade Hasson Sotheby's International Realty. RMLS (OR)
- $1,500,0004 bd4 ba3.4k sqft20 SW 111th Ter, Portland, OR 97229ActiveMLS ID #364171360, Friederike Svensson, Keller Williams Realty Portland Premiere. RMLS (OR)
- $1,995,0004 bd4 ba3.7k sqft12477 NE Haven Hill Way, Aurora, OR 97002ActiveMLS ID #726694090, Cindy Wood, Turn Key Realty Group LLC. RMLS (OR)
- $1,725,0004 bd3 ba3.7k sqft4328 NW Paddock Ln, Camas, WA 98607ActiveMLS ID #744835446, Tari Burback, Windermere Northwest Living. RMLS (OR)
- $1,999,9005 bd6 ba4.2k sqft16083 Kaylyn Dr, Oregon City, OR 97045ActiveMLS ID #514335614, Darryl Bodle, Keller Williams Realty Portland Premiere. RMLS (OR)
- $2,000,0003 bd4 ba3.6k sqft25475 NE Bald Peak Rd, Hillsboro, OR 97123ActiveMLS ID #672069336, Trevor Erion, Berkshire Hathaway HomeServices NW Real Estate. RMLS (OR)
- $1,395,0004 bd4 ba3.4k sqft14 Juarez St, Lake Oswego, OR 97035ActiveMLS ID #564861310, Bryce Rosenbaum, Real Estate Network Group, LLC. RMLS (OR)
