
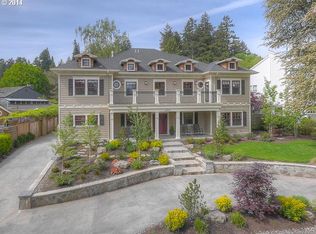
Set along one of Dunthorpe’s most beautiful streets, this Riverwood Road traditional home has been beautifully updated and reimagined with a focus on craftsmanship and livability. From heated marble bathroom floors to bespoke millwork and designer lighting, every update was chosen to honor the home’s classic lines while elevating it for modern living. CHEF’S KITCHEN & INVITING LIVING SPACES: The sun-drenched kitchen is finished in Calacatta marble with custom cabinetry, an oversized island, and Viking appliances, and seamlessly flows to formal and informal dining, media spaces, and a secluded outdoor patio. Two fireplaces and beautifully scaled rooms create inviting spaces for both everyday life and entertaining. FLEXIBLE FLOOR PLAN WITH DUAL PRIMARY SUITES: Two spacious primary suites—one on each level—offer rare flexibility for guests, multigenerational living, or work-from-home needs. A formal main-level den with closet can easily function as a fifth bedroom or office. PRIVATE GROUNDS & OUTDOOR AMENITIES: The beautifully composed grounds feature lush landscaping, a jasmine-covered trellis, garden beds, low-maintenance turf, fenced dog run and a sport court for year-round enjoyment. UNBEATABLE LOCATION: Enjoy river access just a stroll down the road for paddle boarding, fishing, and swimming, with an easy commute to downtown Portland or the heart of Lake Oswego. Located in Riverdale School District, Oregon's #1 rated public school system by Niche, this is a rare opportunity to enjoy refined living in the heart of Dunthorpe.
Active
$1,899,000
11511 S Riverwood Rd, Portland, OR 97219
5beds
3,390sqft
Residential, Single Family Residence
Built in 1991
0.34 Acres Lot
$-- Zestimate®
$560/sqft
$-- HOA
What's special
Two fireplacesLow-maintenance turfBeautifully composed groundsCalacatta marbleBespoke millworkJasmine-covered trellisFenced dog run
- 235 days
- 802
- 69
Zillow last checked:
Listing updated:
Listed by:
Carrie Spurlock 530-635-5314,
Real Broker,
Allison Williams 971-678-5550,
Real Broker
Source: RMLS (OR),MLS#: 259759335
Facts & features
Interior
Bedrooms & bathrooms
- Bedrooms: 5
- Bathrooms: 4
- Full bathrooms: 3
- Partial bathrooms: 1
- Main level bathrooms: 2
Rooms
- Room types: EatingArea, Office, Bedroom 2, Bedroom 3, Dining Room, Family Room, Kitchen, Living Room, Primary Bedroom
Primary bedroom
- Features: Builtin Features, Closet Organizer, Hardwood Floors, Updated Remodeled, Double Sinks, High Ceilings, Marble, Soaking Tub, Suite, Walkin Closet, Walkin Shower
- Level: Upper
- Area: 252
- Dimensions: 18 x 14
Bedroom 2
- Features: Closet, Wallto Wall Carpet
- Level: Upper
- Area: 210
- Dimensions: 14 x 15
Bedroom 3
- Features: Closet, Wallto Wall Carpet
- Level: Upper
- Area: 144
- Dimensions: 12 x 12
Dining room
- Features: Bay Window, Fireplace, Formal, Updated Remodeled, Butlers Pantry, Wood Floors
- Level: Main
- Area: 224
- Dimensions: 14 x 16
Family room
- Features: Wallto Wall Carpet
- Level: Upper
- Area: 276
- Dimensions: 12 x 23
Kitchen
- Features: Cook Island, Eat Bar, Eating Area, Exterior Entry, Gas Appliances, Gourmet Kitchen, Patio, Updated Remodeled, Double Oven, High Ceilings, Marble, Wood Floors
- Level: Main
- Area: 252
- Width: 18
Living room
- Features: Fireplace, Great Room, Patio, Updated Remodeled, Vaulted Ceiling, Wood Floors
- Level: Main
- Area: 270
- Dimensions: 15 x 18
Office
- Features: Bay Window, Hardwood Floors, Updated Remodeled, Closet, High Speed Internet
- Level: Lower
- Area: 144
- Dimensions: 12 x 12
Heating
- Forced Air, Fireplace(s)
Cooling
- Central Air
Appliances
- Included: Appliance Garage, Dishwasher, Double Oven, Down Draft, Free-Standing Refrigerator, Gas Appliances, Stainless Steel Appliance(s), Wine Cooler, Washer/Dryer, Gas Water Heater
- Laundry: Laundry Room
Features
- Central Vacuum, High Ceilings, High Speed Internet, Marble, Soaking Tub, Sound System, Vaulted Ceiling(s), Built-in Features, Updated Remodeled, Suite, Walk-In Closet(s), Walkin Shower, Butlers Pantry, Closet, Formal, Cook Island, Eat Bar, Eat-in Kitchen, Gourmet Kitchen, Great Room, Closet Organizer, Double Vanity, Kitchen Island, Pantry
- Flooring: Hardwood, Heated Tile, Tile, Wall to Wall Carpet, Wood
- Windows: Wood Frames, Bay Window(s)
- Basement: Crawl Space
- Number of fireplaces: 2
- Fireplace features: Gas, Wood Burning
Interior area
- Total structure area: 3,390
- Total interior livable area: 3,390 sqft
Video & virtual tour
Property
Parking
- Total spaces: 2
- Parking features: Driveway, On Street, Attached
- Attached garage spaces: 2
- Has uncovered spaces: Yes
Accessibility
- Accessibility features: Caregiver Quarters, Garage On Main, Main Floor Bedroom Bath, Natural Lighting, Utility Room On Main, Walkin Shower, Accessibility
Features
- Levels: Two
- Stories: 2
- Patio & porch: Patio
- Exterior features: Athletic Court, Basketball Court, Dog Run, Garden, Yard, Exterior Entry
- Fencing: Fenced
Lot
- Size: 0.34 Acres
- Features: Level, SqFt 10000 to 14999
Details
- Additional structures: GuestQuarters, ToolShed
- Parcel number: R257976
- Zoning: R20
- Other equipment: Irrigation Equipment
Construction
Type & style
- Home type: SingleFamily
- Architectural style: Traditional
- Property subtype: Residential, Single Family Residence
Materials
- Wood Siding
- Foundation: Concrete Perimeter
- Roof: Composition
Condition
- Updated/Remodeled
- New construction: No
- Year built: 1991
Utilities & green energy
- Gas: Gas
- Sewer: Public Sewer
- Water: Public
- Utilities for property: Cable Connected
Community & HOA
Community
- Security: Security Lights, Security System, Security System Leased
- Subdivision: Dunthorpe / Riverdale
HOA
- Has HOA: No
Location
- Region: Portland
Financial & listing details
- Price per square foot: $560/sqft
- Tax assessed value: $1,620,920
- Annual tax amount: $22,920
- Date on market: 1/30/2026
- Listing terms: Cash,Conventional,VA Loan
- Road surface type: Paved
Estimated market value
Not available
Estimated sales range
Not available
Not available
Price history
| Date | Event | Price |
|---|---|---|
| 4/29/2026 | Price change | $1,899,000-4.6%$560/sqft |
Source:  RMLS (OR) #259759335 Report a problem RMLS (OR) #259759335 Report a problem | ||
| 1/30/2026 | Listed for sale | $1,990,000+17.8%$587/sqft |
Source: RMLS (OR) #259759335 Report a problem | ||
| 5/10/2021 | Sold | $1,690,000$499/sqft |
Source: RMLS (OR) #21132329 Report a problem | ||
| 2/25/2021 | Pending sale | $1,690,000$499/sqft |
Source: RMLS (OR) #21132329 Report a problem | ||
| 2/24/2021 | Price change | $1,690,000-5.8%$499/sqft |
Source: RMLS (OR) #21132329 Report a problem | ||
| 2/20/2021 | Listed for sale | $1,795,000$529/sqft |
Source: RMLS (OR) #21132329 Report a problem | ||
| 1/22/2021 | Pending sale | $1,795,000$529/sqft |
Source: RMLS (OR) #21132329 Report a problem | ||
| 1/22/2021 | Listed for sale | $1,795,000+33.2%$529/sqft |
Source: RMLS (OR) #21132329 Report a problem | ||
| 11/1/2016 | Sold | $1,347,350+38.2%$397/sqft |
Source: Public Record Report a problem | ||
| 4/18/2014 | Sold | $975,000+18.2%$288/sqft |
Source: Public Record Report a problem | ||
| 5/20/2011 | Sold | $825,000$243/sqft |
Source: Public Record Report a problem | ||
Public tax history
| Year | Property taxes | Tax assessment |
|---|---|---|
| 2025 | $22,921 +2% | $1,197,700 +3% |
| 2024 | $22,469 +3.1% | $1,162,820 +3% |
| 2023 | $21,788 +3.6% | $1,128,960 +3% |
| 2022 | $21,029 +5% | $1,096,080 +3% |
| 2021 | $20,027 +8.1% | $1,064,160 +3% |
| 2020 | $18,527 +2.1% | $1,033,170 +3% |
| 2019 | $18,150 | $1,003,080 +3% |
| 2018 | $18,150 | $973,867 |
Find assessor info on the county website
Monthly payment
Est. payment
Payment breakdown
Explore the cost of this home by adjusting the details. Changes won't be saved.Climate risks
Neighborhood: Dunthorpe
Nearby schools
Schools provided by the listing agent
- Elementary: Riverdale
- Middle: Riverdale
- High: Riverdale
Source: RMLS (OR). This data may not be complete. We recommend contacting the local school district to confirm school assignments for this home.
- $948,360-- bd3 ba3.3k sqft11511 SW Riverwood Rd, Portland, OR 97219Off Market
- $1,744,9005 bd4 ba4k sqft11473 S Riverwood Rd, Portland, OR 97219Off Market
- $1,768,9005 bd4 ba4.4k sqft11537 S Riverwood Rd, Portland, OR 97219Off Market
- $1,711,7005 bd5 ba4k sqft11537 SW Riverwood Rd, Portland, OR 97219Off Market
Similar homes
- $1,895,0005 bd4 ba4.7k sqft1537 S Aventine Ct, Portland, OR 97219Active

 MLS ID #269320830, Steve Odermann, LUXE Forbes Global Properties. RMLS (OR)
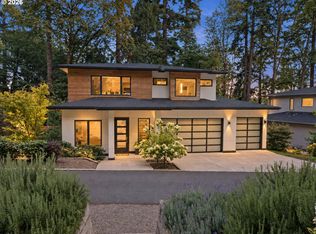
 - $1,975,0005 bd3 ba3.4k sqft13344 Briarwood Ln, Lake Oswego, OR 97034Active
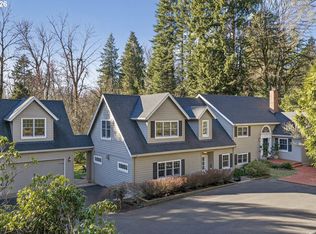
 MLS ID #385281167, Matthew Tercek, Real Broker. RMLS (OR)
 - $2,095,0004 bd3 ba4.4k sqft13220 S Iron Mountain Blvd, Portland, OR 97219Active
 MLS ID #775946698, Mimi McCaslin, LUXE Forbes Global Properties. RMLS (OR)
 - $1,900,0004 bd5 ba3.9k sqft526 SE 65th Ave, Portland, OR 97215Active
 MLS ID #164398971, Adrienne Brinkerhoff, Move Real Estate Inc. RMLS (OR)
 - $1,800,0004 bd4 ba4.2k sqft3328 SE Crystal Springs Blvd, Portland, OR 97202ActiveMLS ID #663108885, Michael Jacobson, Windermere Realty Trust. RMLS (OR)
- $1,799,9504 bd5 ba4.6k sqft3046 SW Fairmount Blvd, Portland, OR 97239ActiveMLS ID #540782365, Monika Gray, Opt. RMLS (OR)
- $1,750,0004 bd5 ba4k sqft16193 Matthew Ct, Lake Oswego, OR 97034ActiveMLS ID #473888109, Nash Barinaga, Soldera Properties, Inc. RMLS (OR)
- $1,349,0002 bd2 ba1.9k sqft10950 S Aventine Ave, Portland, OR 97219ActiveMLS ID #475094460, Kevin Hall, Cascade Hasson Sotheby's International Realty. RMLS (OR)
- $1,995,0004 bd5 ba3.9k sqft14635 Uplands Dr, Lake Oswego, OR 97034ActiveMLS ID #781431021, Joelle Lewis, eXp Realty, LLC. RMLS (OR)
- $1,925,0005 bd4 ba4.1k sqft2065 SW 75th Ave, Portland, OR 97225ActiveMLS ID #207880079, Zachary Eaton, Keller Williams Realty Professionals. RMLS (OR)
- $1,699,0004 bd5 ba4.5k sqft3330 Quail Ridge Ct, West Linn, OR 97068ActiveMLS ID #242724596, Jennifer Weinhart, The Agency Lake Oswego. RMLS (OR)
- $1,999,9005 bd4 ba3.9k sqft3151 Alber Spring Ct, Lake Oswego, OR 97034ActiveMLS ID #390613483, Carrie Wellhouser, Real Broker. RMLS (OR)
- $1,049,0004 bd3 ba3k sqft3223 SW Caraway Ct, Portland, OR 97219ActiveMLS ID #126149421, Tammie Crane, Homes by Crane. RMLS (OR)
- $1,995,0004 bd5 ba4.3k sqft3926 SW Martins Ln, Portland, OR 97239ActiveMLS ID #591137406, Tracy Hasson, Cascade Hasson Sotheby's International Realty. RMLS (OR)
- $959,0004 bd3 ba2.8k sqft9228 SW 50th Ave, Portland, OR 97219ActiveMLS ID #355495664, Tina Schafer, Urban Nest Realty. RMLS (OR)
- $1,100,0004 bd4 ba4k sqft6739 SW 63rd Ave, Portland, OR 97219ActiveMLS ID #411351109, Barbara Carbone, Keller Williams Realty Portland Premiere. RMLS (OR)
- $2,095,0004 bd4 ba4k sqft13236 Amber Pl, Lake Oswego, OR 97034ActiveMLS ID #530941742, Kevin Hall, Cascade Hasson Sotheby's International Realty. RMLS (OR)
- $1,575,0004 bd4 ba4.2k sqft4411 SW 63rd Ave, Portland, OR 97221ActiveMLS ID #209394243, Kevin Hall, Cascade Hasson Sotheby's International Realty. RMLS (OR)
- $1,525,0005 bd4 ba4.7k sqft3625 SW 60th Pl, Portland, OR 97221ActiveMLS ID #161179416, Shannon Janssen, Coldwell Banker Bain. RMLS (OR)
- $1,630,0005 bd3 ba3.7k sqft6040 Lakeview Blvd, Lake Oswego, OR 97035ActiveMLS ID #288488592, Pam Waldman, Keller Williams Realty Portland Premiere. RMLS (OR)
