Designed by renowned Portland architect Richard Sundeleaf and set among a canopy of trees, 1615 S Greenwood Rd pairs architectural character with a beautifully updated interior and exceptional privacy. Wide-plank floors, white oak cabinetry and brass fixtures bring warmth throughout, while a front door said to have once belonged to Mark Twain adds an unexpected piece of history.The chef’s kitchen features a generous island, dedicated coffee bar with its own sink, Sub-Zero and Bertazzoni appliances, a gas range and Thermador dishwasher. Just beyond, the living room opens to a beautiful covered terrace with fireplace, creating a natural extension of the interior.Every window looks into the surrounding trees, giving the home a remarkable sense of privacy. Three bedrooms feature en-suite baths, including a spacious primary suite with multiple closets and generous storage throughout.The grounds are just as thoughtfully designed. Paths wind through the trees and gardens, leading to tucked-away spaces throughout the property, including a fire pit and pergola draped in grapevines, with clusters of grapes hanging overhead. Cherry, plum, fig and pawpaw trees grow throughout the property, while a second covered patio off the lower-level family room provides another place to enjoy the setting.Just minutes from the trails of Tryon Creek, a short walk to Riverdale Grade School and convenient to Lake Oswego, OHSU and downtown Portland, the home offers a rare combination of privacy and accessibility.
Active
$2,175,000
1615 S Greenwood Rd, Portland, OR 97219
4beds
4,401sqft
Residential, Single Family Residence
Built in 1984
0.74 Acres Lot
$-- Zestimate®
$494/sqft
$-- HOA
What's special
Generous islandBeautifully updated interiorFire pitSub-zero and bertazzoni appliancesBrass fixturesGas rangeCovered terrace with fireplace
- 51 days
- 1,011
- 122
Zillow last checked:
Listing updated:
Listed by:
Allison Williams 971-678-5550,
Real Broker
Source: RMLS (OR),MLS#: 620431319
Facts & features
Interior
Bedrooms & bathrooms
- Bedrooms: 4
- Bathrooms: 5
- Full bathrooms: 4
- Partial bathrooms: 1
- Main level bathrooms: 1
Rooms
- Room types: Library, Utility Room, Bedroom 2, Bedroom 3, Dining Room, Family Room, Kitchen, Living Room, Primary Bedroom
Primary bedroom
- Features: Dressing Room, Fireplace, Hardwood Floors, Patio, High Ceilings, Suite
- Level: Lower
- Area: 357
- Dimensions: 21 x 17
Bedroom 2
- Features: Hardwood Floors, Double Closet, High Ceilings, Jetted Tub, Suite
- Level: Lower
- Area: 210
- Dimensions: 15 x 14
Bedroom 3
- Features: Closet Organizer, Hardwood Floors, High Ceilings, Suite, Walkin Closet
- Level: Lower
- Area: 104
- Dimensions: 13 x 8
Dining room
- Features: Builtin Features, Formal, Great Room, High Ceilings
- Level: Main
- Area: 374
- Dimensions: 17 x 22
Family room
- Features: Builtin Features, French Doors, Hardwood Floors, Patio, High Ceilings
- Level: Lower
- Area: 378
- Dimensions: 18 x 21
Kitchen
- Features: Builtin Range, Daylight, Deck, Dishwasher, Disposal, Gas Appliances, Island, Pantry, Free Standing Refrigerator, Granite, High Ceilings
- Level: Main
- Area: 342
- Width: 18
Living room
- Features: Balcony, Fireplace, French Doors, Great Room, Hardwood Floors, High Ceilings
- Level: Main
- Area: 420
- Dimensions: 15 x 28
Heating
- Forced Air, Fireplace(s)
Cooling
- Central Air
Appliances
- Included: Built In Oven, Built-In Range, Built-In Refrigerator, Cooktop, Dishwasher, Disposal, Gas Appliances, Range Hood, Stainless Steel Appliance(s), Free-Standing Refrigerator, Gas Water Heater, Tank Water Heater
- Laundry: Laundry Room
Features
- High Ceilings, Bookcases, Built-in Features, Double Closet, Suite, Closet Organizer, Walk-In Closet(s), Formal, Great Room, Kitchen Island, Pantry, Granite, Balcony, Dressing Room
- Flooring: Hardwood, Heated Tile, Tile
- Doors: French Doors
- Windows: Wood Frames, Daylight
- Basement: Daylight,Finished
- Number of fireplaces: 3
- Fireplace features: Gas, Outside
Interior area
- Total structure area: 4,401
- Total interior livable area: 4,401 sqft
Video & virtual tour
Property
Parking
- Total spaces: 2
- Parking features: Driveway, Off Street, Detached
- Garage spaces: 2
- Has uncovered spaces: Yes
Features
- Stories: 2
- Patio & porch: Covered Deck, Covered Patio, Deck, Patio
- Exterior features: Garden, Raised Beds, Yard, Balcony
- Has spa: Yes
- Spa features: Bath
- Has view: Yes
- View description: Trees/Woods
Lot
- Size: 0.74 Acres
- Features: Gentle Sloping, Secluded, Trees, Wooded, Sprinkler, SqFt 20000 to Acres1
Details
- Additional structures: ToolShed
- Parcel number: R314116
- Zoning: R-20
Construction
Type & style
- Home type: SingleFamily
- Architectural style: Custom Style
- Property subtype: Residential, Single Family Residence
Materials
- Tongue and Groove, Wood Siding
- Foundation: Concrete Perimeter
- Roof: Membrane,Metal
Condition
- Updated/Remodeled
- New construction: No
- Year built: 1984
Utilities & green energy
- Gas: Gas
- Sewer: Public Sewer
- Water: Public
Community & HOA
Community
- Security: Security Lights
- Subdivision: Dunthorpe
HOA
- Has HOA: No
Location
- Region: Portland
Financial & listing details
- Price per square foot: $494/sqft
- Tax assessed value: $1,743,350
- Annual tax amount: $23,799
- Date on market: 8/12/2026
- Listing terms: Cash,Conventional,VA Loan
- Road surface type: Paved
Estimated market value
Not available
Estimated sales range
Not available
Not available
Price history
| Date | Event | Price |
|---|---|---|
| 8/12/2026 | Listed for sale | $2,175,000+93.3%$494/sqft |
Source:  RMLS (OR) #620431319 Report a problem RMLS (OR) #620431319 Report a problem | ||
| 10/7/2021 | Sold | $1,125,000-5.9%$256/sqft |
Source: RMLS (OR) #21187608 Report a problem | ||
| 9/10/2021 | Pending sale | $1,195,000$272/sqft |
Source: RMLS (OR) #21187608 Report a problem | ||
| 7/12/2021 | Price change | $1,195,000-7.4%$272/sqft |
Source: RMLS (OR) #21187608 Report a problem | ||
| 5/19/2021 | Listed for sale | $1,290,000+61.5%$293/sqft |
Source: RMLS (OR) #21187608 Report a problem | ||
| 1/7/2013 | Listing removed | $799,000$182/sqft |
Source: Realty Trust Group Report a problem | ||
| 12/5/2012 | Listed for sale | $799,000+3.1%$182/sqft |
Source: Realty Trust Group Report a problem | ||
| 9/25/2012 | Sold | $775,000-13.8%$176/sqft |
Source: Public Record Report a problem | ||
| 7/5/2012 | Pending sale | $899,000$204/sqft |
Source: The Hasson Company #11649264 Report a problem | ||
| 3/10/2012 | Price change | $899,000-2.8%$204/sqft |
Source: The Hasson Company #11649264 Report a problem | ||
| 2/24/2012 | Price change | $925,000-2.6%$210/sqft |
Source: The Hasson Company #11649264 Report a problem | ||
| 2/5/2012 | Price change | $950,000-4.7%$216/sqft |
Source: The Hasson Company #11649264 Report a problem | ||
| 10/22/2011 | Price change | $997,000-13.3%$227/sqft |
Source: The Hasson Company #11649264 Report a problem | ||
| 8/3/2011 | Listed for sale | $1,150,000$261/sqft |
Source: The Hasson Company #11649264 Report a problem | ||
Public tax history
| Year | Property taxes | Tax assessment |
|---|---|---|
| 2025 | $23,800 +2% | $1,249,290 +3% |
| 2024 | $23,329 +3% | $1,212,910 +3% |
| 2023 | $22,656 +3.5% | $1,177,590 +3% |
| 2022 | $21,880 +3.3% | $1,143,300 +3% |
| 2021 | $21,173 +6.5% | $1,110,000 +3% |
| 2020 | $19,883 +4.3% | $1,077,670 +3% |
| 2019 | $19,056 | $1,046,290 +3% |
| 2018 | $19,056 +4% | $1,015,820 +3% |
| 2017 | $18,318 +7.1% | $986,240 +3% |
| 2016 | $17,099 | $957,520 +3% |
| 2015 | $17,099 +0.8% | $929,640 +3% |
| 2014 | $16,957 +7.2% | $902,570 +3% |
| 2013 | $15,821 +2.1% | $876,290 +2.1% |
| 2012 | $15,499 +2.6% | $858,450 +3% |
| 2011 | $15,103 +3.7% | $833,450 +3% |
| 2010 | $14,566 +15.8% | $809,180 +3% |
| 2009 | $12,579 +8.9% | $785,620 +3% |
| 2008 | $11,547 +3.9% | $762,740 +3% |
| 2007 | $11,117 +1.8% | $740,530 +3% |
| 2006 | $10,917 +3.9% | $718,970 +3% |
| 2005 | $10,503 +0.7% | $698,030 +3% |
| 2004 | $10,431 +2.7% | $677,700 +3% |
| 2003 | $10,161 +3.4% | $657,970 +3% |
| 2002 | $9,831 +10.7% | $638,810 +6.1% |
| 2000 | $8,879 | $602,150 |
Find assessor info on the county website
Monthly payment
Est. payment
Payment breakdown
Explore the cost of this home by adjusting the details. Changes won't be saved.Climate risks
Neighborhood: Dunthorpe
Nearby schools
Schools provided by the listing agent
- Elementary: Riverdale
- Middle: Riverdale
- High: Riverdale
Source: RMLS (OR). This data may not be complete. We recommend contacting the local school district to confirm school assignments for this home.
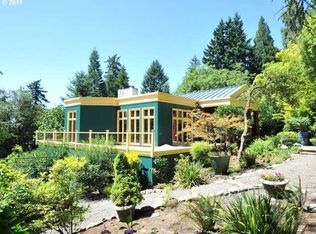
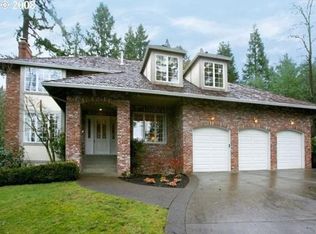
Similar homes
- $1,680,0004 bd6 ba4k sqft1341 S Buddington St, Portland, OR 97219Active
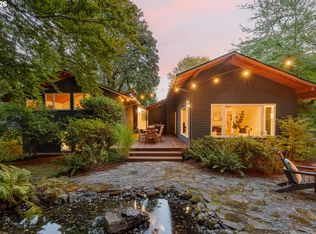
 MLS ID #528278852, Steve Odermann, LUXE Forbes Global Properties. RMLS (OR)
 - $1,895,0005 bd4 ba4.7k sqft1537 S Aventine Ct, Portland, OR 97219Active
 MLS ID #269320830, Steve Odermann, LUXE Forbes Global Properties. RMLS (OR)
 - $1,595,0003 bd3 ba4.2k sqft11605 S Elysium Pl, Portland, OR 97219Active
 MLS ID #557955490, Kristen Kohnstamm, Cascade Hasson Sotheby's International Realty. RMLS (OR)
 - $1,950,0004 bd4 ba4.1k sqft3777 Parkwood Way, West Linn, OR 97068Active
 MLS ID #213019055, Kelly Miller, Knipe Realty ERA Powered. RMLS (OR)
 - $2,049,0004 bd4 ba4.2k sqft4645 SW Fairview Blvd, Portland, OR 97221ActiveMLS ID #384723811, Jeff Weithman, Where, Inc. RMLS (OR)
- $2,249,0005 bd5 ba4.4k sqft1921 Mapleleaf Ct, Lake Oswego, OR 97034ActiveMLS ID #162770319, Carrie Spurlock, Real Broker. RMLS (OR)
- $2,250,0004 bd4 ba5.3k sqft5050 SW Hilltop Ln, Portland, OR 97221ActiveMLS ID #775449704, Suzann Baricevic Murphy, Where, Inc.. RMLS (OR)
- $1,800,0004 bd4 ba4.2k sqft3328 SE Crystal Springs Blvd, Portland, OR 97202ActiveMLS ID #663108885, Michael Jacobson, Windermere Realty Trust. RMLS (OR)
- $2,950,0004 bd4 ba5k sqft853 G Ave, Lake Oswego, OR 97034ActiveMLS ID #166029342, Matthew Tercek, Real Broker. RMLS (OR)
- $2,300,0005 bd5 ba5.3k sqft4260 SW Council Crest Dr, Portland, OR 97239ActiveMLS ID #123783833, Susan Suzuki, Windermere Realty Trust. RMLS (OR)
- $1,750,0004 bd4 ba4k sqft1550 SW Mitchell St, Portland, OR 97239ActiveMLS ID #426049515, Marisa Swenson, Modern Homes Collective. RMLS (OR)
- $2,150,0004 bd5 ba6.4k sqft21077 SW Wyndham Hill Ct, Tualatin, OR 97062ActiveMLS ID #649095831, Connie Knittel, All County Real Estate. RMLS (OR)
- $1,875,0004 bd2 ba3.1k sqft2300 Childs Rd, Lake Oswego, OR 97034ActiveMLS ID #720948536, Drew Burchette, Real Broker. RMLS (OR)
- $1,795,0003 bd3 ba2.8k sqft752 E Ave, Lake Oswego, OR 97034ActiveMLS ID #129394308, Matthew Tercek, Real Broker. RMLS (OR)
- $1,725,0004 bd3 ba3.9k sqft7785 SW Westgate Way, Portland, OR 97225ActiveMLS ID #310187227, Mary Johnson, Tarr Realty NW, LLC. RMLS (OR)
- $1,850,0004 bd4 ba4.3k sqft2661 SW Buena Vista Dr, Portland, OR 97201ActiveMLS ID #184926963, Ashley Crowell, Vetiver Street Real Estate. RMLS (OR)
- $1,749,0004 bd5 ba4.3k sqft3926 SW Martins Ln, Portland, OR 97239ActiveMLS ID #591137406, Tracy Hasson, Cascade Hasson Sotheby's International Realty. RMLS (OR)
- $1,625,0004 bd3 ba3.9k sqft2725 SW Sherwood Dr, Portland, OR 97201ActiveMLS ID #120569790, Eric Hagstette, Inhabit Real Estate. RMLS (OR)
- $2,290,0004 bd4 ba4.3k sqft28 Monticello Dr, Lake Oswego, OR 97035ActiveMLS ID #514523992, Jason Watkins, Real Estate Performance Group. RMLS (OR)
- $2,500,0005 bd6 ba5.4k sqft4422 SW Fairview Blvd, Portland, OR 97221ActiveMLS ID #397531358, Susanne Raab, Premiere Property Group, LLC. RMLS (OR)
