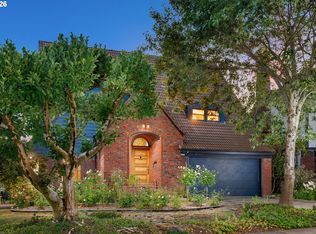
Standing tall in the heart of Irvington, this special home shines as a prime example of arts & crafts-style architecture. While well cared-for throughout the decades, this property has recently undergone a detailed renovation designed to bring modern luxury and stability to its classic character, utilizing top quality craftsmanship and materials. Fine millwork, wainscoting, built-ins, and colorful leaded glass appear throughout, seamlessly blending its original grandeur with fine quality updates. The main level offers great light and views of the expansive outdoor spaces, along with a chef's kitchen and covered wrap-around porch. Four above-grade bedrooms including two en-suites with a grand primary suite that features a luxurious custom dressing room with spa-like bath and large walkout balcony overlooking the treetops. A wide stairway with built-in bookshelves leads to the privacy of the 3rd floor with two spacious bedrooms and an oversized bath. Set on a true double lot within one of Portland’s premier neighborhoods, this home is ready for its next chapter of timeless urban living. [Home Energy Score = 1. HES Report at https://rpt.greenbuildingregistry.com/hes/OR10194937]
Active
$2,224,000
2626 NE 23rd Ave, Portland, OR 97212
4beds
4,190sqft
Residential, Single Family Residence
Built in 1913
9,583 Square Feet Lot
$-- Zestimate®
$531/sqft
$-- HOA
What's special
Arts and crafts-style architectureTrue double lotOversized bathLuxurious custom dressing roomFine millworkTwo en-suitesGrand primary suite
- 26 days
- 1,756
- 147
Zillow last checked:
Listing updated:
Listed by:
Shane Morgan 503-896-0254,
Urban Nest Realty
Source: RMLS (OR),MLS#: 761151978
Facts & features
Interior
Bedrooms & bathrooms
- Bedrooms: 4
- Bathrooms: 5
- Full bathrooms: 4
- Partial bathrooms: 1
- Main level bathrooms: 1
Rooms
- Room types: Bedroom 4, Laundry, Workshop, Bedroom 2, Bedroom 3, Dining Room, Family Room, Kitchen, Living Room, Primary Bedroom
Primary bedroom
- Features: Balcony, Builtin Features, Dressing Room, Fireplace, Hardwood Floors, Skylight, Double Sinks, Ensuite, Soaking Tub, Tile Floor, Walkin Shower, Wet Bar
- Level: Upper
- Area: 324
- Dimensions: 12 x 27
Bedroom 2
- Features: Hardwood Floors, Double Closet, Double Sinks, Ensuite, Tile Floor, Walkin Shower
- Level: Upper
- Area: 130
- Dimensions: 10 x 13
Bedroom 3
- Features: Floor3rd, Closet, Wood Floors
- Level: Upper
- Area: 168
- Dimensions: 12 x 14
Bedroom 4
- Features: Floor3rd, Closet, Wood Floors
- Level: Upper
- Area: 132
- Dimensions: 12 x 11
Dining room
- Features: Builtin Features, Hardwood Floors, Wainscoting
- Level: Main
- Area: 238
- Dimensions: 17 x 14
Family room
- Features: Daylight, Wainscoting, Wallto Wall Carpet
- Level: Lower
- Area: 405
- Dimensions: 27 x 15
Kitchen
- Features: Builtin Range, Builtin Refrigerator, Disposal, Gas Appliances, Gourmet Kitchen, Hardwood Floors, Instant Hot Water, Nook, Builtin Oven, Double Oven, Tile Floor
- Level: Main
- Area: 324
- Width: 12
Living room
- Features: Fireplace, Hardwood Floors
- Level: Main
- Area: 435
- Dimensions: 29 x 15
Heating
- Forced Air 95 Plus, Fireplace(s), Heat Pump
Cooling
- Central Air, Heat Pump
Appliances
- Included: Built In Oven, Built-In Range, Built-In Refrigerator, Convection Oven, Cooktop, Dishwasher, Disposal, Double Oven, ENERGY STAR Qualified Appliances, Gas Appliances, Instant Hot Water, Plumbed For Ice Maker, Range Hood, Stainless Steel Appliance(s), Water Purifier, Washer/Dryer, Gas Water Heater, Tank Water Heater
- Laundry: Laundry Room
Features
- Floor 3rd, Floor 4th, High Ceilings, Quartz, Soaking Tub, Wainscoting, Closet, Sink, Built-in Features, Double Closet, Double Vanity, Walkin Shower, Gourmet Kitchen, Nook, Balcony, Dressing Room, Wet Bar, Kitchen Island, Pot Filler, Tile
- Flooring: Heated Tile, Tile, Wall to Wall Carpet, Wood, Hardwood
- Windows: Wood Frames, Skylight(s), Daylight
- Basement: Partially Finished
- Number of fireplaces: 2
- Fireplace features: Gas
Interior area
- Total structure area: 4,190
- Total interior livable area: 4,190 sqft
Video & virtual tour
Property
Parking
- Total spaces: 1
- Parking features: Driveway, Garage Door Opener, Car Charging Station Ready, Detached
- Garage spaces: 1
- Has uncovered spaces: Yes
Features
- Stories: 4
- Patio & porch: Covered Deck, Covered Patio, Patio, Porch
- Exterior features: Fire Pit, Gas Hookup, Yard, Balcony
- Has spa: Yes
- Spa features: Free Standing Hot Tub, Bath
- Fencing: Fenced
- Has view: Yes
- View description: City, Territorial
Lot
- Size: 9,583 Square Feet
- Dimensions: 100 x 100
- Features: Level, Sprinkler, SqFt 7000 to 9999
Details
- Additional structures: GasHookup, ToolShed
- Additional parcels included: R187586
- Parcel number: R187585
- Zoning: R5
Construction
Type & style
- Home type: SingleFamily
- Architectural style: Craftsman
- Property subtype: Residential, Single Family Residence
Materials
- Wood Siding, Insulation and Ceiling Insulation
- Foundation: Concrete Perimeter
- Roof: Composition
Condition
- Updated/Remodeled
- New construction: No
- Year built: 1913
Utilities & green energy
- Gas: Gas Hookup, Gas
- Sewer: Public Sewer
- Water: Public
Community & HOA
Community
- Features: restaurants, retail, beautiful homes
- Security: Security System Leased, Security Lights
- Subdivision: Irvington
HOA
- Has HOA: No
Location
- Region: Portland
Financial & listing details
- Price per square foot: $531/sqft
- Tax assessed value: $1,369,760
- Annual tax amount: $17,332
- Date on market: 9/16/2026
- Listing terms: Cash,Conventional,FHA,VA Loan
- Road surface type: Paved
Estimated market value
Not available
Estimated sales range
Not available
Not available
Price history
| Date | Event | Price |
|---|---|---|
| 10/6/2026 | Listed for sale | $2,224,000$531/sqft |
Source:  RMLS (OR) #761151978 Report a problem RMLS (OR) #761151978 Report a problem | ||
| 9/25/2026 | Pending sale | $2,224,000$531/sqft |
Source: RMLS (OR) #761151978 Report a problem | ||
| 9/16/2026 | Listed for sale | $2,224,000+31.4%$531/sqft |
Source: RMLS (OR) #761151978 Report a problem | ||
| 10/22/2021 | Sold | $1,692,800-5.9%$404/sqft |
Source: RMLS (OR) #21236376 Report a problem | ||
| 10/4/2021 | Pending sale | $1,799,500$429/sqft |
Source: RMLS (OR) #21236376 Report a problem | ||
| 9/24/2021 | Listed for sale | $1,799,500+64.5%$429/sqft |
Source: RMLS (OR) #21236376 Report a problem | ||
| 4/21/2014 | Sold | $1,094,000+278.5%$261/sqft |
Source: RMLS (OR) #14146856 Report a problem | ||
| 9/29/1995 | Sold | $289,000$69/sqft |
Source: Public Record Report a problem | ||
Public tax history
| Year | Property taxes | Tax assessment |
|---|---|---|
| 2025 | $15,203 +3.7% | $564,210 +3% |
| 2024 | $14,656 +8.3% | $547,780 +7.3% |
| 2023 | $13,533 +2.2% | $510,700 +3% |
| 2022 | $13,240 +1.7% | $495,830 +3% |
| 2021 | $13,016 +9% | $481,390 +3% |
| 2020 | $11,940 +3.8% | $467,370 +3% |
| 2019 | $11,501 | $453,760 +3% |
| 2018 | $11,501 +3% | $440,550 +3% |
| 2017 | $11,163 +14% | $427,720 +3% |
| 2016 | $9,791 | $415,270 +3% |
| 2015 | $9,791 +2.7% | $403,180 +15.9% |
| 2014 | $9,534 +17% | $347,820 +3% |
| 2013 | $8,150 +10.5% | $337,690 +3% |
| 2012 | $7,373 +3.9% | $327,860 +3% |
| 2011 | $7,095 +5.4% | $318,320 +3% |
| 2010 | $6,732 +2.7% | $309,050 +3% |
| 2009 | $6,555 +6% | $300,050 +3% |
| 2008 | $6,186 +0.3% | $291,320 +3% |
| 2007 | $6,168 +11.4% | $282,840 +3% |
| 2006 | $5,539 +4.7% | $274,610 +3% |
| 2005 | $5,290 -8.2% | $266,620 +3% |
| 2004 | $5,762 +2.3% | $258,860 +3% |
| 2003 | $5,634 +8.9% | $251,330 +3% |
| 2002 | $5,174 +7.4% | $244,010 +6.1% |
| 2000 | $4,819 | $230,010 |
Find assessor info on the county website
Monthly payment
Est. payment
Payment breakdown
Explore the cost of this home by adjusting the details. Changes won't be saved.Climate risks
Neighborhood: Irvington
Nearby schools
Schools provided by the listing agent
- Elementary: Irvington
- Middle: Harriet Tubman
- High: Jefferson,Grant
Source: RMLS (OR). This data may not be complete. We recommend contacting the local school district to confirm school assignments for this home.
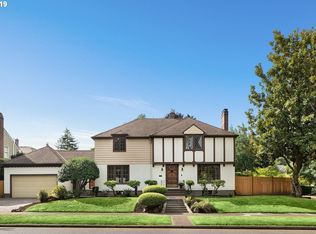
Similar homes
- $1,750,0006 bd5 ba5.8k sqft2343 NE 21st Ave, Portland, OR 97212Active
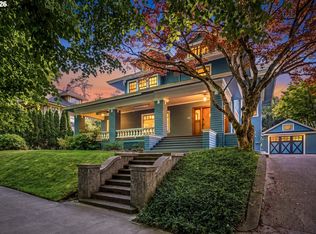
 MLS ID #670072685, Tracy Hasson, Cascade Hasson Sotheby's International Realty. RMLS (OR)
 - $2,150,0004 bd4 ba4.9k sqft5020 SW Humphrey Blvd, Portland, OR 97221Active
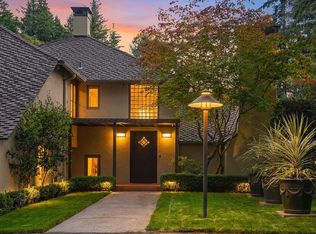 MLS ID #313392154, Libby Benz, Windermere Realty Trust. RMLS (OR)
 - $1,140,0003 bd3 ba3.2k sqft2508 NE Tillamook St, Portland, OR 97212Active
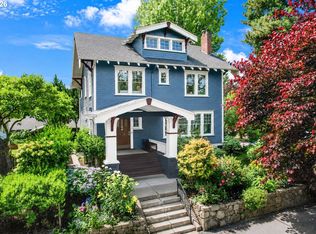 MLS ID #487729655, Joe Dressman, Think Real Estate. RMLS (OR)
 - $1,695,0004 bd3 ba5.4k sqft3852 NE Alameda St, Portland, OR 97212Active
 MLS ID #147550207, Lauren Hurley, Living Room Realty. RMLS (OR)
 - $1,795,0004 bd5 ba3.9k sqft526 SE 65th Ave, Portland, OR 97215ActiveMLS ID #164398971, Adrienne Brinkerhoff, Move Real Estate Inc. RMLS (OR)
- $1,199,9996 bd4 ba5.1k sqft2732 NE 15th Ave, Portland, OR 97212ActiveMLS ID #559803389, Carolyn Groves, Urban Nest Realty. RMLS (OR)
- $1,990,0005 bd6 ba4.4k sqft1618 S Corbett Hill Cir, Portland, OR 97219ActiveMLS ID #153407692, Kristen Kohnstamm, Cascade Hasson Sotheby's International Realty. RMLS (OR)
- $2,250,0004 bd4 ba4.2k sqft4409 SW Carl Pl, Portland, OR 97239ActiveMLS ID #305245163, Kevin Hall, Cascade Hasson Sotheby's International Realty. RMLS (OR)
- $2,500,0005 bd6 ba5.4k sqft4422 SW Fairview Blvd, Portland, OR 97221ActiveMLS ID #397531358, Susanne Raab, Premiere Property Group, LLC. RMLS (OR)
- $2,250,0004 bd4 ba5.3k sqft5050 SW Hilltop Ln, Portland, OR 97221ActiveMLS ID #775449704, Suzann Baricevic Murphy, Where, Inc.. RMLS (OR)
- $1,995,0004 bd3 ba4.4k sqft1803 S Riverdale Rd, Portland, OR 97219ActiveMLS ID #24389809, Kristen Kohnstamm, Cascade Hasson Sotheby's International Realty. RMLS (OR)
- $1,799,9504 bd5 ba4.6k sqft3046 SW Fairmount Blvd, Portland, OR 97239ActiveMLS ID #540782365, Monika Gray, Opt. RMLS (OR)
- $2,195,0004 bd4 ba4.2k sqft920 Fairway Rd, Lake Oswego, OR 97034ActiveMLS ID #103977290, Mimi Porter, Windermere Heritage. RMLS (OR)
- $1,680,0004 bd6 ba4k sqft1341 S Buddington St, Portland, OR 97219ActiveMLS ID #528278852, Steve Odermann, LUXE Forbes Global Properties. RMLS (OR)
- $1,269,9505 bd5 ba4.3k sqft4842 NE 25th Ave, Portland, OR 97211ActiveMLS ID #613864043, Carmel Siler, Windermere Realty Trust. RMLS (OR)
- $1,650,0004 bd4 ba5.3k sqft1625 NW 29th Ave, Portland, OR 97210ActiveMLS ID #477598095, Sarita Dua, Keller Williams Sunset Corridor. RMLS (OR)
- $1,800,0004 bd4 ba4.2k sqft3328 SE Crystal Springs Blvd, Portland, OR 97202ActiveMLS ID #663108885, Michael Jacobson, Windermere Realty Trust. RMLS (OR)
- $1,395,0004 bd4 ba3.9k sqft2524 SW 17th Ave, Portland, OR 97201ActiveMLS ID #287524849, Katie Fracasso PC, Living Room Realty. RMLS (OR)
- $1,795,0005 bd5 ba4.2k sqft1442 SW Vista Ave, Portland, OR 97201ActiveMLS ID #174837861, Connor McWilliams, Kelly Right Real Estate of Portland, LLC. RMLS (OR)
- $1,749,0004 bd5 ba4.3k sqft3926 SW Martins Ln, Portland, OR 97239ActiveMLS ID #591137406, Tracy Hasson, Cascade Hasson Sotheby's International Realty. RMLS (OR)
