Few homes tell a story like this one. Built in 1939 for Howard and Rose Carruth on a lot acquired during the Depression, this English cottage residence was designed by architect Herbert Archie Angell, whose work includes the Rose City Golf Course Clubhouse, a National Register landmark. Recognized on the City of Portland’s Historic Resource Inventory for its architectural significance, the home has had only a handful of owners in more than 85 years, each committed to preserving its character. With unsurpassed, west-facing views toward Downtown Portland, it is easy to understand why it has been so deeply cherished.Solid brick construction, mahogany millwork, and custom cabinetry establish the home’s enduring quality. Elegant cove ceilings, a sweeping wrought-iron staircase, curved walls, a Juliette balcony, and three fireplaces reflect the craftsmanship that defines the interior, while built-ins and a sun-filled room off the formal living space add warmth and livability. The lower level offers a wine cellar, bar, party room, and sauna, along with a hidden dumbwaiter and a spacious fourth floor with untapped potential.The kitchen has been thoughtfully updated with a premium JennAir five-burner range, quartz slab counters, and polished nickel fixtures, all set against beautifully preserved mahogany cabinetry. The result is a functional, high-style space that respects the home’s original character while serving modern living.Set on a quiet, tree-lined street on the Alameda Ridge, this nearly 5,500-square-foot home offers 4 bedrooms and 2.5 baths, along with unobstructed westward views capturing Downtown Portland and unforgettable sunsets. A rare opportunity to become only the third owner of a true architectural landmark. History Handcrafted on Alameda Ridge.
Active
Price cut: $55K (9/23)
$1,695,000
3852 NE Alameda St, Portland, OR 97212
4beds
5,445sqft
Residential, Single Family Residence
Built in 1939
7,840 Square Feet Lot
$1,672,000 Zestimate®
$311/sqft
$-- HOA
What's special
Premium jennair five-burner rangeThree fireplacesWine cellarHidden dumbwaiterMahogany millworkJuliette balconyElegant cove ceilings
- 64 days
- 1,542
- 108
Likely to sell faster than
Zillow last checked:
Listing updated:
Listed by:
Lauren Hurley 503-470-0428,
Living Room Realty
Source: RMLS (OR),MLS#: 147550207
Facts & features
Interior
Bedrooms & bathrooms
- Bedrooms: 4
- Bathrooms: 3
- Full bathrooms: 2
- Partial bathrooms: 1
- Main level bathrooms: 1
Rooms
- Room types: Sun Room, Bedroom 4, Utility Room, Bedroom 2, Bedroom 3, Dining Room, Family Room, Kitchen, Living Room, Primary Bedroom
Primary bedroom
- Features: Dressing Room, Fireplace Insert, Hardwood Floors, Double Closet, Shared Bath
- Level: Upper
- Area: 380
- Dimensions: 20 x 19
Bedroom 2
- Features: Hardwood Floors, Double Closet
- Level: Upper
- Area: 323
- Dimensions: 19 x 17
Bedroom 3
- Features: Hardwood Floors, Closet
- Level: Upper
- Area: 143
- Dimensions: 13 x 11
Bedroom 4
- Features: Closet, Wallto Wall Carpet
- Level: Lower
- Area: 168
- Dimensions: 14 x 12
Dining room
- Features: Hardwood Floors
- Level: Main
- Area: 252
- Dimensions: 18 x 14
Family room
- Features: Exterior Entry, Fireplace, Closet, Sink, Wainscoting, Wet Bar
- Level: Lower
- Area: 448
- Dimensions: 28 x 16
Kitchen
- Features: Builtin Features, Builtin Range, Dishwasher, Disposal, Exterior Entry, Gas Appliances, Double Oven, Quartz
- Level: Main
- Area: 196
- Width: 14
Living room
- Features: Builtin Features, Coved, Dumbwaiter, Fireplace, Hardwood Floors
- Level: Main
- Area: 504
- Dimensions: 28 x 18
Heating
- Forced Air, Fireplace(s)
Cooling
- Central Air
Appliances
- Included: Built-In Range, Dishwasher, Disposal, Double Oven, Down Draft, Free-Standing Refrigerator, Gas Appliances, Stainless Steel Appliance(s), Gas Water Heater, Tank Water Heater
- Laundry: Laundry Room
Features
- Floor 4th, Dumbwaiter, High Ceilings, Soaking Tub, Vaulted Ceiling(s), Closet, Sink, Double Closet, Wainscoting, Wet Bar, Built-in Features, Quartz, Coved, Dressing Room, Shared Bath
- Flooring: Hardwood, Tile, Wall to Wall Carpet
- Doors: French Doors
- Windows: Wood Frames
- Basement: Daylight,Finished,Full
- Number of fireplaces: 3
- Fireplace features: Gas, Wood Burning, Insert
Interior area
- Total structure area: 5,445
- Total interior livable area: 5,445 sqft
Video & virtual tour
Property
Parking
- Total spaces: 2
- Parking features: Driveway, Off Street, Garage Door Opener, Attached
- Attached garage spaces: 2
- Has uncovered spaces: Yes
Features
- Stories: 4
- Patio & porch: Deck, Patio
- Exterior features: Garden, Sauna, Exterior Entry
- Has view: Yes
- View description: City, Territorial
Lot
- Size: 7,840 Square Feet
- Features: Level, Sloped, SqFt 7000 to 9999
Details
- Parcel number: R113208
Construction
Type & style
- Home type: SingleFamily
- Architectural style: English
- Property subtype: Residential, Single Family Residence
Materials
- Brick, Cedar
- Foundation: Concrete Perimeter
- Roof: Other,Tile
Condition
- Resale
- New construction: No
- Year built: 1939
Utilities & green energy
- Gas: Gas
- Sewer: Public Sewer
- Water: Public
Community & HOA
Community
- Subdivision: Beaumont - Wilshire
HOA
- Has HOA: No
Location
- Region: Portland
Financial & listing details
- Price per square foot: $311/sqft
- Tax assessed value: $1,519,370
- Annual tax amount: $23,224
- Date on market: 8/3/2026
- Listing terms: Cash,Conventional
- Road surface type: Paved
Estimated market value
$1,672,000
$1.59M - $1.76M
$5,331/mo
Price history
| Date | Event | Price |
|---|---|---|
| 9/23/2026 | Price change | $1,695,000-3.1%$311/sqft |
Source:  RMLS (OR) #147550207 Report a problem RMLS (OR) #147550207 Report a problem | ||
| 9/7/2026 | Price change | $1,750,000-5.4%$321/sqft |
Source: RMLS (OR) #147550207 Report a problem | ||
| 8/3/2026 | Listed for sale | $1,850,000+58.7%$340/sqft |
Source: RMLS (OR) #147550207 Report a problem | ||
| 11/1/2024 | Sold | $1,166,000-2.4%$214/sqft |
Source: RMLS (OR) #24105317 Report a problem | ||
| 9/20/2024 | Pending sale | $1,195,000$219/sqft |
Source: RMLS (OR) #24105317 Report a problem | ||
| 9/6/2024 | Listed for sale | $1,195,000$219/sqft |
Source: RMLS (OR) #24105317 Report a problem | ||
Public tax history
| Year | Property taxes | Tax assessment |
|---|---|---|
| 2025 | $23,225 +3.7% | $861,930 +3% |
| 2024 | $22,390 +4% | $836,830 +3% |
| 2023 | $21,529 +2.2% | $812,460 +3% |
| 2022 | $21,063 +1.7% | $788,800 +3% |
| 2021 | $20,706 +9% | $765,830 +3% |
| 2020 | $18,995 +3.8% | $743,530 +3% |
| 2019 | $18,297 | $721,880 +3% |
| 2018 | $18,297 +3% | $700,860 +3% |
| 2017 | $17,759 +14% | $680,450 +3% |
| 2016 | $15,576 | $660,640 +3% |
| 2015 | $15,576 +2.7% | $641,400 +3% |
| 2014 | $15,167 +4% | $622,720 +3% |
| 2013 | $14,591 +12.5% | $604,590 +3% |
| 2012 | $12,975 +2.2% | $586,990 +3% |
| 2011 | $12,698 +5.4% | $569,900 +3% |
| 2010 | $12,052 +2.7% | $553,310 +3% |
| 2009 | $11,737 +6% | $537,200 +3% |
| 2008 | $11,075 +0.3% | $521,560 +3% |
| 2007 | $11,042 +11.4% | $506,370 +3% |
| 2006 | $9,916 +4.7% | $491,630 +3% |
| 2005 | $9,471 -8.2% | $477,320 +3% |
| 2004 | $10,315 +2.3% | $463,420 +3% |
| 2003 | $10,087 +8.9% | $449,930 +3% |
| 2002 | $9,263 +7.4% | $436,830 +6.1% |
| 2000 | $8,627 +7.6% | $411,760 +3% |
| 1999 | $8,021 | $399,770 |
Find assessor info on the county website
Monthly payment
Est. payment
Payment breakdown
Explore the cost of this home by adjusting the details. Changes won't be saved.Climate risks
Neighborhood: Beaumont-Wilshire
Nearby schools
Schools provided by the listing agent
- Elementary: Alameda
- Middle: Beaumont
- High: Grant
Source: RMLS (OR). This data may not be complete. We recommend contacting the local school district to confirm school assignments for this home.

Similar homes
- $1,750,0006 bd5 ba5.8k sqft2343 NE 21st Ave, Portland, OR 97212Active
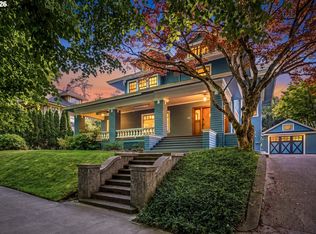
 MLS ID #670072685, Tracy Hasson, Cascade Hasson Sotheby's International Realty. RMLS (OR)
 - $1,650,0004 bd4 ba5.3k sqft1625 NW 29th Ave, Portland, OR 97210Active
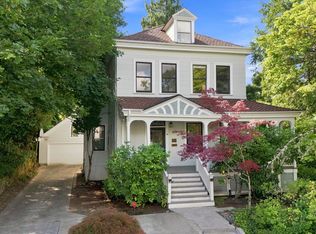 MLS ID #477598095, Sarita Dua, Keller Williams Sunset Corridor. RMLS (OR)
 - $2,224,0004 bd5 ba4.1k sqft2626 NE 23rd Ave, Portland, OR 97212Active
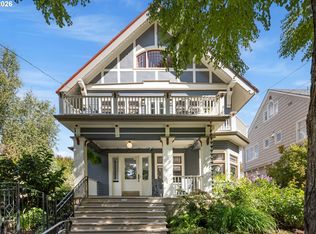 MLS ID #761151978, Shane Morgan, Urban Nest Realty. RMLS (OR)
 - $1,900,0004 bd5 ba3.9k sqft526 SE 65th Ave, Portland, OR 97215Active
 MLS ID #164398971, Adrienne Brinkerhoff, Move Real Estate Inc. RMLS (OR)
 - $2,150,0004 bd4 ba4.9k sqft5020 SW Humphrey Blvd, Portland, OR 97221ActiveMLS ID #313392154, Libby Benz, Windermere Realty Trust. RMLS (OR)
- $1,680,0004 bd6 ba4k sqft1341 S Buddington St, Portland, OR 97219ActiveMLS ID #528278852, Steve Odermann, LUXE Forbes Global Properties. RMLS (OR)
- $1,800,0004 bd4 ba4.2k sqft3328 SE Crystal Springs Blvd, Portland, OR 97202ActiveMLS ID #663108885, Michael Jacobson, Windermere Realty Trust. RMLS (OR)
- $1,175,0003 bd3 ba3.2k sqft2508 NE Tillamook St, Portland, OR 97212ActiveMLS ID #487729655, Joe Dressman, Think Real Estate. RMLS (OR)
- $899,0004 bd3 ba3.2k sqft2930 NE 24th Ave, Portland, OR 97212ActiveMLS ID #598077072, Brian Bostick, Windermere Realty Trust. RMLS (OR)
- $1,749,0004 bd5 ba4.3k sqft3926 SW Martins Ln, Portland, OR 97239ActiveMLS ID #591137406, Tracy Hasson, Cascade Hasson Sotheby's International Realty. RMLS (OR)
- $1,100,0005 bd3 ba4k sqft5701 NE 23rd Ave, Portland, OR 97211ActiveMLS ID #657572060, Nicolette Hanna, Neighbors Realty. RMLS (OR)
- $1,495,0004 bd4 ba4.5k sqft1784 SW Montgomery Dr, Portland, OR 97201ActiveMLS ID #587009459, Marcia Walsh, Where, Inc. RMLS (OR)
- $1,199,9996 bd4 ba5.1k sqft2732 NE 15th Ave, Portland, OR 97212ActiveMLS ID #559803389, Carolyn Groves, Urban Nest Realty. RMLS (OR)
- $1,649,0006 bd4 ba4.9k sqft3617 Wauna Vista Dr, Vancouver, WA 98661ActiveMLS ID #405710026, Kolleen Bump, Windermere/Crest Realty Co. RMLS (OR)
- $1,300,0004 bd3 ba4.1k sqft9105 NW Fullner Ct, Portland, OR 97229ActiveMLS ID #358677892, Josh Halemeier, Keller Williams Sunset Corridor. RMLS (OR)
- $1,095,0003 bd3 ba2.9k sqft2525 NE Tillamook St, Portland, OR 97212ActiveMLS ID #643323427, Chris Dawkins, Keller Williams PDX Central. RMLS (OR)
- $1,548,0005 bd5 ba5.8k sqft745 NW Culpepper Ter, Portland, OR 97210ActiveMLS ID #528173391, Libby Benz, Windermere Realty Trust. RMLS (OR)
- $1,269,9505 bd5 ba4.3k sqft4842 NE 25th Ave, Portland, OR 97211ActiveMLS ID #613864043, Carmel Siler, Windermere Realty Trust. RMLS (OR)
- $1,795,0006 bd4 ba4.1k sqft2833 NW Cumberland Rd, Portland, OR 97210ActiveMLS ID #489230035, Sunita Thaker, Premiere Property Group, LLC. RMLS (OR)
- $1,995,0005 bd6 ba6.5k sqft265 NW Royal Blvd, Portland, OR 97210ActiveMLS ID #430790707, Marilyn Whitaker, Where, Inc. RMLS (OR)
