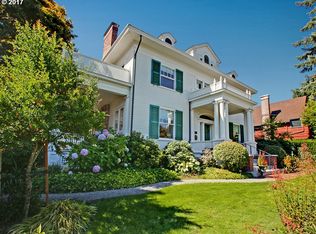
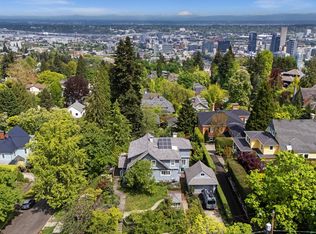
Open House Sun 11/15 1:30p-3:30p! This rare Portland Heights jewel was masterfully constructed by architect Emil Schacht in 1908. The 5,637 square foot residence sits on a hard to find level lot offering 6 bedrooms and 4.1 bathrooms, along with a wealth of beautifully preserved details and original character: corbelled rafters, built-in window benches, a period-specific dining room with built-ins and leaded glass, box-beam ceilings, picture rails, front and back staircases, and oak floors with walnut inlay. Designed for both entertaining and everyday living, this home features open and airy gathering spaces, a wood-burning fireplace, a tastefully updated kitchen with a butler’s pantry and a sunny breakfast area that opens to a patio overlooking one of many covered porches and garden spaces made ultra private by mature landscaping. The second-floor primary suite with attached full bathroom is filled with windows and natural light, has hardwood floors, a ceiling fan, built ins and includes a spacious custom walk-in closet with organizer. Wraparound windows create a light-filled office or hobby room, with 2 additional large bedrooms with closets nearby. While the top floor offers 2 more bedrooms and a full bath, the lower level provides an expansive family room with another bedroom suite and exterior entry offering flexibility for guests or multigenerational living. A laundry chute from all levels leads to the bottom floor laundry room with washer, dryer, utility sink, large cabinets for extra storage and folding counters. The large, secluded yard has abundant lawn space, numerous patios for entertaining outdoors and a porch swing. A spacious level driveway with a 2-car garage provides modern convenience. Set on a premier corner lot with a rare sense of privacy and space, this home is just minutes from nearby amenities. Rich in history, charm and distinctive architectural detail, this is a remarkable opportunity to make a Portland classic your next home.
Active
$1,750,000
2233 SW 18th Ave, Portland, OR 97201
6beds
5,637sqft
Residential, Single Family Residence
Built in 1908
10,018 Square Feet Lot
$1,696,400 Zestimate®
$310/sqft
$-- HOA
What's special
Wood-burning fireplaceLevel lotCorbelled raftersBuilt-in window benchesBox-beam ceilingsPicture railsPorch swing
- 20 days
- 1,877
- 177
Likely to sell faster than
Zillow last checked:
Listing updated:
Listed by:
Steve Nassar 503-753-9115,
Premiere Property Group, LLC,
Vanessa Parra 503-753-9115,
Premiere Property Group, LLC
Source: RMLS (OR),MLS#: 207312120
Facts & features
Interior
Bedrooms & bathrooms
- Bedrooms: 6
- Bathrooms: 5
- Full bathrooms: 4
- Partial bathrooms: 1
- Main level bathrooms: 1
Rooms
- Room types: Bedroom 4, Bedroom 5, Bedroom 6, Bedroom 2, Bedroom 3, Dining Room, Family Room, Kitchen, Living Room, Primary Bedroom
Primary bedroom
- Features: Builtin Features, Ceiling Fan, Hardwood Floors, Shower, Suite, Walkin Closet
- Level: Upper
- Area: 320
- Dimensions: 16 x 20
Bedroom 1
- Features: Closet, Wallto Wall Carpet
- Level: Lower
- Area: 196
- Dimensions: 14 x 14
Bedroom 2
- Features: Hardwood Floors, Double Closet, Walkin Closet
- Level: Upper
- Area: 225
- Dimensions: 15 x 15
Bedroom 3
- Features: Hardwood Floors, Closet
- Level: Upper
- Area: 240
- Dimensions: 16 x 15
Bedroom 4
- Features: Wallto Wall Carpet
- Level: Upper
- Area: 368
- Dimensions: 16 x 23
Bedroom 5
- Features: Ceiling Fan, Closet, Wallto Wall Carpet
- Level: Upper
- Area: 240
- Dimensions: 20 x 12
Dining room
- Features: Builtin Features, Formal, Hardwood Floors, Sliding Doors, Butlers Pantry
- Level: Main
- Area: 196
- Dimensions: 14 x 14
Family room
- Features: Exterior Entry, Sound System, Wallto Wall Carpet
- Level: Lower
- Area: 704
- Dimensions: 22 x 32
Kitchen
- Features: Dishwasher, Disposal, Eating Area, Exterior Entry, Gas Appliances, Hardwood Floors, Instant Hot Water, Microwave, Patio, Butlers Pantry, Free Standing Range, Water Purifier
- Level: Main
- Area: 330
- Width: 22
Living room
- Features: Fireplace, Formal, Hardwood Floors, High Ceilings
- Level: Main
- Area: 957
- Dimensions: 29 x 33
Heating
- Mini Split, Radiant, Fireplace(s)
Cooling
- Wall Unit(s)
Appliances
- Included: Dishwasher, Disposal, Free-Standing Gas Range, Free-Standing Refrigerator, Instant Hot Water, Microwave, Range Hood, Water Purifier, Washer/Dryer, Gas Appliances, Free-Standing Range, Gas Water Heater, Tankless Water Heater
- Laundry: Laundry Room
Features
- Floor 3rd, Floor 4th, Ceiling Fan(s), High Ceilings, Quartz, Sound System, Wainscoting, Closet, Double Closet, Walk-In Closet(s), Built-in Features, Formal, Butlers Pantry, Eat-in Kitchen, Shower, Suite, Pantry, Pot Filler
- Flooring: Hardwood, Wall to Wall Carpet
- Doors: Sliding Doors
- Windows: Double Pane Windows, Vinyl Frames, Wood Frames
- Basement: Finished,Full
- Number of fireplaces: 1
- Fireplace features: Wood Burning
Interior area
- Total structure area: 5,637
- Total interior livable area: 5,637 sqft
Video & virtual tour
Property
Parking
- Total spaces: 2
- Parking features: Driveway, On Street, Garage Door Opener, Attached
- Attached garage spaces: 2
- Has uncovered spaces: Yes
Features
- Stories: 4
- Patio & porch: Covered Patio, Patio, Porch
- Exterior features: Garden, Water Feature, Yard, Exterior Entry
- Has view: Yes
- View description: Mountain(s), Territorial
Lot
- Size: 10,018 Square Feet
- Features: Corner Lot, Level, Private, Sprinkler, SqFt 10000 to 14999
Details
- Parcel number: R128527
Construction
Type & style
- Home type: SingleFamily
- Architectural style: Craftsman
- Property subtype: Residential, Single Family Residence
Materials
- Wood Siding
- Foundation: Concrete Perimeter
- Roof: Composition
Condition
- Resale
- New construction: No
- Year built: 1908
Utilities & green energy
- Gas: Gas
- Sewer: Public Sewer
- Water: Public
- Utilities for property: Cable Connected
Community & HOA
Community
- Security: Security System Owned
- Subdivision: Portland Heights, West Hills
HOA
- Has HOA: No
Location
- Region: Portland
Financial & listing details
- Price per square foot: $310/sqft
- Tax assessed value: $1,804,340
- Annual tax amount: $27,358
- Date on market: 10/23/2026
- Listing terms: Cash,Conventional
- Road surface type: Paved
Estimated market value
$1,696,400
$1.61M - $1.78M
$7,089/mo
Price history
| Date | Event | Price |
|---|---|---|
| 10/23/2026 | Listed for sale | $1,750,000+86.2%$310/sqft |
Source:  RMLS (OR) #207312120 Report a problem | ||
| 12/15/2025 | Listing removed | $4,600$1/sqft |
Source: Zillow Rentals Report a problem | ||
| 12/11/2025 | Listed for rent | $4,600-29.2%$1/sqft |
Source: Zillow Rentals Report a problem | ||
| 6/16/2023 | Listing removed | -- |
Source: Zillow Rentals Report a problem | ||
| 5/24/2023 | Listed for rent | $6,500$1/sqft |
Source: Zillow Rentals Report a problem | ||
| 4/22/2023 | Listing removed | -- |
Source: Zillow Rentals Report a problem | ||
| 3/21/2023 | Listed for rent | $6,500-1.5%$1/sqft |
Source: Zillow Rentals Report a problem | ||
| 9/21/2022 | Price change | $6,600-2.9%$1/sqft |
Source: Zillow Rental Network Premium Report a problem | ||
| 9/6/2022 | Listed for rent | $6,800$1/sqft |
Source: Zillow Rental Network Premium Report a problem | ||
| 8/21/2001 | Sold | $940,000+530.9%$167/sqft |
Source: Public Record Report a problem | ||
| 6/15/2001 | Sold | $149,000-81.3%$26/sqft |
Source: Public Record Report a problem | ||
| 6/15/1998 | Sold | $795,000$141/sqft |
Source: Public Record Report a problem | ||
Public tax history
| Year | Property taxes | Tax assessment |
|---|---|---|
| 2025 | $27,358 +3.7% | $1,016,290 +3% |
| 2024 | $26,375 +4% | $986,690 +3% |
| 2023 | $25,361 +2.2% | $957,960 +3% |
| 2022 | $24,811 +1.7% | $930,060 +3% |
| 2021 | $24,392 +9% | $902,980 +3% |
| 2020 | $22,374 +73.3% | $876,670 +47.5% |
| 2019 | $12,914 | $594,510 +3% |
| 2018 | $12,914 +0.6% | $577,200 +3% |
| 2017 | $12,834 +7% | $560,390 +3% |
| 2016 | $11,993 | $544,070 +3% |
| 2015 | $11,993 0% | $528,230 +3% |
| 2014 | $11,994 +0.7% | $512,850 +3% |
| 2013 | $11,916 +9.7% | $497,920 +3% |
| 2012 | $10,859 +3.9% | $483,420 +3% |
| 2011 | $10,448 +5.5% | $469,340 +3% |
| 2010 | $9,901 +2.7% | $455,670 +3% |
| 2009 | $9,638 +5.9% | $442,400 +3% |
| 2008 | $9,099 +0.2% | $429,520 +3% |
| 2007 | $9,079 +11.4% | $417,010 +3% |
| 2006 | $8,153 +4.8% | $404,870 +3% |
| 2005 | $7,783 -52.5% | $393,080 -46.6% |
| 2004 | $16,400 +18.8% | $736,780 +19.7% |
| 2003 | $13,804 +8.9% | $615,740 +3% |
| 2002 | $12,677 +26.5% | $597,810 +21.6% |
| 2000 | $10,024 | $491,810 |
Find assessor info on the county website
Monthly payment
Est. payment
Payment breakdown
Explore the cost of this home by adjusting the details. Changes won't be saved.Climate risks
Neighborhood: Southwest Hills
Nearby schools
Schools provided by the listing agent
- Elementary: Ainsworth
- Middle: West Sylvan
- High: Lincoln
Source: RMLS (OR). This data may not be complete. We recommend contacting the local school district to confirm school assignments for this home.
Similar homes
- $1,795,0005 bd5 ba4.2k sqft1442 SW Vista Ave, Portland, OR 97201Active
 MLS ID #174837861, Connor McWilliams, Kelly Right Real Estate of Portland, LLC. RMLS (OR)
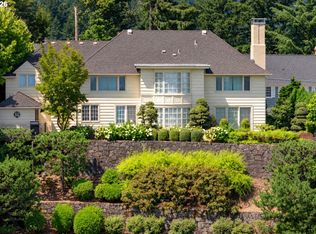
- $1,395,0004 bd4 ba3.9k sqft2524 SW 17th Ave, Portland, OR 97201Active
 MLS ID #287524849, Katie Fracasso PC, Living Room Realty. RMLS (OR)
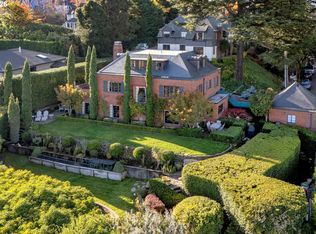
- $1,495,0004 bd4 ba4.5k sqft1784 SW Montgomery Dr, Portland, OR 97201Active
 MLS ID #587009459, Marcia Walsh, Where, Inc. RMLS (OR)
- $2,299,0005 bd6 ba5.7k sqft1490 SW Clifton St, Portland, OR 97201Active
 MLS ID #613208236, Marcia Walsh, Where, Inc. RMLS (OR)
- $1,485,0004 bd4 ba3.9k sqft908 SW Davenport St, Portland, OR 97201ActiveMLS ID #453489278, Libby Benz, Windermere Realty Trust. RMLS (OR)
- $1,749,0004 bd5 ba4.3k sqft3926 SW Martins Ln, Portland, OR 97239ActiveMLS ID #591137406, Tracy Hasson, Cascade Hasson Sotheby's International Realty. RMLS (OR)
- $1,799,9504 bd5 ba4.6k sqft3046 SW Fairmount Blvd, Portland, OR 97239ActiveMLS ID #540782365, Monika Gray, Opt. RMLS (OR)
- $1,195,0003 bd4 ba3.4k sqft1941 SW Montgomery Pl, Portland, OR 97201ActiveMLS ID #352872222, Macey Laurick, Windermere Realty Trust. RMLS (OR)
- $1,795,0006 bd4 ba4.1k sqft2833 NW Cumberland Rd, Portland, OR 97210ActiveMLS ID #489230035, Sunita Thaker, Premiere Property Group, LLC. RMLS (OR)
- $1,095,0005 bd4 ba3.4k sqft1975 SW Edgewood Rd, Portland, OR 97201ActiveMLS ID #795890972, Bob Atkinson, Where, Inc. RMLS (OR)
- $1,699,0006 bd5 ba5.8k sqft2343 NE 21st Ave, Portland, OR 97212ActiveMLS ID #670072685, Tracy Hasson, Cascade Hasson Sotheby's International Realty. RMLS (OR)
- $1,650,0004 bd4 ba5.3k sqft1625 NW 29th Ave, Portland, OR 97210ActiveMLS ID #477598095, Sarita Dua, Keller Williams Sunset Corridor. RMLS (OR)
- $1,615,0005 bd4 ba3.3k sqft203 SW Kingston Ave, Portland, OR 97205ActiveMLS ID #702691398, Steve Odermann, LUXE Forbes Global Properties. RMLS (OR)
- $1,975,0005 bd5 ba4.4k sqft6155 SW Seymour St, Portland, OR 97221ActiveMLS ID #294851103, Michael McKillion, Keller Williams Sunset Corridor. RMLS (OR)
- $895,0003 bd3 ba2.9k sqft2734 SW Fern St, Portland, OR 97201ActiveMLS ID #125055764, Bob Atkinson, Where, Inc. RMLS (OR)
- $2,150,0004 bd4 ba4.9k sqft5020 SW Humphrey Blvd, Portland, OR 97221ActiveMLS ID #313392154, Libby Benz, Windermere Realty Trust. RMLS (OR)
- $1,495,0007 bd6 ba7.1k sqft2658 NW Cornell Rd, Portland, OR 97210ActiveMLS ID #668608473, Jason Mendell, eXp Realty, LLC. RMLS (OR)
- $1,445,0005 bd5 ba5.8k sqft745 NW Culpepper Ter, Portland, OR 97210ActiveMLS ID #528173391, Libby Benz, Windermere Realty Trust. RMLS (OR)
- $1,895,0005 bd4 ba4.7k sqft1537 S Aventine Ct, Portland, OR 97219ActiveMLS ID #269320830, Steve Odermann, LUXE Forbes Global Properties. RMLS (OR)
- $1,795,0004 bd5 ba3.9k sqft526 SE 65th Ave, Portland, OR 97215ActiveMLS ID #164398971, Adrienne Brinkerhoff, Move Real Estate Inc. RMLS (OR)
