Offered for the first time in 50 years, this exceptional Dunthorpe residence presents a rare opportunity on a quiet private street in one of Portland’s most coveted neighborhoods. Lovingly cared for by only its second owners, the home rests on a 0.77-acre setting framed by mature landscaping, curated gardens, and a picturesque seasonal creek that flows through the grounds—offering privacy and natural beauty. Rich curb appeal is defined by a refined blend of red brick and cedar shingle siding, creating warmth, texture, and enduring architectural presence. The home blends classic architectural character with a contemporary floorplan curated for today’s lifestyle. Formal and informal spaces are well balanced, offering both elegance and function. Bathed in natural light, the remodeled kitchen features 4 skylights, and walls of windows capturing views of the grounds. It adjoins with the family room, together forming the heart of the home. The 2 living room spaces are ideal for both quiet use and entertaining at scale. The larger of the two rooms features dramatic vaulted ceilings together the living rooms feature two fireplaces. An expansive deck extends off the main level for seamless indoor-outdoor living and views of the landscaped gardens. The upper level offers 4 bedrooms with a generous primary suite with an oversized walk-in closet with custom built-ins and a well-scaled bath designed for comfort and livability. 3 additional guest bedrooms are served by a hall bath, offering flexibility for guests or office use. The daylight lower level adds living and entertaining space, highlighted by a distinctive bar repurposed from a historic Willamette River tugboat. An additional bedroom and full bath complete the lower level. A rare Dunthorpe offering where refined architecture, beautiful grounds, and modern livability converge. Riverdale School District.
Active
$1,895,000
1537 S Aventine Ct, Portland, OR 97219
5beds
4,763sqft
Residential, Single Family Residence
Built in 1972
0.77 Acres Lot
$-- Zestimate®
$398/sqft
$-- HOA
What's special
Curated gardensBeautiful groundsBathed in natural lightClassic architectural characterRich curb appeal
- 112 days
- 653
- 58
Zillow last checked:
Listing updated:
Listed by:
Steve Odermann 971-275-5657,
LUXE Forbes Global Properties,
Bekah McGuire 503-260-0309,
LUXE Forbes Global Properties
Source: RMLS (OR),MLS#: 269320830
Facts & features
Interior
Bedrooms & bathrooms
- Bedrooms: 5
- Bathrooms: 4
- Full bathrooms: 3
- Partial bathrooms: 1
- Main level bathrooms: 1
Rooms
- Room types: Bonus Room, Laundry, Bedroom 5, Bedroom 2, Bedroom 3, Dining Room, Family Room, Kitchen, Living Room, Primary Bedroom
Primary bedroom
- Features: Soaking Tub, Walkin Closet, Walkin Shower, Wood Floors
- Level: Upper
- Area: 182
- Dimensions: 13 x 14
Bedroom 2
- Features: Closet, Wood Floors
- Level: Upper
- Area: 120
- Dimensions: 10 x 12
Bedroom 3
- Features: Closet, Wood Floors
- Level: Upper
- Area: 110
- Dimensions: 10 x 11
Bedroom 5
- Features: Closet, Wallto Wall Carpet
- Level: Lower
- Area: 216
- Dimensions: 12 x 18
Dining room
- Features: Wood Floors
- Level: Main
- Area: 140
- Dimensions: 10 x 14
Family room
- Features: Exterior Entry, Wood Floors, Wood Stove
- Level: Main
- Area: 224
- Dimensions: 16 x 14
Kitchen
- Features: Builtin Refrigerator, Dishwasher, Island, Skylight, Double Oven, Free Standing Refrigerator
- Level: Main
- Area: 285
- Width: 19
Living room
- Features: Fireplace, Wood Floors
- Level: Main
- Area: 280
- Dimensions: 14 x 20
Heating
- Forced Air, Fireplace(s)
Cooling
- Central Air
Appliances
- Included: Built-In Refrigerator, Cooktop, Dishwasher, Double Oven, Instant Hot Water, Stainless Steel Appliance(s), Free-Standing Refrigerator, Gas Water Heater
- Laundry: Laundry Room
Features
- Granite, Vaulted Ceiling(s), Bookcases, Sink, Closet, Kitchen Island, Soaking Tub, Walk-In Closet(s), Walkin Shower
- Flooring: Hardwood, Tile, Wall to Wall Carpet, Wood
- Windows: Vinyl Frames, Wood Frames, Skylight(s)
- Basement: Finished,Full
- Number of fireplaces: 3
- Fireplace features: Stove, Wood Burning, Wood Burning Stove
Interior area
- Total structure area: 4,763
- Total interior livable area: 4,763 sqft
Video & virtual tour
Property
Parking
- Total spaces: 2
- Parking features: Driveway, On Street, Garage Door Opener, Attached
- Attached garage spaces: 2
- Has uncovered spaces: Yes
Accessibility
- Accessibility features: Garage On Main, Utility Room On Main, Walkin Shower, Accessibility
Features
- Stories: 3
- Patio & porch: Deck
- Exterior features: Garden, Yard, Exterior Entry
- Has view: Yes
- View description: Creek/Stream, Seasonal
- Has water view: Yes
- Water view: Creek/Stream
- Waterfront features: Stream
Lot
- Size: 0.77 Acres
- Features: Private, Terraced, Trees, SqFt 20000 to Acres1
Details
- Parcel number: R116912
Construction
Type & style
- Home type: SingleFamily
- Architectural style: Traditional
- Property subtype: Residential, Single Family Residence
Materials
- Brick, Shake Siding
- Foundation: Concrete Perimeter
- Roof: Composition
Condition
- Resale
- New construction: No
- Year built: 1972
Utilities & green energy
- Gas: Gas
- Sewer: Public Sewer
- Water: Public
- Utilities for property: Cable Connected
Community & HOA
Community
- Security: Security System
- Subdivision: Dunthorpe
HOA
- Has HOA: No
Location
- Region: Portland
Financial & listing details
- Price per square foot: $398/sqft
- Tax assessed value: $1,732,620
- Annual tax amount: $16,756
- Date on market: 6/15/2026
- Listing terms: Cash,Conventional
- Road surface type: Paved
Estimated market value
Not available
Estimated sales range
Not available
Not available
Price history
| Date | Event | Price |
|---|---|---|
| 6/15/2026 | Listed for sale | $1,895,000$398/sqft |
Source:  RMLS (OR) #269320830 Report a problem RMLS (OR) #269320830 Report a problem | ||
Public tax history
| Year | Property taxes | Tax assessment |
|---|---|---|
| 2025 | $16,757 +1.9% | $835,820 +3% |
| 2024 | $16,442 +2.8% | $811,480 +3% |
| 2023 | $15,991 +3.5% | $787,850 +3% |
| 2022 | $15,455 +3.4% | $764,910 +3% |
| 2021 | $14,940 +6.9% | $742,640 +3% |
| 2020 | $13,978 +4.7% | $721,010 +3% |
| 2019 | $13,345 | $700,010 +3% |
| 2018 | $13,345 +4.5% | $679,630 +3% |
| 2017 | $12,772 +7.7% | $659,840 +3% |
| 2016 | $11,857 | $640,630 +3% |
| 2015 | $11,857 0% | $621,980 +3% |
| 2014 | $11,862 +5.6% | $603,870 +3% |
| 2013 | $11,233 +8.3% | $586,290 +6.2% |
| 2012 | $10,373 -2.4% | $552,140 -3% |
| 2011 | $10,624 +3.7% | $569,220 +3% |
| 2010 | $10,240 +19.2% | $552,650 +3% |
| 2009 | $8,591 +8.9% | $536,560 +3% |
| 2008 | $7,886 +3.9% | $520,940 +3% |
| 2007 | $7,593 +1.8% | $505,770 +3% |
| 2006 | $7,456 +3.9% | $491,040 +3% |
| 2005 | $7,173 +0.7% | $476,740 +3% |
| 2004 | $7,124 +2.7% | $462,860 +3% |
| 2003 | $6,940 +3.4% | $449,380 +3% |
| 2002 | $6,714 +10.7% | $436,300 +6.1% |
| 2000 | $6,064 | $411,270 |
Find assessor info on the county website
Monthly payment
Est. payment
Payment breakdown
Explore the cost of this home by adjusting the details. Changes won't be saved.Climate risks
Neighborhood: Dunthorpe
Nearby schools
Schools provided by the listing agent
- Elementary: Riverdale
- Middle: Riverdale
- High: Riverdale
Source: RMLS (OR). This data may not be complete. We recommend contacting the local school district to confirm school assignments for this home.
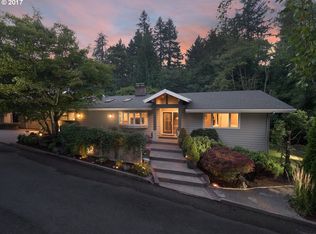
- $1,313,7007 bd4 ba3.6k sqft1653 S Aventine Ct, Portland, OR 97219Off Market
- $827,000-- bd-- ba-- sqft11352 SW Aventine Circus, Portland, OR 97219Off Market
- $2,026,9005 bd6 ba5.6k sqft1522 S Aventine Ct, Portland, OR 97219Off Market
- $1,825,7005 bd3 ba3.8k sqft11340 SW Aventine Circus, Portland, OR 97219Off Market
Similar homes
- $1,990,0005 bd6 ba4.4k sqft1618 S Corbett Hill Cir, Portland, OR 97219Active
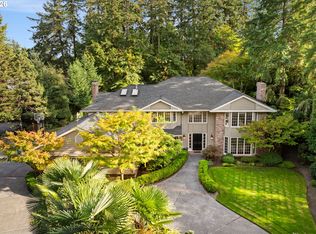
 MLS ID #153407692, Kristen Kohnstamm, Cascade Hasson Sotheby's International Realty. RMLS (OR)
 - $1,680,0004 bd6 ba4k sqft1341 S Buddington St, Portland, OR 97219Active
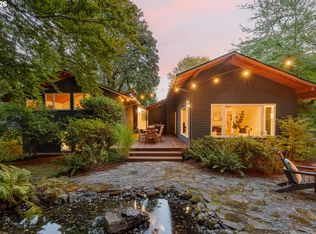 MLS ID #528278852, Steve Odermann, LUXE Forbes Global Properties. RMLS (OR)
 - $1,695,0003 bd3 ba4.8k sqft11025 S Tryon Ave, Portland, OR 97219Active
 MLS ID #588309205, Steve Kaer, Kaer Property Group. RMLS (OR)
 - $1,899,0005 bd4 ba3.3k sqft11511 S Riverwood Rd, Portland, OR 97219Active
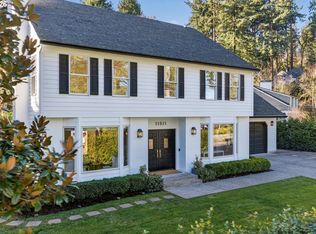 MLS ID #259759335, Carrie Spurlock, Real Broker. RMLS (OR)
 - $1,995,0004 bd3 ba4.4k sqft1803 S Riverdale Rd, Portland, OR 97219ActiveMLS ID #24389809, Kristen Kohnstamm, Cascade Hasson Sotheby's International Realty. RMLS (OR)
- $1,985,0004 bd3 ba4.4k sqft13220 S Iron Mountain Blvd, Portland, OR 97219ActiveMLS ID #775946698, Mimi McCaslin, LUXE Forbes Global Properties. RMLS (OR)
- $1,595,0003 bd3 ba4.2k sqft11605 S Elysium Pl, Portland, OR 97219ActiveMLS ID #557955490, Kristen Kohnstamm, Cascade Hasson Sotheby's International Realty. RMLS (OR)
- $1,499,9004 bd4 ba4.2k sqft965 S Comus St, Portland, OR 97219ActiveMLS ID #392852908, Marc Fox, Keller Williams Realty Portland Premiere. RMLS (OR)
- $1,895,0004 bd4 ba5.9k sqft18520 Delenka Ln, Lake Oswego, OR 97034ActiveMLS ID #466473670, Steve Nassar, Premiere Property Group, LLC. RMLS (OR)
- $1,800,0004 bd4 ba4.2k sqft3328 SE Crystal Springs Blvd, Portland, OR 97202ActiveMLS ID #663108885, Michael Jacobson, Windermere Realty Trust. RMLS (OR)
- $1,799,9504 bd5 ba4.6k sqft3046 SW Fairmount Blvd, Portland, OR 97239ActiveMLS ID #540782365, Monika Gray, Opt. RMLS (OR)
- $1,950,0004 bd2 ba2.7k sqft17332 Lake Haven Dr, Lake Oswego, OR 97035ActiveMLS ID #637966999, Karie Jett, Cascade Hasson Sotheby's International Realty. RMLS (OR)
- $1,195,0004 bd4 ba5.1k sqft2726 SW 28th Dr, Portland, OR 97219ActiveMLS ID #528164269, Erik Leland, Realty First. RMLS (OR)
- $1,995,0004 bd5 ba3.9k sqft14635 Uplands Dr, Lake Oswego, OR 97034ActiveMLS ID #502483324, Joelle Lewis, Premiere Property Group, LLC. RMLS (OR)
- $1,900,0004 bd5 ba3.9k sqft526 SE 65th Ave, Portland, OR 97215ActiveMLS ID #164398971, Adrienne Brinkerhoff, Move Real Estate Inc. RMLS (OR)
- $1,749,0004 bd5 ba4.3k sqft3926 SW Martins Ln, Portland, OR 97239ActiveMLS ID #591137406, Tracy Hasson, Cascade Hasson Sotheby's International Realty. RMLS (OR)
- $2,090,0005 bd5 ba4.4k sqft6155 SW Seymour St, Portland, OR 97221ActiveMLS ID #294851103, Michael McKillion, Keller Williams Sunset Corridor. RMLS (OR)
- $2,100,0006 bd5 ba6k sqft1505 Country Club Rd, Lake Oswego, OR 97034ActiveMLS ID #181972080, Libby Benz, Windermere Realty Trust. RMLS (OR)
- $1,750,0004 bd5 ba4k sqft16193 Matthew Ct, Lake Oswego, OR 97034ActiveMLS ID #473888109, Nash Barinaga, Soldera Properties, Inc. RMLS (OR)
- $1,995,0003 bd4 ba3.2k sqft199 Pine Valley Rd, Lake Oswego, OR 97034ActiveMLS ID #213241735, Allison Greiner, Opt. RMLS (OR)
