A rare opportunity to own a significant work of Pacific Northwest architecture in the heart of Dunthorpe. The Meigs Residence, designed by celebrated architect John Storrs, is privately nestled on a secluded .72-acre estate where mature landscaping, expansive lawns & remarkable tranquility create a true park-like setting. Storrs’ signature relationship between architecture & landscape is experienced throughout, with dramatic expanses of glass framing views of greenery, gardens & mature plantings from nearly every room—allowing the landscape to become an integral part of the interiors. Exposed wood-beam ceilings bring warmth, texture & rhythm to the living spaces, creating rooms that are as experiential as they are architectural. The sellers have long treasured the way music, particularly the piano, fills these wood-clad spaces—an intimate example of how the home engages the senses as beautifully as it does the landscape. Nearly 1,500 SF of Ipe decking unfolds across four distinct deck areas, creating a collection of outdoor rooms for dining, entertaining & quiet retreat amid the grounds. The site carries exceptional provenance: John & Mary Storrs personally acquired the property in 1955 & held it for six years before conveying it to Gilbert & Laurie Meigs, for whom Storrs was subsequently commissioned to design the residence. Offering approximately 4,011 SF, the remarkably versatile floor plan balances architectural distinction with everyday livability, featuring formal living & dining rooms, multiple gathering spaces, a generous kitchen, family rooms, flexible living areas & 4 bedrooms, including an expansive primary suite. Multiple bedroom suites offer exceptional flexibility for family & guests. Surrounded by mature landscaping with extraordinary privacy, there is room to entertain, garden, gather & play, all within the highly regarded Riverdale School District. An enduring expression of Storrs’ celebrated Northwest Modernism.
Active
$1,680,000
1341 S Buddington St, Portland, OR 97219
4beds
4,011sqft
Residential, Single Family Residence
Built in 1963
0.72 Acres Lot
$-- Zestimate®
$419/sqft
$-- HOA
What's special
Multiple gathering spacesFamily roomsTrue park-like settingGenerous kitchenExpansive lawnsMature landscaping
- 36 days
- 1,848
- 239
Zillow last checked:
Listing updated:
Listed by:
Steve Odermann 971-275-5657,
LUXE Forbes Global Properties,
Bekah McGuire 503-260-0309,
LUXE Forbes Global Properties
Source: RMLS (OR),MLS#: 528278852
Facts & features
Interior
Bedrooms & bathrooms
- Bedrooms: 4
- Bathrooms: 6
- Full bathrooms: 4
- Partial bathrooms: 2
- Main level bathrooms: 4
Rooms
- Room types: Bedroom 4, Laundry, Family Room, Bedroom 2, Bedroom 3, Dining Room, Kitchen, Living Room, Primary Bedroom
Primary bedroom
- Features: Hardwood Floors, Double Sinks, High Ceilings, Suite, Vaulted Ceiling, Walkin Closet
- Level: Upper
- Area: 288
- Dimensions: 18 x 16
Bedroom 2
- Features: Hardwood Floors, Closet, Suite, Wallto Wall Carpet
- Level: Main
- Area: 208
- Dimensions: 16 x 13
Bedroom 3
- Features: Hardwood Floors, Closet, Suite, Vaulted Ceiling
- Level: Upper
- Area: 121
- Dimensions: 11 x 11
Bedroom 4
- Features: Hardwood Floors, Closet
- Level: Main
- Area: 176
- Dimensions: 16 x 11
Dining room
- Features: Beamed Ceilings, Exterior Entry, Formal, Hardwood Floors
- Level: Main
- Area: 195
- Dimensions: 15 x 13
Family room
- Features: Hardwood Floors, Sliding Doors
- Level: Main
- Area: 220
- Dimensions: 22 x 10
Kitchen
- Features: Dishwasher, Eating Area, Exterior Entry, Hardwood Floors, Island, Builtin Oven
- Level: Main
- Area: 140
- Width: 10
Living room
- Features: Beamed Ceilings, Fireplace, Hardwood Floors
- Level: Main
- Area: 255
- Dimensions: 17 x 15
Heating
- Baseboard, Forced Air, Fireplace(s)
Cooling
- Central Air
Appliances
- Included: Built In Oven, Cooktop, Dishwasher, Stainless Steel Appliance(s), Gas Water Heater
- Laundry: Laundry Room
Features
- High Ceilings, Vaulted Ceiling(s), Closet, Bathroom, Built-in Features, Sink, Suite, Beamed Ceilings, Formal, Eat-in Kitchen, Kitchen Island, Double Vanity, Walk-In Closet(s)
- Flooring: Hardwood, Heated Tile, Tile, Wall to Wall Carpet
- Doors: Sliding Doors
- Basement: Daylight,Exterior Entry,Finished
- Number of fireplaces: 1
- Fireplace features: Wood Burning
Interior area
- Total structure area: 4,011
- Total interior livable area: 4,011 sqft
Video & virtual tour
Property
Parking
- Total spaces: 2
- Parking features: Driveway, Parking Pad, Garage Door Opener, Attached
- Attached garage spaces: 2
- Has uncovered spaces: Yes
Accessibility
- Accessibility features: Natural Lighting, Parking, Accessibility
Features
- Stories: 3
- Patio & porch: Deck
- Exterior features: Garden, Water Feature, Yard, Exterior Entry
- Has spa: Yes
- Spa features: Builtin Hot Tub, Free Standing Hot Tub
Lot
- Size: 0.72 Acres
- Features: Corner Lot, Private, Seasonal, Trees, Sprinkler, SqFt 20000 to Acres1
Details
- Parcel number: R232824
Construction
Type & style
- Home type: SingleFamily
- Architectural style: Mid Century Modern,NW Contemporary
- Property subtype: Residential, Single Family Residence
Materials
- Wood Siding
- Foundation: Concrete Perimeter
- Roof: Composition
Condition
- Approximately
- New construction: No
- Year built: 1963
Utilities & green energy
- Gas: Gas
- Sewer: Public Sewer
- Water: Public
Community & HOA
Community
- Security: Fire Sprinkler System
- Subdivision: Dunthorpe
HOA
- Has HOA: No
Location
- Region: Portland
Financial & listing details
- Price per square foot: $419/sqft
- Tax assessed value: $1,749,260
- Annual tax amount: $18,846
- Date on market: 9/17/2026
- Listing terms: Cash,Conventional
- Road surface type: Paved
Estimated market value
Not available
Estimated sales range
Not available
Not available
Price history
| Date | Event | Price |
|---|---|---|
| 9/18/2026 | Listed for sale | $1,680,000+115.4%$419/sqft |
Source:  RMLS (OR) #528278852 Report a problem | ||
| 7/31/2002 | Sold | $780,000$194/sqft |
Source: Public Record Report a problem | ||
Public tax history
| Year | Property taxes | Tax assessment |
|---|---|---|
| 2025 | $18,846 +2% | $958,470 +3% |
| 2024 | $18,485 +2.9% | $930,560 +3% |
| 2023 | $17,968 +3.4% | $903,460 +3% |
| 2022 | $17,380 +3.5% | $877,150 +3% |
| 2021 | $16,789 +6.7% | $851,610 +3% |
| 2020 | $15,730 +4.6% | $826,810 +3% |
| 2019 | $15,039 | $802,730 +3% |
| 2018 | $15,039 +4.3% | $779,350 +3% |
| 2017 | $14,417 +7.5% | $756,660 +3% |
| 2016 | $13,412 | $734,630 +3% |
| 2015 | $13,412 +0.3% | $713,240 +3% |
| 2014 | $13,373 +5.1% | $692,470 +3% |
| 2013 | $12,720 +5.7% | $672,310 +3% |
| 2012 | $12,032 +1.7% | $652,730 +3% |
| 2011 | $11,835 +3.7% | $633,720 +3% |
| 2010 | $11,418 +19.4% | $615,270 +3% |
| 2009 | $9,564 +8.9% | $597,350 +3% |
| 2008 | $8,780 +3.9% | $579,960 +3% |
| 2007 | $8,453 +1.8% | $563,070 +3% |
| 2006 | $8,301 +3.9% | $546,670 +3% |
| 2005 | $7,986 +3.9% | $530,750 +6.3% |
| 2004 | $7,687 +2.7% | $499,400 +3% |
| 2003 | $7,487 +9.4% | $484,860 +9% |
| 2002 | $6,845 +10.7% | $444,760 +6.1% |
| 2000 | $6,182 | $419,240 |
Find assessor info on the county website
Monthly payment
Est. payment
Payment breakdown
Explore the cost of this home by adjusting the details. Changes won't be saved.Climate risks
Neighborhood: Dunthorpe
Nearby schools
Schools provided by the listing agent
- Elementary: Riverdale
- Middle: Riverdale
- High: Riverdale
Source: RMLS (OR). This data may not be complete. We recommend contacting the local school district to confirm school assignments for this home.
- $999,4001 bd2 ba1.2k sqft1327 S Buddington St, Portland, OR 97219Off Market
- $1,049,2004 bd2 ba1.8k sqft1350 S Palatine Hill Rd, Portland, OR 97219Off Market
- $2,031,8004 bd6 ba4.2k sqft11415 S Aventine Ave, Portland, OR 97219Off Market
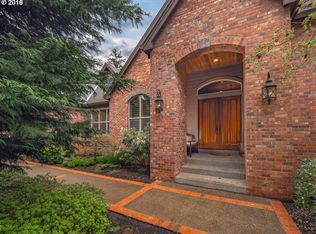
- $1,648,4005 bd3 ba3.3k sqft11334 SW Aventine Circus, Portland, OR 97219Off Market

Similar homes
- $1,650,0004 bd5 ba4.9k sqft1515 S Radcliffe Ct, Portland, OR 97219Active
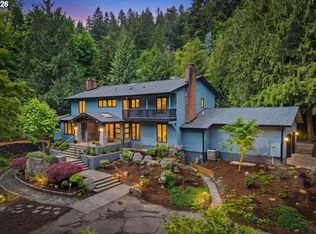
 MLS ID #446234116, Andrew Berlinberg, Keller Williams Realty Professionals. RMLS (OR)
- $1,575,0003 bd3 ba4.8k sqft11025 S Tryon Ave, Portland, OR 97219Active
 MLS ID #588309205, Steve Kaer, Kaer Property Group. RMLS (OR)
- $1,895,0005 bd4 ba4.7k sqft1537 S Aventine Ct, Portland, OR 97219Active
 MLS ID #269320830, Steve Odermann, LUXE Forbes Global Properties. RMLS (OR)
- $1,495,0003 bd3 ba4.2k sqft11605 S Elysium Pl, Portland, OR 97219Active
 MLS ID #557955490, Kristen Kohnstamm, Cascade Hasson Sotheby's International Realty. RMLS (OR)
- $1,995,0004 bd3 ba4.4k sqft1803 S Riverdale Rd, Portland, OR 97219ActiveMLS ID #24389809, Kristen Kohnstamm, Cascade Hasson Sotheby's International Realty. RMLS (OR)
- $1,485,0004 bd4 ba3.9k sqft908 SW Davenport St, Portland, OR 97201ActiveMLS ID #453489278, Libby Benz, Windermere Realty Trust. RMLS (OR)
- $1,799,9504 bd5 ba4.6k sqft3046 SW Fairmount Blvd, Portland, OR 97239ActiveMLS ID #540782365, Monika Gray, Opt. RMLS (OR)
- $1,800,0004 bd4 ba4.2k sqft3328 SE Crystal Springs Blvd, Portland, OR 97202ActiveMLS ID #663108885, Michael Jacobson, Windermere Realty Trust. RMLS (OR)
- $1,749,0004 bd5 ba4.3k sqft3926 SW Martins Ln, Portland, OR 97239ActiveMLS ID #591137406, Tracy Hasson, Cascade Hasson Sotheby's International Realty. RMLS (OR)
- $1,195,0004 bd4 ba5.1k sqft2726 SW 28th Dr, Portland, OR 97219ActiveMLS ID #528164269, Erik Leland, Realty First. RMLS (OR)
- $1,995,0006 bd4 ba5.5k sqft4110 SW Jerald Ct, Portland, OR 97221ActiveMLS ID #545523169, Steve Nassar, Premiere Property Group, LLC. RMLS (OR)
- $1,895,0003 bd4 ba3.2k sqft199 Pine Valley Rd, Lake Oswego, OR 97034ActiveMLS ID #213241735, Allison Greiner, Opt. RMLS (OR)
- $959,0003 bd3 ba2.6k sqft1111 SW Coronado St, Portland, OR 97219ActiveMLS ID #569174121, Danielle Bade, Better Homes & Gardens Realty. RMLS (OR)
- $1,725,0004 bd3 ba4k sqft3788 Calaroga Dr, West Linn, OR 97068ActiveMLS ID #321994597, Ron Brister, Soldera Properties, Inc. RMLS (OR)
- $1,849,0004 bd5 ba5.7k sqft711 Kenola Ct, Lake Oswego, OR 97034ActiveMLS ID #595712302, Pam Waldman, Keller Williams Realty Portland Premiere. RMLS (OR)
- $1,795,0004 bd5 ba3.9k sqft526 SE 65th Ave, Portland, OR 97215ActiveMLS ID #164398971, Adrienne Brinkerhoff, Move Real Estate Inc. RMLS (OR)
- $1,600,0004 bd4 ba3.2k sqft4236 SW McDonnell Ter, Portland, OR 97239ActiveMLS ID #131521692, Jessica Karman, Windermere Realty Trust. RMLS (OR)
- $1,050,0004 bd4 ba4k sqft6739 SW 63rd Ave, Portland, OR 97219ActiveMLS ID #411351109, Barbara Carbone, Keller Williams Realty Portland Premiere. RMLS (OR)
- $1,675,0003 bd3 ba3.2k sqft5202 SW Burton Dr, Portland, OR 97221ActiveMLS ID #427344862, Marisa Swenson, Modern Homes Collective. RMLS (OR)
- $1,395,0004 bd4 ba3.9k sqft2524 SW 17th Ave, Portland, OR 97201ActiveMLS ID #287524849, Katie Fracasso PC, Living Room Realty. RMLS (OR)
