This contemporary wonder was originally designed by famed architect Van Evera Bailey. Named "The Sinclair House" after its original owners, this Council Crest home was built specifically for the NW by adding cedar to the exterior, stucco on the base, & a concrete foundation. The home was carefully reimagined to keep its architectural integrity while adding additional space & high-end details throughout. The interior is incomparable with recessed base trim, smooth walls, square recessed lighting, solid white oak floors throughout, & walnut cabinetry/doors. The spiral staircase was designed with large windows & turret-like exterior to bring in light while showcasing its cascading curvature both inside & out. Comfort was considered during the design with radiant heat floors on both main & lower level. The home was designed to display unobstructed views of Mt. Hood & the Cascades from as many rooms as possible - even a wall of windows in the garage displays these wonders. The upper primary suite has a wall of windows, private rooftop deck, luxurious bath, & WI closet. The exterior features spaces for play, gardening, entertaining, & relaxing. The property has no contiguous houses on the front, back, or south side. Views & privacy. Sale includes vacant adjoining lot to the south. A rare opportunity to own in one of Portland's most stunning neighborhoods. Around the corner from Healy Heights Park, minutes from Council Crest Park, & trailheads. Easy commute to downtown, Hillsdale, OHSU, & waterfront. [Home Energy Score = 3. HES Report at https://rpt.greenbuildingregistry.com/hes/OR10250493]
Active
$1,700,000
4236 SW McDonnell Ter, Portland, OR 97239
4beds
3,218sqft
Residential, Single Family Residence
Built in 1942
7,405 Square Feet Lot
$-- Zestimate®
$528/sqft
$7/mo HOA
What's special
Cedar to the exteriorStucco on the basePrivate rooftop deckSmooth wallsSquare recessed lightingRecessed base trimLuxurious bath
- 51 days
- 1,188
- 121
Zillow last checked:
Listing updated:
Listed by:
Jessica Karman 503-789-9204,
Windermere Realty Trust
Source: RMLS (OR),MLS#: 131521692
Facts & features
Interior
Bedrooms & bathrooms
- Bedrooms: 4
- Bathrooms: 4
- Full bathrooms: 3
- Partial bathrooms: 1
- Main level bathrooms: 1
Rooms
- Room types: Bedroom 4, Bonus Room, Bedroom 2, Bedroom 3, Dining Room, Family Room, Kitchen, Living Room, Primary Bedroom
Primary bedroom
- Features: Bathroom, Deck, Hardwood Floors, Double Sinks, Walkin Closet, Walkin Shower
- Level: Upper
- Area: 208
- Dimensions: 16 x 13
Bedroom 2
- Features: Hardwood Floors, Walkin Closet
- Level: Upper
- Area: 156
- Dimensions: 13 x 12
Bedroom 3
- Features: Hardwood Floors, Walkin Closet
- Level: Upper
- Area: 121
- Dimensions: 11 x 11
Bedroom 4
- Features: Builtin Features, Hardwood Floors
- Level: Lower
- Area: 143
- Dimensions: 13 x 11
Dining room
- Features: Hardwood Floors
- Level: Main
- Area: 120
- Dimensions: 15 x 8
Family room
- Features: Fireplace, Hardwood Floors
- Level: Lower
- Area: 396
- Dimensions: 18 x 22
Kitchen
- Features: Dishwasher, Disposal, Eat Bar, Hardwood Floors, Builtin Oven, Free Standing Refrigerator, Quartz
- Level: Main
- Area: 180
- Width: 12
Living room
- Features: Builtin Features, Deck, Fireplace, French Doors, Hardwood Floors
- Level: Main
- Area: 273
- Dimensions: 21 x 13
Heating
- Floor Furnace, Mini Split, Radiant, Fireplace(s)
Cooling
- Has cooling: Yes
Appliances
- Included: Built In Oven, Cooktop, Dishwasher, Disposal, Free-Standing Refrigerator, Washer/Dryer, Gas Water Heater
Features
- Quartz, Built-in Features, Walk-In Closet(s), Eat Bar, Bathroom, Double Vanity, Walkin Shower
- Flooring: Hardwood
- Doors: French Doors
- Windows: Wood Frames, Double Pane Windows
- Basement: Finished,Full
- Number of fireplaces: 2
- Fireplace features: Gas, Wood Burning
Interior area
- Total structure area: 3,218
- Total interior livable area: 3,218 sqft
Video & virtual tour
Property
Parking
- Total spaces: 2
- Parking features: Driveway, Off Street, Garage Door Opener, Attached
- Attached garage spaces: 2
- Has uncovered spaces: Yes
Accessibility
- Accessibility features: Garage On Main, Accessibility
Features
- Stories: 3
- Patio & porch: Deck
- Exterior features: Gas Hookup, Raised Beds, Yard
- Has view: Yes
- View description: Mountain(s), Territorial
Lot
- Size: 7,405 Square Feet
- Features: Sloped, Trees, Sprinkler, SqFt 7000 to 9999
Details
- Additional structures: GasHookup
- Parcel number: R178263
Construction
Type & style
- Home type: SingleFamily
- Architectural style: Contemporary
- Property subtype: Residential, Single Family Residence
Materials
- Stucco, Wood Siding
- Roof: Flat
Condition
- Resale
- New construction: No
- Year built: 1942
Utilities & green energy
- Gas: Gas Hookup, Gas
- Sewer: Public Sewer
- Water: Public
Community & HOA
Community
- Security: Fire Sprinkler System
HOA
- Has HOA: No
- HOA fee: $83 annually
Location
- Region: Portland
Financial & listing details
- Price per square foot: $528/sqft
- Tax assessed value: $1,660,690
- Annual tax amount: $23,978
- Date on market: 8/7/2026
- Listing terms: Call Listing Agent
- Road surface type: Paved
Estimated market value
Not available
Estimated sales range
Not available
Not available
Price history
| Date | Event | Price |
|---|---|---|
| 8/7/2026 | Listed for sale | $1,700,000+3.7%$528/sqft |
Source:  RMLS (OR) #131521692 Report a problem RMLS (OR) #131521692 Report a problem | ||
| 5/1/2019 | Sold | $1,640,000-6%$510/sqft |
Source: RMLS (OR) #18622220 Report a problem | ||
| 2/15/2019 | Pending sale | $1,745,000$542/sqft |
Source: Where, Inc. #18622220 Report a problem | ||
| 8/20/2018 | Price change | $1,745,000-2.8%$542/sqft |
Source: Where, Inc. #18622220 Report a problem | ||
| 5/11/2018 | Price change | $1,795,000-7.9%$558/sqft |
Source: Where, Inc. #18264870 Report a problem | ||
| 10/31/2017 | Listed for sale | $1,950,000+39.3%$606/sqft |
Source: Where, Inc. #18264870 Report a problem | ||
| 9/30/2015 | Sold | $1,400,000+197.9%$435/sqft |
Source: Public Record Report a problem | ||
| 1/24/2014 | Sold | $470,000+10.6%$146/sqft |
Source: RMLS (OR) #13544495 Report a problem | ||
| 10/9/2013 | Listed for sale | $425,000-5.6%$132/sqft |
Source: John L Scott Real Estate #13544495 Report a problem | ||
| 12/14/2011 | Listing removed | $449,999$140/sqft |
Source: Atlantic & Pacific Real Estate (US), LLC. #11224629 Report a problem | ||
| 10/21/2011 | Price change | $449,999-10%$140/sqft |
Source: Prudential Northwest Properties #11224629 Report a problem | ||
| 10/7/2011 | Price change | $499,999-9.1%$155/sqft |
Source: Prudential Northwest Properties #11224629 Report a problem | ||
| 9/22/2011 | Price change | $549,999-8.3%$171/sqft |
Source: Prudential Northwest Properties #11224629 Report a problem | ||
| 8/20/2011 | Price change | $599,999-7.7%$186/sqft |
Source: Prudential Northwest Properties #11224629 Report a problem | ||
| 8/3/2011 | Listed for sale | $649,999+64.6%$202/sqft |
Source: Prudential Northwest Properties #11224629 Report a problem | ||
| 1/5/1996 | Sold | $395,000$123/sqft |
Source: Public Record Report a problem | ||
Public tax history
| Year | Property taxes | Tax assessment |
|---|---|---|
| 2025 | $23,979 +3.7% | $890,750 +3% |
| 2024 | $23,117 +4% | $864,810 +3% |
| 2023 | $22,228 +2.2% | $839,630 +3% |
| 2022 | $21,747 +1.7% | $815,180 +3% |
| 2021 | $21,379 +9% | $791,440 +3% |
| 2020 | $19,611 +3.8% | $768,390 +3% |
| 2019 | $18,890 | $746,010 +3% |
| 2018 | $18,890 +3% | $724,290 +3% |
| 2017 | $18,334 +14% | $703,200 +3% |
| 2016 | $16,080 | $682,720 +83% |
| 2015 | $16,080 +86.4% | $372,980 +3% |
| 2014 | $8,627 +5.5% | $362,120 +3% |
| 2013 | $8,180 +11.2% | $351,580 +3% |
| 2012 | $7,355 +4.6% | $341,340 +3% |
| 2011 | $7,034 +0.6% | $331,400 +3% |
| 2010 | $6,991 +2.7% | $321,750 +3% |
| 2009 | $6,806 +5.9% | $312,380 +3% |
| 2008 | $6,425 +0.2% | $303,290 +3% |
| 2007 | $6,411 +11.4% | $294,460 +3% |
| 2006 | $5,757 +4.7% | $285,890 +3% |
| 2005 | $5,496 -7.1% | $277,570 +3% |
| 2004 | $5,914 +6.3% | $269,490 +3% |
| 2003 | $5,561 +3.2% | $261,650 +3% |
| 2002 | $5,387 +10.4% | $254,030 +6.1% |
| 2000 | $4,880 | $239,460 |
Find assessor info on the county website
Monthly payment
Est. payment
Payment breakdown
Explore the cost of this home by adjusting the details. Changes won't be saved.Climate risks
Neighborhood: Healy Heights
Nearby schools
Schools provided by the listing agent
- Elementary: Ainsworth
- Middle: West Sylvan
- High: Lincoln
Source: RMLS (OR). This data may not be complete. We recommend contacting the local school district to confirm school assignments for this home.
Similar homes
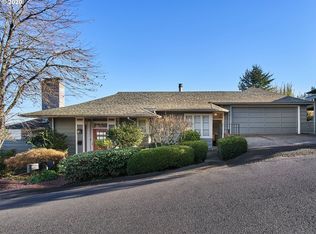
- $1,750,0004 bd4 ba4k sqft1550 SW Mitchell St, Portland, OR 97239Active

 MLS ID #426049515, Marisa Swenson, Modern Homes Collective. RMLS (OR)
 - $1,749,0004 bd5 ba4.3k sqft3926 SW Martins Ln, Portland, OR 97239Active
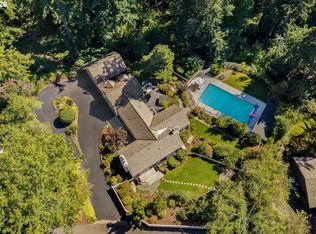 MLS ID #591137406, Tracy Hasson, Cascade Hasson Sotheby's International Realty. RMLS (OR)
 - $1,675,0003 bd3 ba3.2k sqft5202 SW Burton Dr, Portland, OR 97221Active
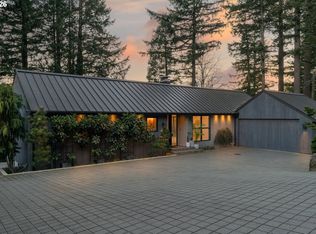 MLS ID #427344862, Marisa Swenson, Modern Homes Collective. RMLS (OR)
 - $1,625,0004 bd3 ba3.9k sqft2725 SW Sherwood Dr, Portland, OR 97201Active
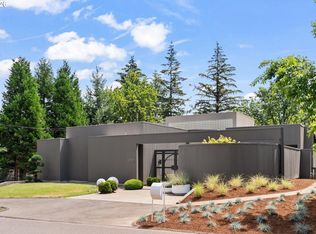 MLS ID #120569790, Eric Hagstette, Inhabit Real Estate. RMLS (OR)
 - $2,295,0004 bd4 ba4.2k sqft4409 SW Carl Pl, Portland, OR 97239ActiveMLS ID #305245163, Kevin Hall, Cascade Hasson Sotheby's International Realty. RMLS (OR)
- $1,299,0004 bd4 ba3.8k sqft2801 SW Hillsboro St, Portland, OR 97239ActiveMLS ID #177171329, Sue Hill-Sullivan, Windermere Realty Trust. RMLS (OR)
- $1,599,0004 bd3 ba4.3k sqft4035 SW Westdale Dr, Portland, OR 97221ActiveMLS ID #287104155, Andrew Pienovi, Christie's International Real Estate Evergreen. RMLS (OR)
- $959,0005 bd4 ba3.3k sqft3250 SW Donner Way Ct, Portland, OR 97239ActiveMLS ID #391891899, Christy MacColl, Windermere Realty Trust. RMLS (OR)
- $949,0003 bd3 ba2.5k sqft2400 SW Richardson St, Portland, OR 97239ActiveMLS ID #481937623, Patrick Gourley, Windermere Realty Trust. RMLS (OR)
- $1,800,0004 bd4 ba4.2k sqft3328 SE Crystal Springs Blvd, Portland, OR 97202ActiveMLS ID #663108885, Michael Jacobson, Windermere Realty Trust. RMLS (OR)
- $1,099,0004 bd3 ba4.3k sqft1727 SW Westwood Dr, Portland, OR 97239ActiveMLS ID #536757280, Lauren Hurley, Living Room Realty. RMLS (OR)
- $1,900,0004 bd5 ba3.9k sqft526 SE 65th Ave, Portland, OR 97215ActiveMLS ID #164398971, Adrienne Brinkerhoff, Move Real Estate Inc. RMLS (OR)
- $1,595,0003 bd3 ba4.2k sqft11605 S Elysium Pl, Portland, OR 97219ActiveMLS ID #557955490, Kristen Kohnstamm, Cascade Hasson Sotheby's International Realty. RMLS (OR)
- $898,0004 bd3 ba3.6k sqft2665 SW Sherwood Dr, Portland, OR 97201ActiveMLS ID #272648922, Macey Laurick, Windermere Realty Trust. RMLS (OR)
- $935,0004 bd3 ba3.1k sqft3320 SW 44th Ave, Portland, OR 97221ActiveMLS ID #754955496, Dan Volkmer, Windermere Realty Trust. RMLS (OR)
- $2,095,0004 bd4 ba4.2k sqft4645 SW Fairview Blvd, Portland, OR 97221ActiveMLS ID #384723811, Jeff Weithman, Where, Inc. RMLS (OR)
- $1,750,0005 bd4 ba3.5k sqft2123 S Military Rd, Portland, OR 97219ActiveMLS ID #655080489, Kevin Hall, Cascade Hasson Sotheby's International Realty. RMLS (OR)
- $1,499,9995 bd4 ba3.1k sqft3533 NE Hassalo St, Portland, OR 97232ActiveMLS ID #616161249, Brian Bowman, MORE Realty. RMLS (OR)
- $1,195,0003 bd4 ba3.4k sqft1941 SW Montgomery Pl, Portland, OR 97201ActiveMLS ID #352872222, Macey Laurick, Windermere Realty Trust. RMLS (OR)
- $899,9004 bd4 ba3.6k sqft7955 SW 4th Ave, Portland, OR 97219ActiveMLS ID #238326762, Katie Sengstake, Windermere Realty Trust. RMLS (OR)
