Located in Portland's Southwest hills, this rare newer build gives you sky-high views alongside grounded living. Custom-built in 2023 in the Northwest Contemporary style, this home pairs striking design with the peace of mind that comes from all-new systems throughout. The gourmet kitchen flows into an open living and dining area centered on a floor-to-ceiling fireplace, with multiple windows and a balcony framing sweeping city and mountain views. A 10-foot kitchen island gives guests a natural place to gather, beverage of choice in hand. The mezzanine level is home to the luxurious primary suite, laundry room, and a tucked-away office overlooking the vaulted family room below. Downstairs, a wet bar, a second floor-to-ceiling fireplace and another balcony create a cozier setting for smaller gatherings, still with enough room for a baby grand piano. A second ensuite bedroom, plus a third bedroom and bath, offer flexibility for extended family or visiting friends. Finally, there's an unexpected but delightful surprise: a home theater with six theater-grade loungers, an 85" screen, and immersive surround sound. For your outdoor enjoyment, you'll find a hot tub, fire pit, pizza oven and Argentinian grill on a brand new, expansive deck surrounded by native landscaping, a terraced and fully-fenced yard, and a drip irrigation system. There's also plenty of storage conveniently located at the upper and lower levels of the home as well as a lower-level workshop for all of your DIY projects. 1295 SW Cardinell offers you the best of both worlds: luxury and practicality, perfectly balanced. [Home Energy Score = 5. HES Report at https://rpt.greenbuildingregistry.com/hes/OR10219675]
Active
Price cut: $100K (10/20)
$1,400,000
1295 SW Cardinell Dr, Portland, OR 97201
3beds
2,726sqft
Residential, Single Family Residence
Built in 2023
5,227 Square Feet Lot
$1,368,100 Zestimate®
$514/sqft
$-- HOA
What's special
Floor-to-ceiling fireplaceSecond floor-to-ceiling fireplaceHot tubSky-high viewsTerraced and fully-fenced yardFire pitStriking design
- 39 days
- 898
- 93
Zillow last checked:
Listing updated:
Listed by:
Joe Dressman 503-317-7566,
Think Real Estate
Source: RMLS (OR),MLS#: 752495652
Facts & features
Interior
Bedrooms & bathrooms
- Bedrooms: 3
- Bathrooms: 4
- Full bathrooms: 3
- Partial bathrooms: 1
- Main level bathrooms: 2
Rooms
- Room types: Media Room, Workshop, Bedroom 2, Bedroom 3, Dining Room, Family Room, Kitchen, Living Room, Primary Bedroom
Primary bedroom
- Features: Closet Organizer, Rollin Shower, Double Sinks, Engineered Hardwood, Ensuite, Walkin Closet
- Level: Main
- Area: 210
- Dimensions: 14 x 15
Bedroom 2
- Features: Closet Organizer, Rollin Shower, Double Sinks, Engineered Hardwood, Ensuite, Walkin Closet
- Level: Lower
- Area: 210
- Dimensions: 14 x 15
Bedroom 3
- Features: Bathtub With Shower, Double Closet, Engineered Hardwood, Flex Room
- Level: Lower
- Area: 99
- Dimensions: 9 x 11
Dining room
- Features: Balcony, Great Room, Sliding Doors, Engineered Hardwood, High Ceilings
- Level: Main
- Area: 126
- Dimensions: 9 x 14
Family room
- Features: Balcony, Fireplace, Sliding Doors, Engineered Hardwood, Wet Bar
- Level: Lower
- Area: 221
- Dimensions: 13 x 17
Kitchen
- Features: Builtin Refrigerator, Dishwasher, Disposal, Eat Bar, Gourmet Kitchen, Great Room, Island, Microwave, Pantry, Engineered Hardwood, High Ceilings, Quartz
- Level: Main
- Area: 294
- Width: 21
Living room
- Features: Fireplace, Great Room, Closet, Engineered Hardwood, High Ceilings
- Level: Main
- Area: 143
- Dimensions: 11 x 13
Heating
- Forced Air, Heat Pump, Mini Split, Fireplace(s)
Cooling
- Heat Pump
Appliances
- Included: Built In Oven, Built-In Refrigerator, Convection Oven, Cooktop, Dishwasher, Microwave, Range Hood, Wine Cooler, Washer/Dryer, Disposal, Electric Water Heater
Features
- High Ceilings, Sound System, Built-in Features, Closet Organizer, Rollin Shower, Double Vanity, Walk-In Closet(s), Bathtub With Shower, Double Closet, Balcony, Great Room, Wet Bar, Eat Bar, Gourmet Kitchen, Kitchen Island, Pantry, Quartz, Closet, Tile
- Flooring: Engineered Hardwood, Heated Tile, Tile
- Doors: Sliding Doors
- Windows: Double Pane Windows, Vinyl Frames
- Basement: Daylight,Finished,Separate Living Quarters Apartment Aux Living Unit
- Number of fireplaces: 2
- Fireplace features: Electric
Interior area
- Total structure area: 2,726
- Total interior livable area: 2,726 sqft
Video & virtual tour
Property
Parking
- Total spaces: 1
- Parking features: Driveway, Garage Door Opener, Car Charging Station Ready, Attached
- Attached garage spaces: 1
- Has uncovered spaces: Yes
Features
- Stories: 3
- Patio & porch: Deck
- Exterior features: Built-in Barbecue, Fire Pit, Yard, Balcony
- Has spa: Yes
- Spa features: Builtin Hot Tub
- Fencing: Fenced
- Has view: Yes
- View description: City, Mountain(s)
Lot
- Size: 5,227 Square Feet
- Features: Terraced, Trees, SqFt 5000 to 6999
Details
- Additional structures: Workshop, HomeTheater
- Parcel number: R127357
- Other equipment: Home Theater
Construction
Type & style
- Home type: SingleFamily
- Architectural style: NW Contemporary
- Property subtype: Residential, Single Family Residence
Materials
- Panel, Wood Siding, Insulation and Ceiling Insulation
- Foundation: Concrete Perimeter
- Roof: Flat,Membrane
Condition
- Resale
- New construction: No
- Year built: 2023
Utilities & green energy
- Sewer: Public Sewer
- Water: Public
- Utilities for property: Cable Connected
Green energy
- Energy generation: Solar Ready
- Water conservation: Water Sense Irrigation
Community & HOA
Community
- Subdivision: Southwest Hills
HOA
- Has HOA: No
Location
- Region: Portland
Financial & listing details
- Price per square foot: $514/sqft
- Tax assessed value: $1,208,140
- Annual tax amount: $18,285
- Date on market: 10/2/2026
- Listing terms: Cash,Conventional
- Road surface type: Paved
Estimated market value
$1,368,100
$1.30M - $1.44M
$5,992/mo
Price history
| Date | Event | Price |
|---|---|---|
| 10/20/2026 | Price change | $1,400,000-6.7%$514/sqft |
Source:  RMLS (OR) #752495652 Report a problem | ||
| 10/2/2026 | Listed for sale | $1,500,000-8%$550/sqft |
Source: RMLS (OR) #752495652 Report a problem | ||
| 9/15/2023 | Sold | $1,630,000-9.2%$598/sqft |
Source: RMLS (OR) #23115228 Report a problem | ||
| 9/12/2023 | Pending sale | $1,795,000+398.6%$658/sqft |
Source: RMLS (OR) #23115228 Report a problem | ||
| 12/13/2019 | Sold | $360,000-9.8%$132/sqft |
Source: RMLS (OR) #19651627 Report a problem | ||
| 12/13/2019 | Pending sale | $399,000$146/sqft |
Source: Where, Inc #19651627 Report a problem | ||
| 11/28/2019 | Price change | $399,000-11.3%$146/sqft |
Source: Where, Inc #19651627 Report a problem | ||
| 10/31/2019 | Pending sale | $449,900$165/sqft |
Source: Where, Inc #19651627 Report a problem | ||
| 10/7/2019 | Price change | $449,900-9.8%$165/sqft |
Source: Where, Inc #19651627 Report a problem | ||
| 8/24/2019 | Price change | $499,000-5%$183/sqft |
Source: Where, Inc #19651627 Report a problem | ||
| 6/25/2019 | Price change | $525,000-12.4%$193/sqft |
Source: Where, Inc #19651627 Report a problem | ||
| 5/24/2019 | Listed for sale | $599,000$220/sqft |
Source: Where, Inc #19651627 Report a problem | ||
Public tax history
| Year | Property taxes | Tax assessment |
|---|---|---|
| 2025 | $18,285 +3.7% | $679,240 +3% |
| 2024 | $17,627 +94% | $659,450 +92.2% |
| 2023 | $9,085 +2.2% | $343,160 +3% |
| 2022 | $8,888 +1.7% | $333,170 +3% |
| 2021 | $8,738 +9% | $323,470 +3% |
| 2020 | $8,015 +3.8% | $314,050 +3% |
| 2019 | $7,721 | $304,910 +3% |
| 2018 | $7,721 +3% | $296,030 +3% |
| 2017 | $7,493 +14% | $287,410 +3% |
| 2016 | $6,572 | $279,040 +3% |
| 2015 | $6,572 +2.7% | $270,920 +3% |
| 2014 | $6,400 +4% | $263,030 +3% |
| 2013 | $6,157 +10.5% | $255,370 +3% |
| 2012 | $5,569 +3.9% | $247,940 +3% |
| 2011 | $5,359 +5.5% | $240,720 +3% |
| 2010 | $5,078 +2.7% | $233,710 +3% |
| 2009 | $4,944 +5.9% | $226,910 +3% |
| 2008 | $4,667 +0.2% | $220,310 +3% |
| 2007 | $4,657 +11.4% | $213,900 +3% |
| 2006 | $4,182 +4.7% | $207,670 +3% |
| 2005 | $3,992 -8.4% | $201,630 +3% |
| 2004 | $4,357 +7.8% | $195,760 +3% |
| 2003 | $4,042 +5.6% | $190,060 +3% |
| 2002 | $3,827 +7.9% | $184,530 +6.1% |
| 2000 | $3,545 | $173,950 |
Find assessor info on the county website
Monthly payment
Est. payment
Payment breakdown
Explore the cost of this home by adjusting the details. Changes won't be saved.Climate risks
Neighborhood: Goose Hollow
Nearby schools
Schools provided by the listing agent
- Elementary: Ainsworth
- Middle: West Sylvan
- High: Lincoln
Source: RMLS (OR). This data may not be complete. We recommend contacting the local school district to confirm school assignments for this home.
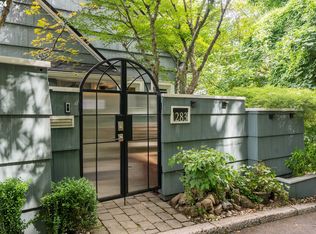
Similar homes
- $1,195,0003 bd4 ba3.4k sqft1941 SW Montgomery Pl, Portland, OR 97201Active
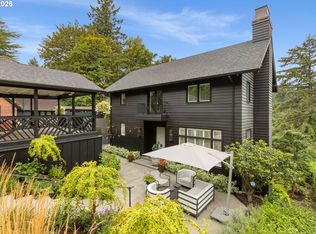
 MLS ID #352872222, Macey Laurick, Windermere Realty Trust. RMLS (OR)
- $1,625,0004 bd3 ba3.9k sqft2725 SW Sherwood Dr, Portland, OR 97201Active
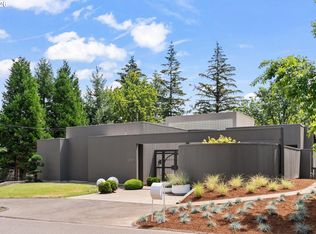 MLS ID #120569790, Eric Hagstette, Inhabit Real Estate. RMLS (OR)
- $1,399,9995 bd4 ba3.1k sqft3533 NE Hassalo St, Portland, OR 97232Active
 MLS ID #616161249, Brian Bowman, MORE Realty. RMLS (OR)
- $1,550,0005 bd4 ba3.9k sqft5144 SW Hewett Blvd, Portland, OR 97221Active
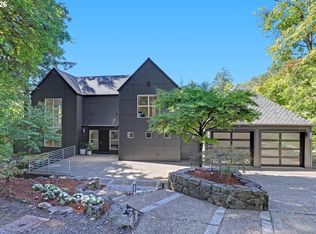 MLS ID #270300769, Amy Toyoshima, Toyoshima Realty. RMLS (OR)
- $1,675,0003 bd3 ba3.2k sqft5202 SW Burton Dr, Portland, OR 97221ActiveMLS ID #427344862, Marisa Swenson, Modern Homes Collective. RMLS (OR)
- $1,159,9003 bd3 ba2.7k sqft2677 SW 64th Pl, Portland, OR 97225ActiveMLS ID #115809438, Kelly Deos, John L. Scott. RMLS (OR)
- $1,195,0005 bd4 ba3.6k sqft1234 SW 57th Ave, Portland, OR 97221ActiveMLS ID #603338453, Mercede Azizi, Archibald Relocation. RMLS (OR)
- $775,0003 bd4 ba3.3k sqft2206 SW Hoffman Ave, Portland, OR 97201ActiveMLS ID #523583845, Jenna Hasson, Cascade Hasson Sotheby's International Realty. RMLS (OR)
- $1,199,0004 bd4 ba3.8k sqft2801 SW Hillsboro St, Portland, OR 97239ActiveMLS ID #177171329, Sue Hill-Sullivan, Windermere Realty Trust. RMLS (OR)
- $1,250,0004 bd3 ba2.3k sqft1721 Highland Dr, Lake Oswego, OR 97034ActiveMLS ID #797997901, Dustin Funes, Premiere Property Group, LLC. RMLS (OR)
- $1,395,0003 bd4 ba2.7k sqft2791 NW Thurman St, Portland, OR 97210ActiveMLS ID #24029065, Courtney Davies, Where, Inc. RMLS (OR)
- $899,0004 bd4 ba3.2k sqft224 NW 20th Ave, Portland, OR 97209ActiveMLS ID #686240177, Aaron Heard, Keller Williams PDX Central. RMLS (OR)
- $1,149,0003 bd4 ba2.9k sqft7642 SE Harrison St, Portland, OR 97215ActiveMLS ID #203099679, Lani Arms, MORE Realty. RMLS (OR)
- $975,0003 bd3 ba2.4k sqft3065 NW Rio Vista Ter, Portland, OR 97210ActiveMLS ID #139115942, Jesse Richter, Knipe Realty ERA Powered. RMLS (OR)
- $1,795,0003 bd3 ba3.2k sqft1930 Indian Trl, Lake Oswego, OR 97034ActiveMLS ID #348138575, Gillian Dressel, Cascade Hasson Sotheby's International Realty. RMLS (OR)
- $750,0002 bd3 ba1.6k sqft5237 N Emerson Dr, Portland, OR 97217ActiveMLS ID #675818225, Michelle Palmquist, Redfin. RMLS (OR)
- $1,285,0004 bd3 ba2.8k sqft5321 Carman Grove Ln, Lake Oswego, OR 97035ActiveMLS ID #100210638, Tyler Reese, Works Real Estate. RMLS (OR)
- $1,549,0004 bd4 ba3k sqft1108 Spruce St, Lake Oswego, OR 97034ActiveMLS ID #278437315, Randy Bylsma, Premiere Property Group, LLC. RMLS (OR)
- $915,0004 bd4 ba2.6k sqft11689 NW Kearney St, Portland, OR 97229ActiveMLS ID #144114811, Carrie Welch, Oregon First. RMLS (OR)
- $990,0004 bd3 ba2.9k sqft5833 SW Lane Ct, Portland, OR 97221ActiveMLS ID #262935085, Donna Johnson, Cascade Hasson Sotheby's International Realty. RMLS (OR)
