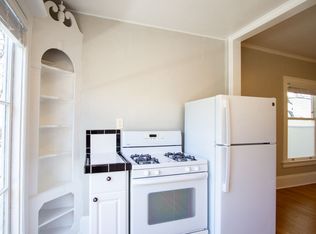
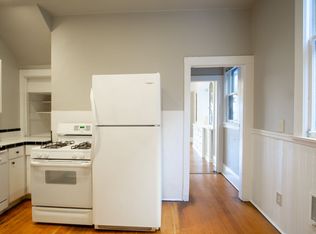
An extraordinary opportunity to own a meticulously restored luxury residence on the National Register of Historic Places, where timeless architecture meets modern sophistication. You can even assume the current VA loan @ 5.75%!!!! Showcasing over $300,000 in high-quality renovations, this turnkey home has been thoughtfully reimagined with exceptional craftsmanship while preserving the character and charm that make historic homes so desirable. Every improvement was carefully designed to enhance today's lifestyle without compromising the home's architectural integrity. The elegant main residence offers beautifully updated living spaces filled with natural light, refined finishes, & a seamless blend of historic details & contemporary comfort. From the restored craftsmanship to the carefully selected materials & designer touches throughout, every inch reflects pride of ownership & attention to detail. Adding tremendous value is the fully permitted ADU, creating exceptional flexibility for income-producing rental opportunities, multigenerational living, extended guest accommodations, or a private executive office or creative studio. Whether you're seeking supplemental income or versatile living options, this space significantly enhances the property's long-term value. Step outside to an entertainer's backyard, offering space for outdoor dining, relaxing, & gathering with family & friends. Thoughtfully landscaped & designed for year-round enjoyment, this private retreat is ideal for hosting everything from intimate evenings to large celebrations. Perfectly situated in Portland's coveted Alphabet District, just moments from the vibrant energy of NW 23rd Avenue, you'll enjoy award-winning restaurants, boutique shopping, neighborhood cafés, parks, galleries, & convenient access to some of the city's most beloved destinations. This walkable location combines urban convenience with classic neighborhood charm. It's a must see! [Home Energy Score = 1. HES Report at https://rpt.greenbuildingregistry.com/hes/OR10207093]
Active
$899,000
224 NW 20th Ave, Portland, OR 97209
4beds
3,212sqft
Residential, Single Family Residence
Built in 1903
3,049 Square Feet Lot
$867,200 Zestimate®
$280/sqft
$-- HOA
What's special
Fully permitted aduRefined finishesPrivate retreatModern sophisticationRestored craftsmanshipExceptional craftsmanshipElegant main residence
- 60 days
- 2,765
- 254
Likely to sell faster than
Zillow last checked:
Listing updated:
Listed by:
Aaron Heard 503-799-5213,
Keller Williams PDX Central,
Yamuna Benedict 503-799-5213,
Keller Williams PDX Central
Source: RMLS (OR),MLS#: 686240177
Facts & features
Interior
Bedrooms & bathrooms
- Bedrooms: 4
- Bathrooms: 4
- Full bathrooms: 3
- Partial bathrooms: 1
- Main level bathrooms: 1
Rooms
- Room types: Bonus Room, Bedroom 4, Guest Quarters, Bedroom 2, Bedroom 3, Dining Room, Family Room, Kitchen, Living Room, Primary Bedroom
Primary bedroom
- Features: Bay Window, Builtin Features, Floor4th, Double Sinks, Ensuite, Soaking Tub, Vaulted Ceiling, Walkin Closet, Walkin Shower, Wallto Wall Carpet
- Level: Upper
- Area: 320
- Dimensions: 16 x 20
Bedroom 2
- Features: Bay Window, Floor3rd, Walkin Closet, Wallto Wall Carpet
- Level: Upper
- Area: 168
- Dimensions: 12 x 14
Bedroom 3
- Features: Bay Window, Floor3rd, Walkin Closet, Wallto Wall Carpet
- Level: Upper
- Area: 143
- Dimensions: 13 x 11
Bedroom 4
- Features: Closet, Laminate Flooring
- Level: Lower
- Area: 195
- Dimensions: 13 x 15
Dining room
- Features: Builtin Features, High Ceilings, Laminate Flooring
- Level: Main
- Area: 100
- Dimensions: 10 x 10
Family room
- Features: Wallto Wall Carpet
- Level: Lower
- Area: 143
- Dimensions: 11 x 13
Kitchen
- Features: Deck, Dishwasher, Disposal, Microwave, Free Standing Range, Free Standing Refrigerator, Granite, Laminate Flooring
- Level: Main
- Area: 132
- Width: 11
Living room
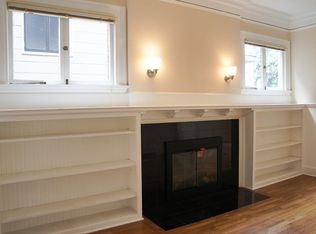
- Features: Bay Window, Ceiling Fan, Fireplace, Formal, High Ceilings, Laminate Flooring
- Level: Main
- Area: 225
- Dimensions: 15 x 15
Heating
- Forced Air 90, Fireplace(s)
Cooling
- Central Air
Appliances
- Included: Dishwasher, Disposal, Free-Standing Range, Free-Standing Refrigerator, Microwave, Range Hood, Stainless Steel Appliance(s), Washer/Dryer, Water Purifier, Gas Water Heater
Features
- Floor 3rd, Floor 4th, Ceiling Fan(s), High Ceilings, Vaulted Ceiling(s), Closet, Bathroom, Built-in Features, Eat-in Kitchen, Kitchen, Shower, Walk-In Closet(s), Granite, Formal, Double Vanity, Soaking Tub, Walkin Shower, Pantry, Pot Filler, Tile
- Flooring: Laminate, Tile, Vinyl, Wall to Wall Carpet, Wood
- Windows: Wood Frames, Bay Window(s)
- Basement: Exterior Entry,Full,Unfinished
- Number of fireplaces: 1
- Fireplace features: Wood Burning
Interior area
- Total structure area: 3,212
- Total interior livable area: 3,212 sqft
Property
Parking
- Parking features: Off Street, On Street
- Has uncovered spaces: Yes
Features
- Stories: 4
- Patio & porch: Covered Deck, Deck, Patio, Porch
- Exterior features: Dog Run, Garden, Raised Beds, Yard
- Fencing: Fenced
Lot
- Size: 3,049 Square Feet
- Features: Level, SqFt 3000 to 4999
Details
- Additional structures: ToolShed
- Parcel number: R141194
- Other equipment: Air Cleaner
Construction
Type & style
- Home type: SingleFamily
- Architectural style: Craftsman
- Property subtype: Residential, Single Family Residence
Materials
- Asbestos, Shingle Siding, Stucco, Wood Siding
- Foundation: Concrete Perimeter
- Roof: Composition
Condition
- Approximately
- New construction: No
- Year built: 1903
Utilities & green energy
- Gas: Gas
- Sewer: Public Sewer
- Water: Public
- Utilities for property: Cable Connected
Green energy
- Water conservation: Dual Flush Toilet
Community & HOA
Community
- Security: Security System Owned, Security Lights
- Subdivision: Northwest
HOA
- Has HOA: No
Location
- Region: Portland
Financial & listing details
- Price per square foot: $280/sqft
- Tax assessed value: $906,860
- Annual tax amount: $13,009
- Date on market: 8/5/2026
- Listing terms: Assumable,Cash,Conventional
- Road surface type: Concrete, Paved
Estimated market value
$867,200
$824,000 - $911,000
$5,429/mo
Price history
| Date | Event | Price |
|---|---|---|
| 8/5/2026 | Listed for sale | $899,000+15.3%$280/sqft |
Source:  RMLS (OR) #686240177 Report a problem RMLS (OR) #686240177 Report a problem | ||
| 4/12/2023 | Sold | $780,000$243/sqft |
Source: RMLS (OR) #22478689 Report a problem | ||
| 3/22/2023 | Pending sale | $780,000$243/sqft |
Source: RMLS (OR) #22478689 Report a problem | ||
| 2/9/2023 | Listed for sale | $780,000$243/sqft |
Source: RMLS (OR) #22478689 Report a problem | ||
| 1/28/2023 | Pending sale | $780,000$243/sqft |
Source: RMLS (OR) #22478689 Report a problem | ||
| 1/26/2023 | Listed for sale | $780,000$243/sqft |
Source: RMLS (OR) #22478689 Report a problem | ||
Public tax history
| Year | Property taxes | Tax assessment |
|---|---|---|
| 2025 | $13,010 +20% | $483,270 +19.1% |
| 2024 | $10,842 +4% | $405,620 +3% |
| 2023 | $10,426 +2.2% | $393,810 +3% |
| 2022 | $10,200 +1.7% | $382,340 +3% |
| 2021 | $10,027 +9% | $371,210 +3% |
| 2020 | $9,198 +3.8% | $360,400 +3% |
| 2019 | $8,860 | $349,910 +3% |
| 2018 | $8,860 +3% | $339,720 +3% |
| 2017 | $8,599 +14% | $329,830 +3% |
| 2016 | $7,542 | $320,230 +3% |
| 2015 | $7,542 +2.7% | $310,910 +3% |
| 2014 | $7,344 +3.9% | $301,860 +3% |
| 2013 | $7,065 +10.5% | $293,070 +3% |
| 2012 | $6,391 +3.9% | $284,540 +3% |
| 2011 | $6,150 +5.5% | $276,260 +3% |
| 2010 | $5,828 +2.7% | $268,220 +3% |
| 2009 | $5,673 +5.9% | $260,410 +3% |
| 2008 | $5,356 +0.2% | $252,830 +3% |
| 2007 | $5,344 +11.4% | $245,470 +3% |
| 2006 | $4,799 +4.7% | $238,330 +3% |
| 2005 | $4,582 -8.4% | $231,390 +3% |
| 2004 | $5,001 +2.3% | $224,660 +3% |
| 2003 | $4,890 +8.9% | $218,120 +3% |
| 2002 | $4,491 +7.4% | $211,770 +6.1% |
| 2000 | $4,182 | $199,630 |
Find assessor info on the county website
Monthly payment
Est. payment
Payment breakdown
Explore the cost of this home by adjusting the details. Changes won't be saved.Climate risks
Neighborhood: Northwest
Nearby schools
Schools provided by the listing agent
- Elementary: Chapman
- Middle: West Sylvan
- High: Lincoln
Source: RMLS (OR). This data may not be complete. We recommend contacting the local school district to confirm school assignments for this home.

Similar homes
- $890,0004 bd4 ba3.8k sqft2328 SW Broadway Dr, Portland, OR 97201Active

 MLS ID #784757199, Joe Menashe, Windermere Realty Trust. RMLS (OR)
 - $899,9994 bd2 ba2.3k sqft2440 SW Hoffman Ave, Portland, OR 97201Active
 MLS ID #434938447, Megan Jumago-Simpson, Keller Williams Realty Professionals. RMLS (OR)
 - $890,0003 bd2 ba3.1k sqft1740 SE 47th Ave, Portland, OR 97215Active
 MLS ID #287363748, Erika George, Living Room Realty. RMLS (OR)
 - $899,0004 bd1 ba2.3k sqft1030 NE Floral Pl, Portland, OR 97232Active
 MLS ID #609281550, Alexis Halmy, Windermere Realty Trust. RMLS (OR)
 - $889,0004 bd4 ba2.4k sqft2798 SW Old Orchard Rd, Portland, OR 97201ActiveMLS ID #639565294, Marilyn Whitaker, Where, Inc. RMLS (OR)
- $899,9004 bd4 ba3.6k sqft7955 SW 4th Ave, Portland, OR 97219ActiveMLS ID #238326762, Katie Sengstake, Windermere Realty Trust. RMLS (OR)
- $899,9005 bd3 ba2.5k sqft2237 NE Clackamas St, Portland, OR 97232ActiveMLS ID #777551354, Beth Benner, Real Broker. RMLS (OR)
- $995,0004 bd4 ba2.8k sqft3148 SW Fairview Blvd, Portland, OR 97205ActiveMLS ID #441033275, Joe Stilwell, Windermere Realty Trust. RMLS (OR)
- $910,0004 bd3 ba3k sqft1919 NW Runnymeade Ct, Portland, OR 97229ActiveMLS ID #274906388, Amy McMahon, Windermere Realty Trust. RMLS (OR)
- $775,0004 bd3 ba3.3k sqft100 NW Pittock Ave, Portland, OR 97210ActiveMLS ID #563235313, Robert Edwardsen, Real Broker. RMLS (OR)
- $900,0004 bd3 ba3.2k sqft1517 SW Highland Pkwy, Portland, OR 97221ActiveMLS ID #455892178, Megan Jumago-Simpson, Keller Williams Realty Professionals. RMLS (OR)
- $885,0004 bd3 ba2.4k sqft461 SE 72nd Ave, Portland, OR 97215ActiveMLS ID #177910370, Heather Parmley, Coldwell Banker Bain. RMLS (OR)
- $769,9004 bd2 ba2.6k sqft2824 SW Illinois St, Portland, OR 97239ActiveMLS ID #747723371, Jack Waddle, Keller Williams Realty Portland Elite. RMLS (OR)
- $949,0003 bd3 ba2.5k sqft2400 SW Richardson St, Portland, OR 97239ActiveMLS ID #481937623, Patrick Gourley, Windermere Realty Trust. RMLS (OR)
- $915,0004 bd3 ba2.5k sqft7531 SE Reed College Pl, Portland, OR 97202ActiveMLS ID #622098183, Kimberly Gellatly, Berkshire Hathaway HomeServices NW Real Estate. RMLS (OR)
- $949,0005 bd5 ba3.2k sqft7111 SE 63rd Ave, Portland, OR 97206ActiveMLS ID #392319881, Beth Hamilton, Keller Williams Realty Professionals. RMLS (OR)
- $799,0005 bd3 ba3.5k sqft4054 N Missouri Ave, Portland, OR 97227ActiveMLS ID #679503786, Patty Schmitz-Thursam, John L. Scott Market Center. RMLS (OR)
- $749,0004 bd3 ba2.9k sqft8611 SW 19th Ave, Portland, OR 97219ActiveMLS ID #103832662, Kim Rose, Cascade Hasson Sotheby's International Realty. RMLS (OR)
- $825,0004 bd2 ba2.6k sqft811 SW Evans St, Portland, OR 97219ActiveMLS ID #546798174, Suzanne Page, John L. Scott. RMLS (OR)
- $675,0003 bd2 ba2.1k sqft514 NE Going St, Portland, OR 97211ActiveMLS ID #126214050, Brian Eustis, Rarebird Real Estate. RMLS (OR)
