Awesome location near Mt Tabor park and the Hawthorne District! Classic entry way leading to the lovely living and dining rooms with beautiful hardwood floors. The upgraded kitchen is a must see, with custom cabinets, gas range, and beautiful countertops. 2 bedrooms and full bath on the main and an extra large owners' suite upstairs with its own private deck. The lower level has been turned into separate living quarters, boasting 2 bedrooms, a bathroom and a kitchenette. Call your realtor today for a private showing! [Home Energy Score = 2. HES Report at https://rpt.greenbuildingregistry.com/hes/OR10198985]
Active
Price cut: $14K (10/1)
$775,000
1324 SE 51st Ave, Portland, OR 97215
5beds
2,594sqft
Residential, Single Family Residence
Built in 1910
3,484 Square Feet Lot
$-- Zestimate®
$299/sqft
$-- HOA
What's special
Gas rangeUpgraded kitchenBeautiful hardwood floorsCustom cabinetsClassic entry wayBeautiful countertops
- 63 days
- 985
- 72
Zillow last checked:
Listing updated:
Listed by:
Terry Long 503-320-6543,
Oregon First
Source: RMLS (OR),MLS#: 416460359
Facts & features
Interior
Bedrooms & bathrooms
- Bedrooms: 5
- Bathrooms: 3
- Full bathrooms: 3
- Main level bathrooms: 1
Rooms
- Room types: Bedroom 2, Bedroom 3, Dining Room, Family Room, Kitchen, Living Room, Primary Bedroom
Primary bedroom
- Features: Deck
- Level: Upper
Bedroom 2
- Level: Main
Bedroom 3
- Level: Main
Dining room
- Level: Main
Kitchen
- Features: Gas Appliances
- Level: Main
Living room
- Features: Fireplace
- Level: Main
Heating
- Forced Air, Mini Split, Fireplace(s)
Appliances
- Included: Built In Oven, Built-In Range, Dishwasher, Free-Standing Refrigerator, Gas Appliances, Range Hood, Stainless Steel Appliance(s)
- Laundry: Laundry Room
Features
- Ceiling Fan(s), Quartz
- Flooring: Hardwood, Wall to Wall Carpet
- Basement: Exterior Entry,Finished,Separate Living Quarters Apartment Aux Living Unit
- Number of fireplaces: 1
- Fireplace features: Stove
Interior area
- Total structure area: 2,594
- Total interior livable area: 2,594 sqft
Video & virtual tour
Property
Parking
- Total spaces: 1
- Parking features: Driveway, Off Street, Detached, Shared Garage
- Garage spaces: 1
- Has uncovered spaces: Yes
Features
- Levels: Tri Level
- Stories: 3
- Patio & porch: Deck, Porch
- Exterior features: Yard
Lot
- Size: 3,484 Square Feet
- Features: Level, SqFt 3000 to 4999
Details
- Additional structures: GuestQuarters, SecondResidence, SeparateLivingQuartersApartmentAuxLivingUnit
- Parcel number: R268878
- Zoning: R5
Construction
Type & style
- Home type: SingleFamily
- Architectural style: Bungalow
- Property subtype: Residential, Single Family Residence
Materials
- Vinyl Siding, Partial Ceiling Insulation
- Foundation: Concrete Perimeter, Slab
- Roof: Composition
Condition
- Resale
- New construction: No
- Year built: 1910
Utilities & green energy
- Gas: Gas
- Sewer: Public Sewer
- Water: Public
Community & HOA
HOA
- Has HOA: No
Location
- Region: Portland
Financial & listing details
- Price per square foot: $299/sqft
- Tax assessed value: $716,620
- Annual tax amount: $8,075
- Date on market: 8/13/2026
- Listing terms: Cash,Conventional,FHA,VA Loan
- Road surface type: Paved
Estimated market value
Not available
Estimated sales range
Not available
Not available
Price history
| Date | Event | Price |
|---|---|---|
| 10/1/2026 | Price change | $775,000-1.8%$299/sqft |
Source:  RMLS (OR) #416460359 Report a problem RMLS (OR) #416460359 Report a problem | ||
| 9/11/2026 | Price change | $789,000-1.3%$304/sqft |
Source: RMLS (OR) #416460359 Report a problem | ||
| 8/31/2026 | Price change | $799,000-3.2%$308/sqft |
Source: RMLS (OR) #416460359 Report a problem | ||
| 8/14/2026 | Listed for sale | $825,000+12.2%$318/sqft |
Source: RMLS (OR) #416460359 Report a problem | ||
| 3/23/2022 | Sold | $735,000+8.9%$283/sqft |
Source: RMLS (OR) #22003227 Report a problem | ||
| 3/9/2022 | Pending sale | $675,000$260/sqft |
Source: RMLS (OR) #22003227 Report a problem | ||
| 3/4/2022 | Listed for sale | $675,000+99.7%$260/sqft |
Source: RMLS (OR) #22003227 Report a problem | ||
| 11/13/2012 | Sold | $338,000-0.6%$130/sqft |
Source: RMLS (OR) #12338558 Report a problem | ||
| 9/8/2012 | Listed for sale | $339,900-1.7%$131/sqft |
Source: realty trust group inc #12638878 Report a problem | ||
| 7/11/2012 | Listing removed | $345,900$133/sqft |
Source: Keller Williams Sunset Corridor #12575249 Report a problem | ||
| 6/26/2012 | Price change | $345,900-1.1%$133/sqft |
Source: Keller Williams Sunset Corridor #12575249 Report a problem | ||
| 6/1/2012 | Price change | $349,900-5.4%$135/sqft |
Source: Keller Williams Sunset Corridor #12575249 Report a problem | ||
| 5/12/2012 | Listed for sale | $369,900+192.4%$143/sqft |
Source: Keller Williams Sunset Corridor #12575249 Report a problem | ||
| 5/13/1997 | Sold | $126,500$49/sqft |
Source: Public Record Report a problem | ||
Public tax history
| Year | Property taxes | Tax assessment |
|---|---|---|
| 2025 | $8,075 +3.7% | $299,700 +3% |
| 2024 | $7,785 +4% | $290,980 +3% |
| 2023 | $7,486 +2.2% | $282,510 +3% |
| 2022 | $7,324 +1.7% | $274,290 +3% |
| 2021 | $7,200 +9% | $266,310 +3% |
| 2020 | $6,605 +3.8% | $258,560 +3% |
| 2019 | $6,363 | $251,030 +3% |
| 2018 | $6,363 +3% | $243,720 +3% |
| 2017 | $6,175 +14% | $236,630 +3% |
| 2016 | $5,417 | $229,740 +3% |
| 2015 | $5,417 +2.7% | $223,050 +3% |
| 2014 | $5,274 +3.9% | $216,560 +3% |
| 2013 | $5,074 +10.5% | $210,260 +3% |
| 2012 | $4,590 +3.9% | $204,140 +3% |
| 2011 | $4,418 +5.4% | $198,200 +3% |
| 2010 | $4,191 +2.7% | $192,430 +3% |
| 2009 | $4,082 +6% | $186,830 +3% |
| 2008 | $3,852 +0.3% | $181,390 +3% |
| 2007 | $3,840 +11.4% | $176,110 +3% |
| 2006 | $3,449 +4.7% | $170,990 +3% |
| 2005 | $3,294 -8.2% | $166,010 +3% |
| 2004 | $3,588 +39.6% | $161,180 +40.6% |
| 2003 | $2,570 +8.9% | $114,630 +3% |
| 2002 | $2,360 +7.4% | $111,300 +6.1% |
| 2000 | $2,198 | $104,920 |
Find assessor info on the county website
Monthly payment
Est. payment
Payment breakdown
Explore the cost of this home by adjusting the details. Changes won't be saved.Climate risks
Neighborhood: Mount Tabor
Nearby schools
Schools provided by the listing agent
- Elementary: Glencoe
- Middle: Mt Tabor
- High: Franklin
Source: RMLS (OR). This data may not be complete. We recommend contacting the local school district to confirm school assignments for this home.

Similar homes
- $759,0003 bd3 ba2k sqft2371 SE 51st Ave, Portland, OR 97215Active

 MLS ID #221028977, Jordan Snook, Dream Dwelling. RMLS (OR)
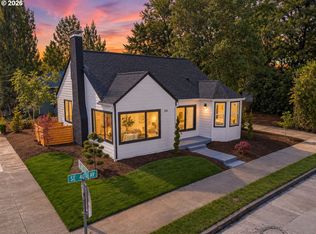
 - $825,0004 bd2 ba2.5k sqft2333 SE 40th Ave, Portland, OR 97214Active
 MLS ID #176208294, Kristina Horning, Premiere Property Group, LLC. RMLS (OR)
 - $749,0004 bd3 ba2.7k sqft4315 SE 16th Ave, Portland, OR 97202Active
 MLS ID #753451524, Melaney Dittler, MORE Realty. RMLS (OR)
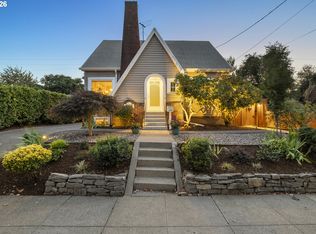
 - $749,9005 bd3 ba2.4k sqft5225 SE 18th Ave, Portland, OR 97202Active
 MLS ID #441061085, Tabitha Solano, HomeSmart Realty Group. RMLS (OR)
 - $749,9003 bd3 ba2.5k sqft4135 NE Multnomah St, Portland, OR 97232ActiveMLS ID #208892046, Russell Clum, Cascade Hasson Sotheby's International Realty. RMLS (OR)
- $675,0004 bd2 ba2.4k sqft2530 NE 58th Ave, Portland, OR 97213ActiveMLS ID #763365426, Ariel Sasser, Property Group NW. RMLS (OR)
- $749,0005 bd4 ba2.3k sqft8328 SW 9th Ave, Portland, OR 97219ActiveMLS ID #586042827, Dustin Miller, Kelly Right Real Estate of Portland, LLC. RMLS (OR)
- $779,0005 bd2 ba2.3k sqft2036-2038 SE Morrison St, Portland, OR 97214ActiveMLS ID #774931938, Jacob Serrill, Kelly Right Real Estate of Portland, LLC. RMLS (OR)
- $899,0004 bd2 ba3.1k sqft1524 SE 24th Ave, Portland, OR 97214ActiveMLS ID #440851455, Erin Livengood, Windermere Realty Trust. RMLS (OR)
- $615,0004 bd4 ba2.3k sqft4300 NE Lombard St, Portland, OR 97218ActiveMLS ID #638392319, Stephanie Fox, Neighbors Realty. RMLS (OR)
- $675,0004 bd1 ba2.7k sqft3203 NE Schuyler St, Portland, OR 97212ActiveMLS ID #182992640, Craig Olson, Urban Pacific Real Estate. RMLS (OR)
- $729,0004 bd3 ba2.9k sqft8611 SW 19th Ave, Portland, OR 97219ActiveMLS ID #103832662, Kim Rose, Cascade Hasson Sotheby's International Realty. RMLS (OR)
- $699,9005 bd4 ba2.2k sqft1411 SW Hall St, Portland, OR 97201ActiveMLS ID #121796080, Corey Rudolph, The Agency Lake Oswego. RMLS (OR)
- $759,9004 bd2 ba2.6k sqft2824 SW Illinois St, Portland, OR 97239ActiveMLS ID #747723371, Jack Waddle, Keller Williams Realty Portland Elite. RMLS (OR)
- $815,0004 bd2 ba3k sqft7349 SE 30th Ave, Portland, OR 97202ActiveMLS ID #102818291, Julie Brown, Keller Williams Realty Portland Elite. RMLS (OR)
- $725,0005 bd3 ba2.7k sqft135 NE 55th Ave, Portland, OR 97213ActiveMLS ID #260673167, Jennifer Lillie, Premiere Property Group, LLC. RMLS (OR)
- $899,0004 bd3 ba3.2k sqft2930 NE 24th Ave, Portland, OR 97212ActiveMLS ID #598077072, Brian Bostick, Windermere Realty Trust. RMLS (OR)
- $599,9002 bd1 ba1.8k sqft117 SE 70th Ave, Portland, OR 97215ActiveMLS ID #535385392, Tran Rogers, RE/MAX Equity Group. RMLS (OR)
- $650,0004 bd2 ba2.9k sqft3411 SE 69th Ave, Portland, OR 97206ActiveMLS ID #610851731, Kelly Hagglund, The Kelly Group Real Estate. RMLS (OR)
- $780,0003 bd2 ba2.4k sqft6826 SW 10th Ave, Portland, OR 97219ActiveMLS ID #499541398, Breylan Deal-Eriksen, Think Real Estate. RMLS (OR)
