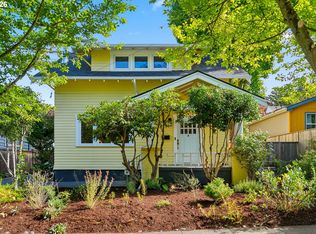
Welcome to the amazing Brooklyn neighborhood! This move in ready home blends timeless character with thoughtful modern convenience. An inviting front porch welcomes you, once inside, you will find high ceilings, abundant natural light, classic architectural details, and warm original hardwood floors. The kitchen offers abundant storage, a pantry room, and plenty of room to cook and gather. Upstairs, a wide landing connects three bedrooms, including a spacious primary suite with a walk-in closet and en-suite bath. The home was remodeled in 2013/2014, touching every room including the kitchen and all 3 baths. In the basement, complete waterproofing, earthquake strapping, and recent epoxy flooring, provides ideal flex space for a media room, home gym, studio, or play space, and/or generous storage beside utility areas. Newer HVAC gas furnace and brand new AC with warranty. Step outside to a private, landscaped backyard oasis featuring established plantings, and drip irrigation ready for relaxing, BBQs, and entertaining. A long driveway provides valuable off-street parking, accompanied by a detached garage. High Walk Scores, Bike Scores, and Transit scores. Enjoy urban living at its finest with MAX and TriMet just blocks away for easy movement throughout the city. Stroll to neighborhood coffee shops, food carts, restaurants, parks, Oaks Bottom Wildlife Refuge, and local favorites like the Aladdin Theater, with convenient access to everything that makes SE Portland a special place to live. [Home Energy Score = 3. HES Report at https://rpt.greenbuildingregistry.com/hes/OR10250887]
Active
Price cut: $25K (10/2)
$749,000
4315 SE 16th Ave, Portland, OR 97202
4beds
2,720sqft
Residential, Single Family Residence
Built in 1924
5,227 Square Feet Lot
$-- Zestimate®
$275/sqft
$-- HOA
What's special
Flexible main-floor living spaceWalk-in closetPrivate landscaped backyard oasisEasy-flowing floor planHigh ceilingsSpacious primary suiteEn-suite bath
- 52 days
- 948
- 78
Zillow last checked:
Listing updated:
Listed by:
Melaney Dittler 971-570-2821,
MORE Realty
Source: RMLS (OR),MLS#: 753451524
Facts & features
Interior
Bedrooms & bathrooms
- Bedrooms: 4
- Bathrooms: 3
- Full bathrooms: 3
- Main level bathrooms: 1
Rooms
- Room types: Bedroom 4, Bedroom 2, Bedroom 3, Dining Room, Family Room, Kitchen, Living Room, Primary Bedroom
Primary bedroom
- Level: Upper
Bedroom 2
- Level: Upper
Bedroom 3
- Level: Upper
Bedroom 4
- Level: Main
Dining room
- Level: Main
Kitchen
- Level: Main
Living room
- Level: Main
Heating
- Forced Air 95 Plus, Forced Air 90
Cooling
- Central Air
Appliances
- Included: Dishwasher, Disposal, Free-Standing Gas Range, Free-Standing Refrigerator, Plumbed For Ice Maker, Range Hood, Stainless Steel Appliance(s), Washer/Dryer, Electric Water Heater, Tank Water Heater
- Laundry: Laundry Room
Features
- High Ceilings, High Speed Internet, Pantry, Quartz
- Flooring: Hardwood
- Windows: Double Pane Windows, Vinyl Frames
- Basement: Full,Partially Finished
- Number of fireplaces: 1
- Fireplace features: Wood Burning
Interior area
- Total structure area: 2,720
- Total interior livable area: 2,720 sqft
Video & virtual tour
Property
Parking
- Total spaces: 1
- Parking features: Driveway, Detached
- Garage spaces: 1
- Has uncovered spaces: Yes
Features
- Stories: 3
- Patio & porch: Porch
Lot
- Size: 5,227 Square Feet
- Features: Level, SqFt 5000 to 6999
Details
- Parcel number: R117945
- Zoning: R5
Construction
Type & style
- Home type: SingleFamily
- Architectural style: Dutch Colonial
- Property subtype: Residential, Single Family Residence
Materials
- Wood Siding, Insulation and Ceiling Insulation
- Foundation: Concrete Perimeter
- Roof: Composition
Condition
- Updated/Remodeled
- New construction: No
- Year built: 1924
Utilities & green energy
- Gas: Gas
- Sewer: Public Sewer
- Water: Public
- Utilities for property: Cable Connected
Green energy
- Water conservation: Dual Flush Toilet
Community & HOA
Community
- Subdivision: Brooklyn
HOA
- Has HOA: No
Location
- Region: Portland
Financial & listing details
- Price per square foot: $275/sqft
- Tax assessed value: $751,560
- Annual tax amount: $7,788
- Date on market: 8/13/2026
- Listing terms: Cash,Conventional,FHA,VA Loan
- Road surface type: Concrete
Estimated market value
Not available
Estimated sales range
Not available
Not available
Price history
| Date | Event | Price |
|---|---|---|
| 10/2/2026 | Price change | $749,000-3.2%$275/sqft |
Source:  RMLS (OR) #753451524 Report a problem RMLS (OR) #753451524 Report a problem | ||
| 9/24/2026 | Price change | $774,000-0.6%$285/sqft |
Source: RMLS (OR) #753451524 Report a problem | ||
| 9/8/2026 | Price change | $779,000-2.5%$286/sqft |
Source: RMLS (OR) #753451524 Report a problem | ||
| 8/14/2026 | Listed for sale | $799,000+74.1%$294/sqft |
Source: RMLS (OR) #753451524 Report a problem | ||
| 1/30/2015 | Listing removed | $2,299$1/sqft |
Source: Zillow Rental Network Report a problem | ||
| 1/10/2015 | Price change | $2,299-2.1%$1/sqft |
Source: FOX MANAGEMENT INC. - Team G Report a problem | ||
| 12/25/2014 | Price change | $2,349-2.1%$1/sqft |
Source: FOX MANAGEMENT INC. - Team G Report a problem | ||
| 12/10/2014 | Listed for rent | $2,399$1/sqft |
Source: FOX MANAGEMENT INC. - Team G Report a problem | ||
| 11/26/2014 | Sold | $459,000$169/sqft |
Source: RMLS (OR) #14502106 Report a problem | ||
| 10/16/2014 | Listed for sale | $459,000+63.9%$169/sqft |
Source: Premiere Property Group, LLC #14502106 Report a problem | ||
| 3/31/2014 | Sold | $280,000$103/sqft |
Source: RMLS (OR) #14529394 Report a problem | ||
Public tax history
| Year | Property taxes | Tax assessment |
|---|---|---|
| 2025 | $7,789 +3.7% | $289,060 +3% |
| 2024 | $7,509 +4% | $280,650 +3% |
| 2023 | $7,220 +2.2% | $272,480 +3% |
| 2022 | $7,064 +1.7% | $264,550 +3% |
| 2021 | $6,945 +9% | $256,850 +3% |
| 2020 | $6,371 +3.8% | $249,370 +3% |
| 2019 | $6,136 | $242,110 +3% |
| 2018 | $6,136 +3% | $235,060 +3% |
| 2017 | $5,956 +14% | $228,220 +3% |
| 2016 | $5,224 | $221,580 +3% |
| 2015 | $5,224 +2.7% | $215,130 +36.8% |
| 2014 | $5,087 +38% | $157,300 +3% |
| 2013 | $3,686 +10.5% | $152,720 +3% |
| 2012 | $3,334 +3.9% | $148,280 +3% |
| 2011 | $3,209 +5.4% | $143,970 +3% |
| 2010 | $3,045 +2.7% | $139,780 +3% |
| 2009 | $2,965 +6% | $135,710 +3% |
| 2008 | $2,798 +0.3% | $131,760 +3% |
| 2007 | $2,790 +11.4% | $127,930 +3% |
| 2006 | $2,505 +4.7% | $124,210 +3% |
| 2005 | $2,393 -8.2% | $120,600 +3% |
| 2004 | $2,606 +2.3% | $117,090 +3% |
| 2003 | $2,549 +8.9% | $113,680 +3% |
| 2002 | $2,340 +7.4% | $110,370 +6.1% |
| 2000 | $2,180 | $104,040 |
Find assessor info on the county website
Monthly payment
Est. payment
Payment breakdown
Explore the cost of this home by adjusting the details. Changes won't be saved.Climate risks
Neighborhood: Brooklyn
Nearby schools
Schools provided by the listing agent
- Elementary: Grout
- Middle: Hosford
- High: Cleveland
Source: RMLS (OR). This data may not be complete. We recommend contacting the local school district to confirm school assignments for this home.
Similar homes
- $700,0004 bd2 ba3.3k sqft2534 SE 18th Ave, Portland, OR 97202Active
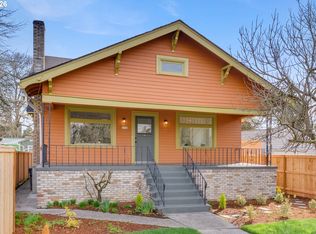
 MLS ID #654893680, Brian Eustis, Rarebird Real Estate. RMLS (OR)
 - $695,0002 bd2 ba2.4k sqft703 SE Tenino St, Portland, OR 97202Active
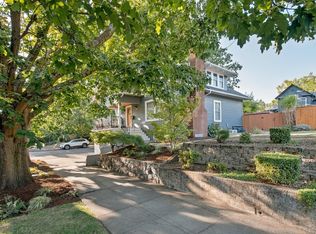 MLS ID #608551657, Sara Bakkum, Premiere Property Group, LLC. RMLS (OR)
 - $765,0003 bd3 ba2.2k sqft516 SE 54th Ave, Portland, OR 97215Active
 MLS ID #535908580, Russell Clum, Cascade Hasson Sotheby's International Realty. RMLS (OR)
 - $815,0004 bd2 ba3k sqft7349 SE 30th Ave, Portland, OR 97202Active
 MLS ID #102818291, Julie Brown, Keller Williams Realty Portland Elite. RMLS (OR)
 - $750,0004 bd4 ba2.9k sqft7048 N Olin Ave, Portland, OR 97203ActiveMLS ID #590879234, Jennye Helzer, Real Broker. RMLS (OR)
- $749,0004 bd3 ba2.9k sqft8611 SW 19th Ave, Portland, OR 97219ActiveMLS ID #103832662, Kim Rose, Cascade Hasson Sotheby's International Realty. RMLS (OR)
- $915,0004 bd3 ba2.5k sqft7531 SE Reed College Pl, Portland, OR 97202ActiveMLS ID #622098183, Kimberly Gellatly, Berkshire Hathaway HomeServices NW Real Estate. RMLS (OR)
- $899,0004 bd2 ba3.1k sqft1524 SE 24th Ave, Portland, OR 97214ActiveMLS ID #440851455, Erin Livengood, Windermere Realty Trust. RMLS (OR)
- $550,0003 bd2 ba1.4k sqft4415 SE 26th Ave, Portland, OR 97202ActiveMLS ID #280951084, Andrew Galler CRS, Realty Works Group. RMLS (OR)
- $639,9004 bd2 ba1.9k sqft2822 SE 29th Ave, Portland, OR 97202ActiveMLS ID #160443822, Darryl Bodle, Keller Williams Realty Portland Premiere. RMLS (OR)
- $769,9004 bd2 ba2.6k sqft2824 SW Illinois St, Portland, OR 97239ActiveMLS ID #747723371, Jack Waddle, Keller Williams Realty Portland Elite. RMLS (OR)
- $775,0005 bd3 ba2.5k sqft1324 SE 51st Ave, Portland, OR 97215ActiveMLS ID #416460359, Terry Long, Oregon First. RMLS (OR)
- $890,0003 bd2 ba3.1k sqft1740 SE 47th Ave, Portland, OR 97215ActiveMLS ID #287363748, Erika George, Living Room Realty. RMLS (OR)
- $749,9003 bd3 ba2.5k sqft4135 NE Multnomah St, Portland, OR 97232ActiveMLS ID #208892046, Russell Clum, Cascade Hasson Sotheby's International Realty. RMLS (OR)
- $899,0004 bd1 ba2.3k sqft1030 NE Floral Pl, Portland, OR 97232ActiveMLS ID #609281550, Alexis Halmy, Windermere Realty Trust. RMLS (OR)
- $690,0004 bd1 ba2.7k sqft3203 NE Schuyler St, Portland, OR 97212ActiveMLS ID #182992640, Craig Olson, Urban Pacific Real Estate. RMLS (OR)
- $780,0003 bd2 ba2.4k sqft6826 SW 10th Ave, Portland, OR 97219ActiveMLS ID #499541398, Breylan Deal-Eriksen, Think Real Estate. RMLS (OR)
- $899,9994 bd2 ba2.3k sqft2440 SW Hoffman Ave, Portland, OR 97201ActiveMLS ID #434938447, Megan Jumago-Simpson, Keller Williams Realty Professionals. RMLS (OR)
- $749,0003 bd2 ba3.3k sqft2223 NE 16th Ave, Portland, OR 97212ActiveMLS ID #317544819, Erin Livengood, Windermere Realty Trust. RMLS (OR)
- $649,9003 bd1 ba2k sqft3329 NE Tillamook St, Portland, OR 97212ActiveMLS ID #113377274, Steve Odermann, LUXE Forbes Global Properties. RMLS (OR)
