Charming and spacious 4-bedroom, 2-bath home located just blocks from parks, top-rated schools, restaurants,Providence Park, and countless amenities. This well-maintained property blends classic character with thoughtful updatesthroughout along with cityscape views. Enjoy a beautifully updated ADU with a loft and one and half bathrooms- ideal for rental income, guests, or a private workspace. With its unbeatable location and flexible living options, this home offers the perfect balance of comfort, convenience, and charm in the heart of it all!
Active
Price cut: $25.1K (8/22)
$699,900
1411 SW Hall St, Portland, OR 97201
5beds
2,270sqft
Residential, Single Family Residence
Built in 1912
2,178 Square Feet Lot
$-- Zestimate®
$308/sqft
$-- HOA
What's special
Cityscape viewsThoughtful updates throughoutClassic character
- 152 days
- 1,707
- 171
Zillow last checked:
Listing updated:
Listed by:
Corey Rudolph 503-915-9101,
The Agency Lake Oswego
Source: RMLS (OR),MLS#: 121796080
Facts & features
Interior
Bedrooms & bathrooms
- Bedrooms: 5
- Bathrooms: 4
- Full bathrooms: 3
- Partial bathrooms: 1
- Main level bathrooms: 1
Rooms
- Room types: 2nd Kitchen, Loft, Bedroom 2, Bedroom 3, Dining Room, Family Room, Kitchen, Living Room, Primary Bedroom
Primary bedroom
- Features: Suite
- Level: Lower
- Area: 273
- Dimensions: 21 x 13
Bedroom 2
- Level: Main
- Area: 110
- Dimensions: 11 x 10
Bedroom 3
- Level: Main
- Area: 100
- Dimensions: 10 x 10
Family room
- Level: Lower
- Area: 270
- Dimensions: 15 x 18
Kitchen
- Level: Lower
Living room
- Features: Hardwood Floors
- Level: Main
- Area: 221
- Dimensions: 13 x 17
Heating
- Mini Split
Cooling
- Wall Unit(s)
Appliances
- Included: Disposal, Free-Standing Range, Free-Standing Refrigerator, Washer/Dryer, Electric Water Heater
- Laundry: Laundry Room
Features
- Vaulted Ceiling(s), Quartz, Suite
- Flooring: Hardwood
- Windows: Double Pane Windows
- Basement: Finished
Interior area
- Total structure area: 2,270
- Total interior livable area: 2,270 sqft
Property
Parking
- Parking features: On Street
- Has uncovered spaces: Yes
Features
- Stories: 3
- Patio & porch: Covered Patio, Deck, Patio, Porch
- Exterior features: Garden
- Has view: Yes
- View description: City
Lot
- Size: 2,178 Square Feet
- Features: Terraced, SqFt 0K to 2999
Details
- Parcel number: R246954
- Zoning: DUPLEX
Construction
Type & style
- Home type: SingleFamily
- Architectural style: Craftsman
- Property subtype: Residential, Single Family Residence
Materials
- Cedar, Shake Siding
- Foundation: Concrete Perimeter, Slab
- Roof: Composition
Condition
- Resale
- New construction: No
- Year built: 1912
Utilities & green energy
- Sewer: Public Sewer
- Water: Public
- Utilities for property: Cable Connected
Community & HOA
HOA
- Has HOA: No
Location
- Region: Portland
Financial & listing details
- Price per square foot: $308/sqft
- Tax assessed value: $590,230
- Annual tax amount: $8,389
- Date on market: 5/2/2026
- Listing terms: Cash,Conventional,FHA,VA Loan
- Road surface type: Concrete
Estimated market value
Not available
Estimated sales range
Not available
Not available
Price history
| Date | Event | Price |
|---|---|---|
| 8/22/2026 | Price change | $699,900-3.5%$308/sqft |
Source:  RMLS (OR) #495828313 Report a problem RMLS (OR) #495828313 Report a problem | ||
| 6/12/2026 | Price change | $725,000-3.3%$319/sqft |
Source: RMLS (OR) #495828313 Report a problem | ||
| 5/2/2026 | Price change | $749,500-0.1%$330/sqft |
Source: RMLS (OR) #495828313 Report a problem | ||
| 5/2/2026 | Listed for sale | $749,900+53.4%$330/sqft |
Source: RMLS (OR) #121796080 Report a problem | ||
| 7/8/2015 | Sold | $489,000$215/sqft |
Source: RMLS (OR) #15541758 Report a problem | ||
Public tax history
| Year | Property taxes | Tax assessment |
|---|---|---|
| 2017 | $6,149 +9.3% | $246,060 +3% |
| 2016 | $5,627 | $238,900 +3% |
| 2015 | $5,627 | $231,950 |
Find assessor info on the county website
Monthly payment
Est. payment
Payment breakdown
Explore the cost of this home by adjusting the details. Changes won't be saved.Climate risks
Neighborhood: Goose Hollow
Nearby schools
Schools provided by the listing agent
- Elementary: Ainsworth
- Middle: West Sylvan
- High: Lincoln
Source: RMLS (OR). This data may not be complete. We recommend contacting the local school district to confirm school assignments for this home.

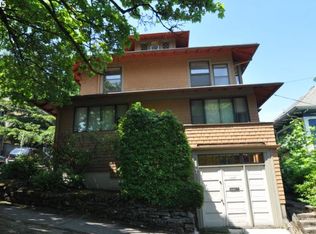
Similar homes
- $725,0004 bd2 ba1.9k sqft2730 SW Old Orchard Rd, Portland, OR 97201Active

 MLS ID #271372920, Todd Talcott, Where, Inc. RMLS (OR)
 - $725,0003 bd3 ba2.6k sqft2210 SW Broadway Dr, Portland, OR 97201Active
 MLS ID #276560642, Beth Nelsen, Keller Williams Realty Professionals. RMLS (OR)
 - $749,0003 bd4 ba3k sqft2656 SW Gerald Ave, Portland, OR 97201Active
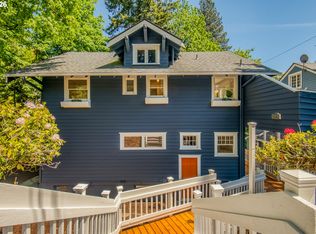 MLS ID #270964832, Kim Davis, Brad Davis Properties, Inc.. RMLS (OR)
 - $899,9994 bd2 ba2.3k sqft2440 SW Hoffman Ave, Portland, OR 97201Active
 MLS ID #434938447, Megan Jumago-Simpson, Keller Williams Realty Professionals. RMLS (OR)
 - $675,0004 bd2 ba2.4k sqft2530 NE 58th Ave, Portland, OR 97213ActiveMLS ID #763365426, Ariel Sasser, Property Group NW. RMLS (OR)
- $660,0003 bd3 ba2k sqft1116 SE Stephens St, Portland, OR 97214ActiveMLS ID #204852719, Beth Nelsen, Keller Williams Realty Professionals. RMLS (OR)
- $695,0003 bd3 ba1.8k sqft2747 NW Raleigh St #2, Portland, OR 97210ActiveMLS ID #358225334, Whitney Parker, Redfin. RMLS (OR)
- $715,0004 bd2 ba2.2k sqft4920 SW 31st Dr, Portland, OR 97239ActiveMLS ID #567517485, Sara Gray, John L. Scott Portland Central. RMLS (OR)
- $700,0004 bd2 ba3.3k sqft2534 SE 18th Ave, Portland, OR 97202ActiveMLS ID #654893680, Brian Eustis, Rarebird Real Estate. RMLS (OR)
- $690,0004 bd1 ba2.7k sqft3203 NE Schuyler St, Portland, OR 97212ActiveMLS ID #182992640, Craig Olson, Urban Pacific Real Estate. RMLS (OR)
- $815,0004 bd2 ba3k sqft7349 SE 30th Ave, Portland, OR 97202ActiveMLS ID #102818291, Julie Brown, Keller Williams Realty Portland Elite. RMLS (OR)
- $775,0005 bd3 ba2.5k sqft1324 SE 51st Ave, Portland, OR 97215ActiveMLS ID #416460359, Terry Long, Oregon First. RMLS (OR)
- $615,0004 bd3 ba2.4k sqft3035 SE 9th Ave, Portland, OR 97202ActiveMLS ID #726471036, Kelly Sandstrom, Keller Williams Realty Professionals. RMLS (OR)
- $749,0005 bd4 ba2.3k sqft8328 SW 9th Ave, Portland, OR 97219ActiveMLS ID #586042827, Dustin Miller, Kelly Right Real Estate of Portland, LLC. RMLS (OR)
- $624,9005 bd2 ba2.8k sqft517 NE Monroe St, Portland, OR 97212ActiveMLS ID #477788387, Jeff Capen, Windermere Realty Trust. RMLS (OR)
- $769,9004 bd2 ba2.6k sqft2824 SW Illinois St, Portland, OR 97239ActiveMLS ID #747723371, Jack Waddle, Keller Williams Realty Portland Elite. RMLS (OR)
- $639,9004 bd2 ba1.9k sqft2822 SE 29th Ave, Portland, OR 97202ActiveMLS ID #160443822, Darryl Bodle, Keller Williams Realty Portland Premiere. RMLS (OR)
- $624,9004 bd3 ba2k sqft2226 SW Iowa St, Portland, OR 97239ActiveMLS ID #209501703, John Kearney, You Realty. RMLS (OR)
- $774,0004 bd3 ba2.7k sqft4315 SE 16th Ave, Portland, OR 97202ActiveMLS ID #753451524, Melaney Dittler, MORE Realty. RMLS (OR)
- $775,0004 bd3 ba3.3k sqft100 NW Pittock Ave, Portland, OR 97210ActiveMLS ID #563235313, Robert Edwardsen, Real Broker. RMLS (OR)
