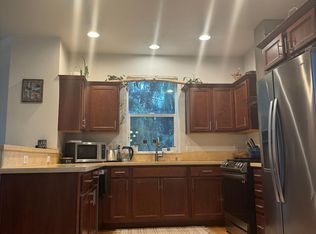
OPEN HOUSE, SAT, 10/3, 12-2! Welcome to this sweet and inviting bungalow located in the heart of Portland’s vibrant Eliot neighborhood. Start your day w/offee on the welcoming front porch or unwind in the evening while taking in the energy of this beloved neighborhood. Inside, abundant natural light fills the home and highlights the newly refinished hardwood floors. The inviting living room is centered around a beautiful wood-burning fireplace, creating the perfect gathering space for cozy evenings at home. Built-ins add both character and functionality, while the adjacent dining room flows naturally into the kitchen. The remodeled kitchen features a French-door refrigerator, high ceilings, and a spacious walk-in pantry area with the flexibility to serve as an eating nook. The main level offers two bedrooms with high ceilings and Fir floors, along with a full bathroom featuring a tub/shower combination. Upstairs, you'll find three additional bedrooms (one non-conforming, and the perfect flex space for a family room, den, or play room) all with brand-new carpets, plus a second full bathroom with a shower. The spacious basement offers excellent ceiling height, a laundry area, abundant storage, and plenty of flexible space for a family room, home gym, hobby area, or additional living space. Outside, the fully fenced backyard is ready to enjoy, with raised garden beds, mature fruit trees, and a spacious, level yard offering endless possibilities for gardening, entertaining, play, or simply creating your own urban retreat. And the close in location is hard to beat. Enjoy easy access to Irving Park, neighborhood coffee shops, cafés, food carts, and public transportation, all within walking distance. This is Portland living at its best with an inviting home in a vibrant neighborhood including plenty of space, character, and flexibility. Newer interior/exterior paint, carpets, countertops, boiler, water heater, roof and more. Make this wonderful home your own after a visit.
Active
Price cut: $25K (10/1)
$624,900
517 NE Monroe St, Portland, OR 97212
5beds
2,840sqft
Residential, Single Family Residence
Built in 1923
6,098 Square Feet Lot
$-- Zestimate®
$220/sqft
$-- HOA
What's special
Beautiful wood-burning fireplaceFully fenced backyardSpacious level yardRemodeled kitchenNewly refinished hardwood floorsHigh ceilingsAbundant natural light
- 26 days
- 974
- 169
Zillow last checked:
Listing updated:
Listed by:
Jeff Capen 503-888-5191,
Windermere Realty Trust,
Kira Dennison 503-522-7819,
Windermere Realty Trust
Source: RMLS (OR),MLS#: 477788387
Facts & features
Interior
Bedrooms & bathrooms
- Bedrooms: 5
- Bathrooms: 2
- Full bathrooms: 2
- Main level bathrooms: 1
Rooms
- Room types: Bedroom 4, Bedroom 2, Bedroom 3, Dining Room, Family Room, Kitchen, Living Room, Primary Bedroom
Primary bedroom
- Features: Hardwood Floors, Closet, High Ceilings
- Level: Main
Bedroom 2
- Features: Hardwood Floors, Closet, High Ceilings
- Level: Main
Bedroom 3
- Features: Coved, Closet, Wallto Wall Carpet
- Level: Upper
Bedroom 4
- Features: Closet, Wallto Wall Carpet
- Level: Upper
Dining room
- Features: Hardwood Floors
- Level: Main
Kitchen
- Features: Dishwasher, Nook, Pantry, Free Standing Range, Free Standing Refrigerator, High Ceilings, Laminate Flooring
- Level: Main
Living room
- Features: Builtin Features, Fireplace, Hardwood Floors
- Level: Main
Heating
- Gravity, Radiant, Fireplace(s)
Appliances
- Included: Dishwasher, Free-Standing Range, Free-Standing Refrigerator, Stainless Steel Appliance(s), Gas Water Heater, Other Water Heater
- Laundry: Laundry Room
Features
- High Ceilings, Closet, Coved, Nook, Pantry, Built-in Features
- Flooring: Hardwood, Laminate, Wall to Wall Carpet
- Windows: Vinyl Frames, Wood Frames
- Basement: Full,Unfinished
- Number of fireplaces: 1
- Fireplace features: Wood Burning
Interior area
- Total structure area: 2,840
- Total interior livable area: 2,840 sqft
Property
Parking
- Parking features: Driveway, On Street
- Has uncovered spaces: Yes
Features
- Stories: 3
- Patio & porch: Porch
- Exterior features: Raised Beds, Yard
- Fencing: Fenced
Lot
- Size: 6,098 Square Feet
- Features: Level, SqFt 5000 to 6999
Details
- Parcel number: R102017
- Zoning: RM1
Construction
Type & style
- Home type: SingleFamily
- Architectural style: Bungalow
- Property subtype: Residential, Single Family Residence
Materials
- Wood Siding
- Foundation: Concrete Perimeter
- Roof: Composition
Condition
- Updated/Remodeled
- New construction: No
- Year built: 1923
Utilities & green energy
- Gas: Gas
- Sewer: Public Sewer
- Water: Public
Community & HOA
Community
- Subdivision: Eliot
HOA
- Has HOA: No
Location
- Region: Portland
Financial & listing details
- Price per square foot: $220/sqft
- Tax assessed value: $599,050
- Annual tax amount: $3,183
- Date on market: 9/17/2026
- Listing terms: Cash,Conventional,FHA
- Road surface type: Paved
Estimated market value
Not available
Estimated sales range
Not available
Not available
Price history
| Date | Event | Price |
|---|---|---|
| 10/1/2026 | Price change | $624,900-3.8%$220/sqft |
Source:  RMLS (OR) #477788387 Report a problem RMLS (OR) #477788387 Report a problem | ||
| 9/17/2026 | Listed for sale | $649,900$229/sqft |
Source: RMLS (OR) #477788387 Report a problem | ||
Public tax history
| Year | Property taxes | Tax assessment |
|---|---|---|
| 2025 | $3,184 +3.7% | $118,150 +3% |
| 2024 | $3,069 +4% | $114,710 +3% |
| 2023 | $2,951 +2.2% | $111,370 +3% |
| 2022 | $2,887 +1.7% | $108,130 +3% |
| 2021 | $2,839 +9% | $104,990 +3% |
| 2020 | $2,604 +3.8% | $101,940 +3% |
| 2019 | $2,509 | $98,980 +3% |
| 2018 | $2,509 +3% | $96,100 +3% |
| 2017 | $2,435 +14% | $93,310 +3% |
| 2016 | $2,136 | $90,600 +3% |
| 2015 | $2,136 +2.7% | $87,970 +3% |
| 2014 | $2,080 +3.9% | $85,410 +3% |
| 2013 | $2,001 +10.5% | $82,930 +3% |
| 2012 | $1,811 +3.9% | $80,520 +3% |
| 2011 | $1,743 +5.4% | $78,180 +3% |
| 2010 | $1,653 +2.7% | $75,910 +3% |
| 2009 | $1,610 +6% | $73,700 +3% |
| 2008 | $1,520 +0.3% | $71,560 +3% |
| 2007 | $1,515 +11.4% | $69,480 +3% |
| 2006 | $1,361 +4.7% | $67,460 +3% |
| 2005 | $1,300 -8.2% | $65,500 +3% |
| 2004 | $1,416 +2.3% | $63,600 +3% |
| 2003 | $1,384 +8.9% | $61,750 +3% |
| 2002 | $1,271 +7.4% | $59,960 +6.1% |
| 2000 | $1,184 +7.5% | $56,530 +3% |
| 1999 | $1,101 | $54,890 |
Find assessor info on the county website
Monthly payment
Est. payment
Payment breakdown
Explore the cost of this home by adjusting the details. Changes won't be saved.Climate risks
Neighborhood: Eliot
Nearby schools
Schools provided by the listing agent
- Elementary: Boise-Eliot
- Middle: Harriet Tubman
- High: Jefferson,Grant
Source: RMLS (OR). This data may not be complete. We recommend contacting the local school district to confirm school assignments for this home.
Similar homes
- $675,0004 bd1 ba2.7k sqft3203 NE Schuyler St, Portland, OR 97212Active
 MLS ID #182992640, Craig Olson, Urban Pacific Real Estate. RMLS (OR)
 - $675,0002 bd1 ba2.4k sqft2725 NE 28th Ave, Portland, OR 97212Active
 MLS ID #517377182, Rushie Ellenwood, Neighborhood Works. RMLS (OR)
 - $615,0004 bd4 ba2.3k sqft4300 NE Lombard St, Portland, OR 97218Active
 MLS ID #638392319, Stephanie Fox, Neighbors Realty. RMLS (OR)
 - $649,9003 bd1 ba2k sqft3329 NE Tillamook St, Portland, OR 97212Active
 MLS ID #113377274, Steve Odermann, LUXE Forbes Global Properties. RMLS (OR)
 - $675,0003 bd2 ba2.1k sqft514 NE Going St, Portland, OR 97211ActiveMLS ID #126214050, Brian Eustis, Rarebird Real Estate. RMLS (OR)
- $599,0002 bd1 ba1.7k sqft3807 NE Grand Ave, Portland, OR 97212ActiveMLS ID #552224065, Connor McWilliams, Kelly Right Real Estate of Portland, LLC. RMLS (OR)
- $619,5003 bd3 ba2.4k sqft427 N Skidmore St, Portland, OR 97217ActiveMLS ID #709094006, Joe Fustolo, Soldera Properties, Inc. RMLS (OR)
- $675,0004 bd2 ba2.4k sqft2530 NE 58th Ave, Portland, OR 97213ActiveMLS ID #763365426, Ariel Sasser, Property Group NW. RMLS (OR)
- $615,0004 bd3 ba2.4k sqft3035 SE 9th Ave, Portland, OR 97202ActiveMLS ID #726471036, Kelly Sandstrom, Keller Williams Realty Professionals. RMLS (OR)
- $639,9004 bd3 ba1.6k sqft6111 NE 49th Ave, Portland, OR 97218ActiveMLS ID #700086073, Jaime Arb Haessig, Think Real Estate. RMLS (OR)
- $625,0003 bd3 ba2.1k sqft1706 N Winchell St, Portland, OR 97217ActiveMLS ID #662987820, Perla Martinez Evans, Think Real Estate. RMLS (OR)
- $675,0005 bd3 ba3.5k sqft4054 N Missouri Ave, Portland, OR 97227ActiveMLS ID #679503786, Patty Schmitz-Thursam, John L. Scott Market Center. RMLS (OR)
- $625,0002 bd2 ba2.3k sqft2724 NE 59th Ave, Portland, OR 97213ActiveMLS ID #735648415, James Loos, Windermere Realty Trust. RMLS (OR)
- $600,0004 bd3 ba1.5k sqft2817 NE Weidler St, Portland, OR 97232ActiveMLS ID #493296673, Brian Porter, Opt. RMLS (OR)
- $899,0004 bd3 ba3.2k sqft2930 NE 24th Ave, Portland, OR 97212ActiveMLS ID #598077072, Brian Bostick, Windermere Realty Trust. RMLS (OR)
- $589,0003 bd2 ba2.2k sqft2833 NE 89th Ave, Portland, OR 97220ActiveMLS ID #755370998, Tom Portlock, MORE Realty. RMLS (OR)
- $599,9992 bd2 ba1.9k sqft6404 NE 10th Ave, Portland, OR 97211ActiveMLS ID #769166590, Nate Lampert, Works Real Estate. RMLS (OR)
- $499,9004 bd2 ba2.1k sqft4803 NE 101st Ave, Portland, OR 97220ActiveMLS ID #398923231, Quinn Irvine, MORE Realty. RMLS (OR)
- $639,0005 bd3 ba2.3k sqft115 Tulsa Ave, Vancouver, WA 98661ActiveMLS ID #636244957, John Bishop, Premiere Property Group, LLC. RMLS (OR)
- $875,0004 bd3 ba2.7k sqft2635 SE Market St, Portland, OR 97214ActiveMLS ID #582958135, Charity Chesnek, Think Real Estate. RMLS (OR)
