Behind a lush veil of greenery in Portland's beloved Rose City Park, this 1925 Prairie-style Bungalow is equal parts vintage soul and modern style. Original millwork, elegant moldings, and rich hardwoods set the tone, while the remodeled kitchen delivers quartz countertops, a gas range, new appliances, and everyday functionality. French doors open to a sun-drenched south-facing sunroom—perfect as a home office, reading nook, or creative retreat. Upstairs, the spacious primary bedroom feels tucked away from it all, complete with a private balcony for morning coffee or sunset unwinding. Built-ins, an expanded closet, and a ductless mini-split bring thoughtful comfort to this classic space. Outside, the backyard ditches the ordinary lawn in favor of something far more inspiring: winding garden paths, overflowing planter boxes, and cozy gathering spots that feel lifted from a French painting. It's an outdoor room made for slow mornings, dinner parties, and evenings under the stars. The basement adds flexibility with laundry, a bonus room ideal for a future third bedroom or office (with modifications), plus plenty of unfinished space for a gym, studio, media room, or storage. Major updates—including a new roof, windows, interior and exterior paint, rebuilt porches, remodeled bath, and more which mean the heavy lifting has already been done. Historic charm, modern updates, and one of Northeast Portland's most walkable neighborhoods—all just blocks from cafés, breweries, food carts, parks, neighborhood markets, and an easy hop to downtown or PDX.
Active
$625,000
2724 NE 59th Ave, Portland, OR 97213
2beds
2,306sqft
Residential, Single Family Residence
Built in 1925
5,227 Square Feet Lot
$-- Zestimate®
$271/sqft
$-- HOA
What's special
Lush veil of greeneryRemodeled kitchenOverflowing planter boxesNew appliancesSun-drenched south-facing sunroomCozy gathering spotsFrench doors
- 88 days
- 584
- 58
Zillow last checked:
Listing updated:
Listed by:
James Loos 503-347-1654,
Windermere Realty Trust,
Nicolette Sayles 503-680-0963,
Windermere Realty Trust
Source: RMLS (OR),MLS#: 735648415
Facts & features
Interior
Bedrooms & bathrooms
- Bedrooms: 2
- Bathrooms: 2
- Full bathrooms: 2
Rooms
- Room types: Sun Room, Bonus Room, Laundry, Bedroom 2, Dining Room, Family Room, Kitchen, Living Room, Primary Bedroom
Primary bedroom
- Features: Balcony, Builtin Features, Hardwood Floors, Closet
- Level: Upper
- Area: 322
- Dimensions: 23 x 14
Bedroom 2
- Features: Hardwood Floors, Closet
- Level: Upper
- Area: 156
- Dimensions: 13 x 12
Dining room
- Features: Formal, French Doors, Hardwood Floors
- Level: Main
- Area: 156
- Dimensions: 13 x 12
Kitchen
- Features: Builtin Range, Dishwasher, Exterior Entry, Gas Appliances, Free Standing Refrigerator, Quartz
- Level: Main
- Area: 160
- Width: 10
Living room
- Features: Fireplace, French Doors, Hardwood Floors
- Level: Main
- Area: 322
- Dimensions: 23 x 14
Heating
- Forced Air 90, Fireplace(s)
Cooling
- Has cooling: Yes
Appliances
- Included: Built-In Range, Dishwasher, Free-Standing Refrigerator, Gas Appliances, Stainless Steel Appliance(s), Washer/Dryer, Gas Water Heater
- Laundry: Laundry Room
Features
- High Ceilings, Quartz, Closet, Bathroom, Formal, Balcony, Built-in Features
- Flooring: Hardwood, Tile
- Doors: French Doors
- Windows: Vinyl Frames, Wood Frames
- Basement: Unfinished
- Number of fireplaces: 1
- Fireplace features: Wood Burning
Interior area
- Total structure area: 2,306
- Total interior livable area: 2,306 sqft
Property
Parking
- Parking features: Driveway, Off Street
- Has uncovered spaces: Yes
Features
- Stories: 2
- Patio & porch: Covered Patio, Patio, Porch
- Exterior features: Garden, Raised Beds, Exterior Entry, Balcony
- Fencing: Fenced
Lot
- Size: 5,227 Square Feet
- Features: Level, SqFt 5000 to 6999
Details
- Additional structures: ToolShed
- Parcel number: R259750
- Zoning: CM2
Construction
Type & style
- Home type: SingleFamily
- Architectural style: Bungalow
- Property subtype: Residential, Single Family Residence
Materials
- Cedar
- Roof: Composition
Condition
- Approximately
- New construction: No
- Year built: 1925
Utilities & green energy
- Gas: Gas
- Sewer: Public Sewer
- Water: Public
Community & HOA
HOA
- Has HOA: No
Location
- Region: Portland
Financial & listing details
- Price per square foot: $271/sqft
- Tax assessed value: $608,550
- Annual tax amount: $5,633
- Date on market: 7/8/2026
- Listing terms: Cash,Conventional,FHA,VA Loan
- Road surface type: Paved
Estimated market value
Not available
Estimated sales range
Not available
Not available
Price history
| Date | Event | Price |
|---|---|---|
| 9/23/2026 | Listed for sale | $625,000-3.8%$271/sqft |
Source:  RMLS (OR) #735648415 Report a problem RMLS (OR) #735648415 Report a problem | ||
| 9/15/2026 | Listing removed | $650,000$282/sqft |
Source: RMLS (OR) #735648415 Report a problem | ||
| 7/9/2026 | Listed for sale | $650,000$282/sqft |
Source: RMLS (OR) #735648415 Report a problem | ||
Public tax history
| Year | Property taxes | Tax assessment |
|---|---|---|
| 2025 | $5,633 -7.9% | $209,060 -8.5% |
| 2024 | $6,114 +4% | $228,500 +3% |
| 2023 | $5,879 +2.2% | $221,850 +3% |
| 2022 | $5,751 +1.7% | $215,390 +3% |
| 2021 | $5,654 +9% | $209,120 +3% |
| 2020 | $5,187 +3.8% | $203,030 +3% |
| 2019 | $4,996 | $197,120 +3% |
| 2018 | $4,996 +3% | $191,380 +3% |
| 2017 | $4,849 +14% | $185,810 +3% |
| 2016 | $4,253 | $180,400 +3% |
| 2015 | $4,253 +2.7% | $175,150 +3% |
| 2014 | $4,142 +4% | $170,050 +3% |
| 2013 | $3,984 +10.5% | $165,100 +3% |
| 2012 | $3,605 +3.9% | $160,300 +3% |
| 2011 | $3,469 +5.4% | $155,640 +3% |
| 2010 | $3,291 +2.7% | $151,110 +3% |
| 2009 | $3,205 +6% | $146,710 +3% |
| 2008 | $3,025 +0.3% | $142,440 +3% |
| 2007 | $3,016 +11.4% | $138,300 +3% |
| 2006 | $2,708 +4.7% | $134,280 +3% |
| 2005 | $2,587 -8.2% | $130,370 +3% |
| 2004 | $2,817 +2.3% | $126,580 +3% |
| 2003 | $2,755 +8.9% | $122,900 +3% |
| 2002 | $2,530 +7.4% | $119,330 +6.1% |
| 2000 | $2,357 | $112,490 |
Find assessor info on the county website
Monthly payment
Est. payment
Payment breakdown
Explore the cost of this home by adjusting the details. Changes won't be saved.Climate risks
Neighborhood: Rose City Park
Nearby schools
Schools provided by the listing agent
- Elementary: Rose City Park
- Middle: Roseway Heights
- High: Leodis Mcdaniel
Source: RMLS (OR). This data may not be complete. We recommend contacting the local school district to confirm school assignments for this home.
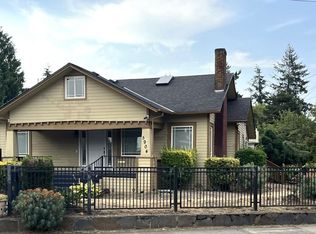

Similar homes
- $675,0004 bd2 ba2.4k sqft2530 NE 58th Ave, Portland, OR 97213Active
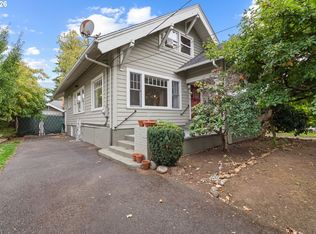
 MLS ID #763365426, Ariel Sasser, Property Group NW. RMLS (OR)
 - $549,0002 bd3 ba2.6k sqft6144 NE Failing St, Portland, OR 97213Active
 MLS ID #435205493, Jacob York, RE/MAX Equity Group. RMLS (OR)
 - $649,9003 bd1 ba2k sqft3329 NE Tillamook St, Portland, OR 97212Active
 MLS ID #113377274, Steve Odermann, LUXE Forbes Global Properties. RMLS (OR)
 - $624,9005 bd2 ba2.8k sqft517 NE Monroe St, Portland, OR 97212Active
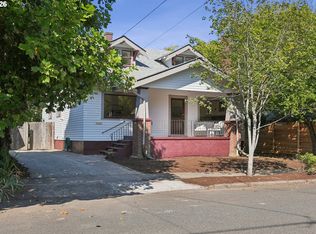 MLS ID #477788387, Jeff Capen, Windermere Realty Trust. RMLS (OR)
 - $675,0003 bd2 ba2.1k sqft514 NE Going St, Portland, OR 97211ActiveMLS ID #126214050, Brian Eustis, Rarebird Real Estate. RMLS (OR)
- $589,0003 bd2 ba2.2k sqft2833 NE 89th Ave, Portland, OR 97220ActiveMLS ID #755370998, Tom Portlock, MORE Realty. RMLS (OR)
- $575,0003 bd2 ba2.9k sqft5433 SE Division St, Portland, OR 97206ActiveMLS ID #563304655, Evelyn Rosling, Cascade Hasson Sotheby's International Realty. RMLS (OR)
- $765,0003 bd3 ba2.2k sqft516 SE 54th Ave, Portland, OR 97215ActiveMLS ID #535908580, Russell Clum, Cascade Hasson Sotheby's International Realty. RMLS (OR)
- $599,9992 bd2 ba1.9k sqft6404 NE 10th Ave, Portland, OR 97211ActiveMLS ID #769166590, Nate Lampert, Works Real Estate. RMLS (OR)
- $690,0004 bd1 ba2.7k sqft3203 NE Schuyler St, Portland, OR 97212ActiveMLS ID #182992640, Craig Olson, Urban Pacific Real Estate. RMLS (OR)
- $450,0003 bd2 ba1.6k sqft5005 NE 62nd Ave, Portland, OR 97218ActiveMLS ID #195652221, Allison Grice, KJK Properties PC. RMLS (OR)
- $599,0004 bd2 ba2.9k sqft5806 NE Garfield Ave, Portland, OR 97211ActiveMLS ID #195644323, Erin Martin, Matin Real Estate. RMLS (OR)
- $585,0003 bd3 ba2.6k sqft9743 NE Mason St, Portland, OR 97220ActiveMLS ID #194427175, Breylan Deal-Eriksen, Think Real Estate. RMLS (OR)
- $624,9004 bd3 ba2k sqft2226 SW Iowa St, Portland, OR 97239ActiveMLS ID #209501703, John Kearney, You Realty. RMLS (OR)
- $697,0003 bd2 ba1.7k sqft3425 NE 33rd Ave, Portland, OR 97212ActiveMLS ID #164408102, Daniel Brooks, Lovejoy Real Estate. RMLS (OR)
- $639,0005 bd3 ba2.3k sqft115 Tulsa Ave, Vancouver, WA 98661ActiveMLS ID #636244957, John Bishop, Premiere Property Group, LLC. RMLS (OR)
- $575,0003 bd2 ba1.9k sqft6423 SE Tolman St, Portland, OR 97206ActiveMLS ID #498538426, Lyndsey Lord, Move Real Estate Inc. RMLS (OR)
- $574,9004 bd2 ba1.5k sqft2641 SE 81st Ave, Portland, OR 97206ActiveMLS ID #564675459, Cynthia Fneish, Weichert, Realtors on Main Street. RMLS (OR)
- $515,0003 bd2 ba2.1k sqft415 SE 94th Ave, Portland, OR 97216ActiveMLS ID #343209706, Yana Pavlenko, The Lachlan Group. RMLS (OR)
- $599,0002 bd1 ba1.7k sqft3807 NE Grand Ave, Portland, OR 97212ActiveMLS ID #552224065, Connor McWilliams, Kelly Right Real Estate of Portland, LLC. RMLS (OR)
