Nestled in the heart of Kenton this delightful home will dazzle you with neighborhood charm, access to endless shops, and superb walkability while still providing instant comfort and ease of living. This darling house packs a punch with 3 bedrooms on the main level including a primary en-suite, a cozy fireplace, and a spacious kitchen. The basement offers all the lounge space you need in addition to a 1/2 bath and a hobby shop. Updates include: 200amp panel, plumbing, bathrooms, new flooring in baths and kitchen, SS appliances and interior & exterior paint. Parking will be a breeze with your long driveway, garage and carport. The possibilities are exciting! Come take a look, fall in love and make it your next home. [Home Energy Score = 4. HES Report at https://rpt.greenbuildingregistry.com/hes/OR10251379]
Active
Price cut: $10K (9/16)
$625,000
1706 N Winchell St, Portland, OR 97217
3beds
2,178sqft
Residential, Single Family Residence
Built in 1926
5,227 Square Feet Lot
$-- Zestimate®
$287/sqft
$-- HOA
What's special
Cozy fireplaceLong drivewayPrimary en-suiteSpacious kitchen
- 41 days
- 530
- 39
Zillow last checked:
Listing updated:
Listed by:
Perla Martinez Evans 503-388-4837,
Think Real Estate
Source: RMLS (OR),MLS#: 662987820
Facts & features
Interior
Bedrooms & bathrooms
- Bedrooms: 3
- Bathrooms: 3
- Full bathrooms: 2
- Partial bathrooms: 1
- Main level bathrooms: 2
Rooms
- Room types: Bonus Room, Bedroom 2, Bedroom 3, Dining Room, Family Room, Kitchen, Living Room, Primary Bedroom
Primary bedroom
- Level: Main
Bedroom 2
- Level: Main
Bedroom 3
- Level: Main
Family room
- Level: Lower
Kitchen
- Level: Main
Living room
- Level: Main
Heating
- Forced Air
Cooling
- Central Air
Appliances
- Included: Dishwasher, Free-Standing Range, Free-Standing Refrigerator, Microwave, Plumbed For Ice Maker, Range Hood, Stainless Steel Appliance(s), Gas Water Heater
- Laundry: Laundry Room
Features
- Tile
- Flooring: Concrete, Hardwood, Luxury Vinyl Plank, Wall to Wall Carpet
- Windows: Storm Window(s), Wood Frames
- Basement: Full
- Number of fireplaces: 1
- Fireplace features: Wood Burning
Interior area
- Total structure area: 2,178
- Total interior livable area: 2,178 sqft
Property
Parking
- Total spaces: 1
- Parking features: Driveway, Off Street, RV Access/Parking, Detached
- Garage spaces: 1
- Has uncovered spaces: Yes
Accessibility
- Accessibility features: Accessible Hallway, Accessibility
Features
- Stories: 1
- Exterior features: Yard
Lot
- Size: 5,227 Square Feet
- Features: Level, SqFt 5000 to 6999
Details
- Additional structures: RVParking
- Parcel number: R196296
- Zoning: R2.5
Construction
Type & style
- Home type: SingleFamily
- Architectural style: Bungalow
- Property subtype: Residential, Single Family Residence
Materials
- Asbestos
- Foundation: Block, Concrete Perimeter
- Roof: Composition
Condition
- Resale
- New construction: No
- Year built: 1926
Utilities & green energy
- Gas: Gas
- Sewer: Public Sewer
- Water: Public
Community & HOA
Community
- Security: None
- Subdivision: Kenton
HOA
- Has HOA: No
Location
- Region: Portland
Financial & listing details
- Price per square foot: $287/sqft
- Tax assessed value: $537,650
- Annual tax amount: $4,488
- Date on market: 8/29/2026
- Listing terms: Cash,Conventional,FHA,VA Loan
- Road surface type: Paved
Estimated market value
Not available
Estimated sales range
Not available
Not available
Price history
| Date | Event | Price |
|---|---|---|
| 9/16/2026 | Price change | $625,000-1.6%$287/sqft |
Source:  RMLS (OR) #662987820 Report a problem RMLS (OR) #662987820 Report a problem | ||
| 8/29/2026 | Listed for sale | $635,000$292/sqft |
Source: RMLS (OR) #662987820 Report a problem | ||
Public tax history
| Year | Property taxes | Tax assessment |
|---|---|---|
| 2025 | $4,488 +3.7% | $166,580 +3% |
| 2024 | $4,327 +4% | $161,730 +3% |
| 2023 | $4,161 +2.2% | $157,020 +3% |
| 2022 | $4,071 +1.7% | $152,450 +3% |
| 2021 | $4,002 +9% | $148,010 +3% |
| 2020 | $3,671 +3.8% | $143,700 +3% |
| 2019 | $3,536 | $139,520 +3% |
| 2018 | $3,536 +3% | $135,460 +3% |
| 2017 | $3,432 +14% | $131,520 +3% |
| 2016 | $3,011 | $127,690 +3% |
| 2015 | $3,011 +2.7% | $123,980 +3% |
| 2014 | $2,932 +3.9% | $120,370 +3% |
| 2013 | $2,820 +10.5% | $116,870 +3% |
| 2012 | $2,552 +3.9% | $113,470 +3% |
| 2011 | $2,456 +5.4% | $110,170 +3% |
| 2010 | $2,330 +2.7% | $106,970 +3% |
| 2009 | $2,269 +6% | $103,860 +3% |
| 2008 | $2,141 +0.3% | $100,840 +3% |
| 2007 | $2,135 +11.4% | $97,910 +3% |
| 2006 | $1,917 +4.7% | $95,060 +3% |
| 2005 | $1,831 -8.2% | $92,300 +3% |
| 2004 | $1,995 +2.3% | $89,620 +3% |
| 2003 | $1,951 +8.9% | $87,010 +3% |
| 2002 | $1,791 +7.4% | $84,480 +6.1% |
| 2000 | $1,669 | $79,640 |
Find assessor info on the county website
Monthly payment
Est. payment
Payment breakdown
Explore the cost of this home by adjusting the details. Changes won't be saved.Climate risks
Neighborhood: Kenton
Nearby schools
Schools provided by the listing agent
- Elementary: Peninsula
- Middle: Ockley Green
- High: Jefferson
Source: RMLS (OR). This data may not be complete. We recommend contacting the local school district to confirm school assignments for this home.

Similar homes
- $615,0004 bd4 ba2.3k sqft4300 NE Lombard St, Portland, OR 97218Active

 MLS ID #638392319, Stephanie Fox, Neighbors Realty. RMLS (OR)
 - $559,0003 bd2 ba2k sqft7204 N Mississippi Ave, Portland, OR 97217Active
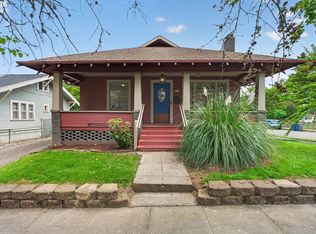 MLS ID #464688007, Erik Bjorge, Keller Williams Sunset Corridor. RMLS (OR)
 - $699,0004 bd2 ba1.9k sqft6959 N Denver Ave, Portland, OR 97217Active
 MLS ID #269594925, Perla Martinez Evans, Think Real Estate. RMLS (OR)
 - $675,0003 bd2 ba2.1k sqft514 NE Going St, Portland, OR 97211Active
 MLS ID #126214050, Brian Eustis, Rarebird Real Estate. RMLS (OR)
 - $582,9003 bd1 ba2k sqft4836 N Albina Ave, Portland, OR 97217ActiveMLS ID #309804710, Dustin Funes, Premiere Property Group, LLC. RMLS (OR)
- $624,9005 bd2 ba2.8k sqft517 NE Monroe St, Portland, OR 97212ActiveMLS ID #477788387, Jeff Capen, Windermere Realty Trust. RMLS (OR)
- $649,9003 bd1 ba2k sqft3329 NE Tillamook St, Portland, OR 97212ActiveMLS ID #113377274, Steve Odermann, LUXE Forbes Global Properties. RMLS (OR)
- $639,9004 bd3 ba1.6k sqft6111 NE 49th Ave, Portland, OR 97218ActiveMLS ID #700086073, Jaime Arb Haessig, Think Real Estate. RMLS (OR)
- $599,9004 bd3 ba2k sqft2226 SW Iowa St, Portland, OR 97239ActiveMLS ID #209501703, John Kearney, You Realty. RMLS (OR)
- $590,0003 bd3 ba2.2k sqft3611 SW Condor Ave, Portland, OR 97239ActiveMLS ID #440613112, Cinnamin Webb, Redfin. RMLS (OR)
- $660,0003 bd3 ba2k sqft1116 SE Stephens St, Portland, OR 97214ActiveMLS ID #204852719, Beth Nelsen, Keller Williams Realty Professionals. RMLS (OR)
- $675,0004 bd1 ba2.7k sqft3203 NE Schuyler St, Portland, OR 97212ActiveMLS ID #182992640, Craig Olson, Urban Pacific Real Estate. RMLS (OR)
- $570,0004 bd2 ba2.1k sqft5724 NE 60th Ave, Portland, OR 97218ActiveMLS ID #561587748, William Grzebyk, Redfin. RMLS (OR)
- $759,0003 bd3 ba2k sqft2371 SE 51st Ave, Portland, OR 97215ActiveMLS ID #221028977, Jordan Snook, Dream Dwelling. RMLS (OR)
- $600,0004 bd3 ba1.5k sqft2817 NE Weidler St, Portland, OR 97232ActiveMLS ID #493296673, Brian Porter, Opt. RMLS (OR)
- $585,0003 bd3 ba2.6k sqft9743 NE Mason St, Portland, OR 97220ActiveMLS ID #194427175, Breylan Deal-Eriksen, Think Real Estate. RMLS (OR)
- $399,9502 bd1 ba1.2k sqft8015 N Mississippi Ave, Portland, OR 97217ActiveMLS ID #392833029, Tamara Taylor, Dream Life Homes. RMLS (OR)
- $499,9004 bd2 ba2.1k sqft4803 NE 101st Ave, Portland, OR 97220ActiveMLS ID #398923231, Quinn Irvine, MORE Realty. RMLS (OR)
- $589,0003 bd2 ba2.2k sqft2833 NE 89th Ave, Portland, OR 97220ActiveMLS ID #755370998, Tom Portlock, MORE Realty. RMLS (OR)
- $599,9005 bd2 ba2.7k sqft9131 N Lombard St, Portland, OR 97203ActiveMLS ID #260174000, Dmitri Galkovski, Pristine Realty LLC. RMLS (OR)
