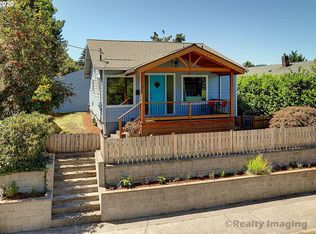
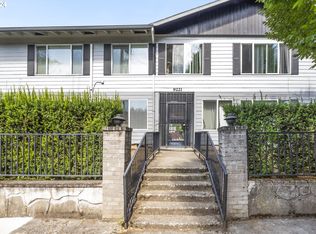
Welcome to this beautifully remodeled 5-bedroom, 2-bath home in the heart of St. Johns! Thoughtfully updated from top to bottom, this move-in-ready home combines modern finishes with timeless charm in one of North Portland's most vibrant neighborhoods. Step inside to discover a stunning new kitchen featuring stylish cabinetry, updated countertops, and modern finishes that flow seamlessly into the bright living spaces. Brand-new flooring throughout the home creates a fresh, cohesive feel, while the spacious layout provides flexibility for families, guests, or a home office. The inviting living room features a beautiful decorative fireplace that serves as a charming focal point. Downstairs, the basement offers endless possibilities to create the space you've always envisioned—whether it's a media room, home gym, playroom, or hobby room. Outside, enjoy your own private, fully fenced backyard complete with an automatic gate for added convenience, security, and privacy. With ample off-street parking and plenty of room to entertain, garden, or simply relax, this outdoor space is designed to fit a variety of lifestyles. Located in the heart of St. Johns, you'll be just minutes from popular local restaurants, coffee shops, parks, and neighborhood favorites. With easy access to Cathedral Park, the St. Johns Bridge, University of Portland, and downtown Portland, this home offers the perfect blend of comfort, convenience, and community. If you're looking for a fully remodeled home with five bedrooms, two bathrooms, stylish modern updates, flexible living space, a private fully fenced yard, and an unbeatable location, this is one you won't want to miss! [Home Energy Score = 1. HES Report at https://rpt.greenbuildingregistry.com/hes/OR10247521]
Active
Price cut: $20K (8/26)
$599,900
9131 N Lombard St, Portland, OR 97203
5beds
2,734sqft
Residential, Single Family Residence
Built in 1922
5,662 Square Feet Lot
$-- Zestimate®
$219/sqft
$-- HOA
What's special
Modern finishesStylish cabinetryBeautiful decorative fireplaceBright living spacesPrivate fully fenced backyardUpdated countertopsStunning new kitchen
- 89 days
- 725
- 75
Zillow last checked:
Listing updated:
Listed by:
Dmitri Galkovski 503-810-0859,
Pristine Realty LLC
Source: RMLS (OR),MLS#: 260174000
Facts & features
Interior
Bedrooms & bathrooms
- Bedrooms: 5
- Bathrooms: 2
- Full bathrooms: 2
- Main level bathrooms: 2
Rooms
- Room types: Bedroom 4, Bedroom 5, Bedroom 2, Bedroom 3, Dining Room, Family Room, Kitchen, Living Room, Primary Bedroom
Primary bedroom
- Features: Double Closet, Vinyl Floor
- Level: Main
Bedroom 2
- Features: Closet, Vinyl Floor
- Level: Upper
Bedroom 3
- Features: Closet, Vinyl Floor
- Level: Upper
Bedroom 4
- Features: Closet, Vinyl Floor
- Level: Upper
Bedroom 5
- Features: Closet, Vinyl Floor
- Level: Upper
Dining room
- Features: Vinyl Floor
- Level: Main
Family room
- Features: Vinyl Floor
- Level: Lower
Kitchen
- Features: Dishwasher, Exterior Entry, Microwave, E N E R G Y S T A R Qualified Appliances, Free Standing Range, Quartz, Sink, Vinyl Floor
- Level: Main
Living room
- Features: Exterior Entry, Closet, Vinyl Floor
- Level: Main
Heating
- Forced Air 95 Plus
Appliances
- Included: Dishwasher, ENERGY STAR Qualified Appliances, Free-Standing Range, Microwave, Stainless Steel Appliance(s), Electric Water Heater
Features
- Quartz, Closet, Sink, Double Closet
- Flooring: Luxury Vinyl Plank, Luxury Vinyl Tile, Vinyl
- Windows: Double Pane Windows, Vinyl Frames
- Basement: Exterior Entry,Finished,Full
- Number of fireplaces: 1
Interior area
- Total structure area: 2,734
- Total interior livable area: 2,734 sqft
Property
Parking
- Parking features: Driveway, Parking Pad
- Has uncovered spaces: Yes
Features
- Levels: Two
- Stories: 3
- Patio & porch: Covered Deck, Covered Patio
- Exterior features: Yard, Exterior Entry
- Fencing: Fenced
Lot
- Size: 5,662 Square Feet
- Features: Gentle Sloping, SqFt 5000 to 6999
Details
- Parcel number: R180874
Construction
Type & style
- Home type: SingleFamily
- Architectural style: Craftsman
- Property subtype: Residential, Single Family Residence
Materials
- Wood Siding
- Foundation: Concrete Perimeter
- Roof: Composition,Shingle
Condition
- Updated/Remodeled
- New construction: No
- Year built: 1922
Utilities & green energy
- Sewer: Public Sewer
- Water: Public
- Utilities for property: Cable Connected
Community & HOA
HOA
- Has HOA: No
Location
- Region: Portland
Financial & listing details
- Price per square foot: $219/sqft
- Tax assessed value: $505,550
- Annual tax amount: $5,000
- Date on market: 7/10/2026
- Listing terms: Cash,Conventional,FHA,VA Loan
- Road surface type: Gravel
Estimated market value
Not available
Estimated sales range
Not available
Not available
Price history
| Date | Event | Price |
|---|---|---|
| 10/2/2026 | Listed for rent | $3,995$1/sqft |
Source: Zillow Rentals Report a problem | ||
| 8/26/2026 | Price change | $599,900-3.2%$219/sqft |
Source:  RMLS (OR) #260174000 Report a problem RMLS (OR) #260174000 Report a problem | ||
| 8/20/2026 | Price change | $619,900-4.6%$227/sqft |
Source: RMLS (OR) #260174000 Report a problem | ||
| 8/11/2026 | Price change | $649,900-3%$238/sqft |
Source: RMLS (OR) #260174000 Report a problem | ||
| 7/11/2026 | Listed for sale | $669,900+101%$245/sqft |
Source: RMLS (OR) #260174000 Report a problem | ||
| 12/8/2025 | Sold | $333,334$122/sqft |
Source: Public Record Report a problem | ||
Public tax history
| Year | Property taxes | Tax assessment |
|---|---|---|
| 2025 | -- | -- |
| 2024 | -- | -- |
| 2023 | -- | -- |
| 2022 | -- | -- |
| 2021 | -- | -- |
| 2020 | -- | -- |
| 2019 | -- | -- |
| 2018 | -- | -- |
| 2017 | -- | -- |
| 2016 | -- | -- |
| 2015 | -- | -- |
| 2014 | -- | -- |
| 2013 | -- | -- |
| 2012 | -- | -- |
| 2011 | -- | -- |
| 2010 | -- | -- |
| 2009 | -- | -- |
| 2008 | -- | -- |
| 2007 | -- | -- |
| 2006 | -- | -- |
| 2005 | -- | -- |
| 2004 | -- | -- |
| 2003 | -- | -- |
| 2002 | -- | -- |
| 2000 | -- | -- |
| 1999 | -- | -- |
Find assessor info on the county website
Monthly payment
Est. payment
Payment breakdown
Explore the cost of this home by adjusting the details. Changes won't be saved.Climate risks
Neighborhood: St.Johns
Nearby schools
Schools provided by the listing agent
- Elementary: Sitton
- Middle: George
- High: Roosevelt
Source: RMLS (OR). This data may not be complete. We recommend contacting the local school district to confirm school assignments for this home.

Similar homes
- $624,9005 bd2 ba2.8k sqft517 NE Monroe St, Portland, OR 97212Active
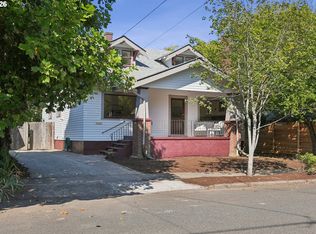
 MLS ID #477788387, Jeff Capen, Windermere Realty Trust. RMLS (OR)
 - $625,0003 bd3 ba2.1k sqft1706 N Winchell St, Portland, OR 97217Active
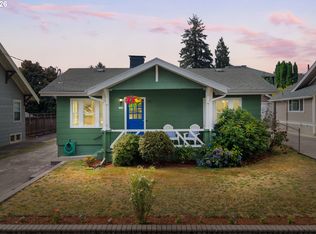 MLS ID #662987820, Perla Martinez Evans, Think Real Estate. RMLS (OR)
 - $599,9004 bd2 ba2.4k sqft6028 SE Gladstone St, Portland, OR 97206Active
 MLS ID #247628052, Jessica Brunt, Lark and Fir Realty LLC. RMLS (OR)
 - $599,9992 bd2 ba1.9k sqft6404 NE 10th Ave, Portland, OR 97211Active
 MLS ID #769166590, Nate Lampert, Works Real Estate. RMLS (OR)
 - $600,0004 bd3 ba1.5k sqft2817 NE Weidler St, Portland, OR 97232ActiveMLS ID #493296673, Brian Porter, Opt. RMLS (OR)
- $570,0004 bd2 ba2.1k sqft5724 NE 60th Ave, Portland, OR 97218ActiveMLS ID #561587748, William Grzebyk, Redfin. RMLS (OR)
- $639,9004 bd3 ba1.6k sqft6111 NE 49th Ave, Portland, OR 97218ActiveMLS ID #700086073, Jaime Arb Haessig, Think Real Estate. RMLS (OR)
- $559,0003 bd2 ba2k sqft7204 N Mississippi Ave, Portland, OR 97217ActiveMLS ID #464688007, Erik Bjorge, Keller Williams Sunset Corridor. RMLS (OR)
- $599,0003 bd2 ba2.1k sqft12330 SW 60th Ave, Portland, OR 97219ActiveMLS ID #178552984, Victoria Buck, Coldwell Banker Bain. RMLS (OR)
- $599,9004 bd2 ba2.6k sqft409 Jackson St, Oregon City, OR 97045ActiveMLS ID #154328414, Nicole Gherman, Premiere Property Group, LLC. RMLS (OR)
- $699,0004 bd2 ba1.9k sqft6959 N Denver Ave, Portland, OR 97217ActiveMLS ID #269594925, Perla Martinez Evans, Think Real Estate. RMLS (OR)
- $699,0005 bd2 ba2.4k sqft2136 N Webster St, Portland, OR 97217ActiveMLS ID #149235200, Mark Charlesworth, Keller Williams PDX Central. RMLS (OR)
- $590,0003 bd2 ba1.6k sqft5921 SW 45th Ave, Portland, OR 97221ActiveMLS ID #281879035, Nick Shivers, eXp Realty, LLC. RMLS (OR)
- $649,9004 bd3 ba2.4k sqft10355 SW Porter St, Portland, OR 97225ActiveMLS ID #462194839, Carey Hughes, Keller Williams Realty Professionals. RMLS (OR)
- $569,9004 bd2 ba1.5k sqft2641 SE 81st Ave, Portland, OR 97206ActiveMLS ID #564675459, Cynthia Fneish, Weichert, Realtors on Main Street. RMLS (OR)
- $499,9004 bd2 ba1.6k sqft7307 N Stanford Ave Unit A, Portland, OR 97203ActiveMLS ID #435671427, Quinn Irvine, MORE Realty. RMLS (OR)
- $625,0002 bd2 ba2.3k sqft2724 NE 59th Ave, Portland, OR 97213ActiveMLS ID #735648415, James Loos, Windermere Realty Trust. RMLS (OR)
- $699,9004 bd2 ba2.5k sqft615 E 29th St, Vancouver, WA 98663ActiveMLS ID #678290387, Emily Hetrick, Keller Williams PDX Central. RMLS (OR)
- $599,9004 bd3 ba1.8k sqft14175 SW Bonnie Brae St, Beaverton, OR 97005ActiveMLS ID #738757663, Andy Arthur, Sunline Realty Group. RMLS (OR)
- $599,0002 bd1 ba1.7k sqft3807 NE Grand Ave, Portland, OR 97212ActiveMLS ID #552224065, Connor McWilliams, Kelly Right Real Estate of Portland, LLC. RMLS (OR)
