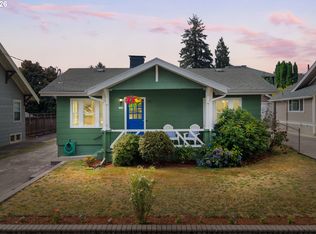
Step into the charm of this beautifully refreshed 3 bed, 2 bath home built in 1919, where timeless character meets thoughtful updates. Inside, you’ll find refurbished fir floors, fresh paint, a whole house sound system, and a warm and inviting living/dining space with cozy fireplace. The kitchen features updates blending modern convenience with classic style. The home offers two main-level bedrooms or office, while the partially finished lower level expands the living space with a nonconforming 3rd bedroom and a spacious flex area that can easily serve as a family room, or guest retreat, and could be ideal for an ADU or duplex conversion with short-term rental potential! Situated on a desirable corner lot, this charming home is full of character and ready for its next chapter. Conveniently located in North Portland with easy access to parks, coffee shops, and everyday amenities. This a great value for the neighborhood- Additional 35x50 lot next door available, see RMLS# 712018879 schedule a showing today! [Home Energy Score = 5. HES Report at https://rpt.greenbuildingregistry.com/hes/OR10247885]
Active
Price increase: $91K (8/18)
$559,000
7204 N Mississippi Ave, Portland, OR 97217
3beds
2,028sqft
Residential, Single Family Residence
Built in 1919
3,484 Square Feet Lot
$-- Zestimate®
$276/sqft
$-- HOA
What's special
Cozy fireplaceFresh paintSpacious flex areaRefurbished fir floorsTimeless characterWhole house sound systemDesirable corner lot
- 154 days
- 1,024
- 114
Zillow last checked:
Listing updated:
Listed by:
Erik Bjorge 503-803-2220,
Keller Williams Sunset Corridor
Source: RMLS (OR),MLS#: 464688007
Facts & features
Interior
Bedrooms & bathrooms
- Bedrooms: 3
- Bathrooms: 2
- Full bathrooms: 2
- Main level bathrooms: 1
Rooms
- Room types: Laundry, Bedroom 2, Bedroom 3, Dining Room, Family Room, Kitchen, Living Room, Primary Bedroom
Primary bedroom
- Features: Closet
- Level: Lower
- Area: 182
- Dimensions: 14 x 13
Bedroom 2
- Features: Ceiling Fan, Closet Organizer, Hardwood Floors
- Level: Main
- Area: 180
- Dimensions: 15 x 12
Bedroom 3
- Features: Ceiling Fan, Closet Organizer, Hardwood Floors
- Level: Main
- Area: 144
- Dimensions: 12 x 12
Dining room
- Features: Ceiling Fan, Hardwood Floors
- Level: Main
- Area: 187
- Dimensions: 17 x 11
Family room
- Level: Lower
- Area: 351
- Dimensions: 27 x 13
Kitchen
- Features: Disposal, Gas Appliances, Hardwood Floors, Microwave, Free Standing Range, Free Standing Refrigerator, Solid Surface Countertop
- Level: Main
- Area: 165
- Width: 11
Living room
- Features: Fireplace, Hardwood Floors
- Level: Main
- Area: 192
- Dimensions: 16 x 12
Heating
- Forced Air, Fireplace(s)
Cooling
- None
Appliances
- Included: Dishwasher, Disposal, Free-Standing Gas Range, Free-Standing Refrigerator, Gas Appliances, Microwave, Stainless Steel Appliance(s), Washer/Dryer, Free-Standing Range, Electric Water Heater
- Laundry: Laundry Room
Features
- High Speed Internet, Soaking Tub, Sound System, Sink, Ceiling Fan(s), Closet Organizer, Closet, Tile
- Flooring: Hardwood
- Windows: Wood Frames
- Basement: Full,Partially Finished
- Number of fireplaces: 1
- Fireplace features: Wood Burning
Interior area
- Total structure area: 2,028
- Total interior livable area: 2,028 sqft
Property
Parking
- Parking features: Driveway, Off Street
- Has uncovered spaces: Yes
Features
- Stories: 2
- Exterior features: Yard
Lot
- Size: 3,484 Square Feet
- Dimensions: 50 x 65
- Features: Corner Lot, Level, SqFt 3000 to 4999
Details
- Parcel number: R160188
Construction
Type & style
- Home type: SingleFamily
- Architectural style: Craftsman
- Property subtype: Residential, Single Family Residence
Materials
- Lap Siding
- Roof: Composition
Condition
- Resale
- New construction: No
- Year built: 1919
Utilities & green energy
- Gas: Gas
- Sewer: Public Sewer
- Water: Public
- Utilities for property: Cable Connected
Community & HOA
Community
- Subdivision: Piedmont
HOA
- Has HOA: No
Location
- Region: Portland
Financial & listing details
- Price per square foot: $276/sqft
- Tax assessed value: $478,920
- Annual tax amount: $2,718
- Date on market: 5/8/2026
- Listing terms: Cash,Contract,Conventional,FHA,VA Loan
- Road surface type: Paved
Estimated market value
Not available
Estimated sales range
Not available
Not available
Price history
| Date | Event | Price |
|---|---|---|
| 9/21/2026 | Listed for rent | $2,999$1/sqft |
Source: Zillow Rentals Report a problem | ||
| 8/18/2026 | Price change | $650,000+16.3%$321/sqft |
Source:  RMLS (OR) #712018879 Report a problem RMLS (OR) #712018879 Report a problem | ||
| 8/18/2026 | Price change | $559,000-14%$276/sqft |
Source: RMLS (OR) #464688007 Report a problem | ||
| 8/12/2026 | Pending sale | $650,000$321/sqft |
Source: RMLS (OR) #712018879 Report a problem | ||
| 8/1/2026 | Price change | $650,000+16.3%$321/sqft |
Source: RMLS (OR) #712018879 Report a problem | ||
| 6/26/2026 | Price change | $559,000-6.8%$276/sqft |
Source: RMLS (OR) #464688007 Report a problem | ||
| 5/8/2026 | Listed for sale | $599,900+496.9%$296/sqft |
Source: RMLS (OR) #464688007 Report a problem | ||
| 5/21/1997 | Sold | $100,500$50/sqft |
Source: Public Record Report a problem | ||
Public tax history
| Year | Property taxes | Tax assessment |
|---|---|---|
| 2025 | $2,718 -30.5% | $100,880 -31% |
| 2024 | $3,910 +4% | $146,130 +3% |
| 2023 | $3,760 +2.2% | $141,880 +3% |
| 2022 | $3,678 +1.7% | $137,750 +3% |
| 2021 | $3,616 +9% | $133,740 +3% |
| 2020 | $3,317 +3.8% | $129,850 +3% |
| 2019 | $3,195 | $126,070 +3% |
| 2018 | $3,195 +3% | $122,400 +3% |
| 2017 | $3,101 +14% | $118,840 +3% |
| 2016 | $2,720 | $115,380 +3% |
| 2015 | $2,720 +2.7% | $112,020 +3% |
| 2014 | $2,649 +3.9% | $108,760 +3% |
| 2013 | $2,549 +10.5% | $105,600 +3% |
| 2012 | $2,306 +3.9% | $102,530 +3% |
| 2011 | $2,219 +5.4% | $99,550 +3% |
| 2010 | $2,105 +2.7% | $96,660 +3% |
| 2009 | $2,050 +6% | $93,850 +3% |
| 2008 | $1,935 +0.3% | $91,120 +3% |
| 2007 | $1,929 +11.4% | $88,470 +3% |
| 2006 | $1,733 +4.7% | $85,900 +3% |
| 2005 | $1,655 -8.2% | $83,400 +3% |
| 2004 | $1,803 +2.3% | $80,980 +3% |
| 2003 | $1,763 +8.9% | $78,630 +3% |
| 2002 | $1,619 +7.4% | $76,340 +6.1% |
| 2000 | $1,508 +7.5% | $71,970 +3% |
| 1999 | $1,402 | $69,880 |
Find assessor info on the county website
Monthly payment
Est. payment
Payment breakdown
Explore the cost of this home by adjusting the details. Changes won't be saved.Climate risks
Neighborhood: Piedmont
Nearby schools
Schools provided by the listing agent
- Elementary: Woodlawn
- Middle: Ockley Green
- High: Roosevelt,Jefferson
Source: RMLS (OR). This data may not be complete. We recommend contacting the local school district to confirm school assignments for this home.


Similar homes
- $625,0003 bd3 ba2.1k sqft1706 N Winchell St, Portland, OR 97217Active
 MLS ID #662987820, Perla Martinez Evans, Think Real Estate. RMLS (OR)
 - $582,9003 bd1 ba2k sqft4836 N Albina Ave, Portland, OR 97217Active
 MLS ID #309804710, Dustin Funes, Premiere Property Group, LLC. RMLS (OR)
 - $615,0004 bd4 ba2.3k sqft4300 NE Lombard St, Portland, OR 97218Active
 MLS ID #638392319, Stephanie Fox, Neighbors Realty. RMLS (OR)
 - $619,5003 bd3 ba2.4k sqft427 N Skidmore St, Portland, OR 97217Active
 MLS ID #709094006, Joe Fustolo, Soldera Properties, Inc. RMLS (OR)
 - $550,0003 bd2 ba1.9k sqft9027 N Charleston Ave, Portland, OR 97203ActiveMLS ID #542837820, Kristina Horning, Premiere Property Group, LLC. RMLS (OR)
- $675,0003 bd2 ba2.1k sqft514 NE Going St, Portland, OR 97211ActiveMLS ID #126214050, Brian Eustis, Rarebird Real Estate. RMLS (OR)
- $550,0004 bd2 ba1.7k sqft9685 NW Saint Helens Rd, Portland, OR 97231ActiveMLS ID #609753271, Amanda Rammer, RE/MAX Northwest. RMLS (OR)
- $759,9003 bd3 ba2.3k sqft2021 N Sumner St, Portland, OR 97217ActiveMLS ID #128446476, Cathleen Walker, Walker Properties Residential. RMLS (OR)
- $599,9992 bd2 ba1.9k sqft6404 NE 10th Ave, Portland, OR 97211ActiveMLS ID #769166590, Nate Lampert, Works Real Estate. RMLS (OR)
- $549,0002 bd3 ba2.6k sqft6144 NE Failing St, Portland, OR 97213ActiveMLS ID #435205493, Jacob York, RE/MAX Equity Group. RMLS (OR)
- $539,0003 bd1 ba1.8k sqft2915 NE 56th Ave, Portland, OR 97213ActiveMLS ID #114934850, Michelle Palmquist, Redfin. RMLS (OR)
- $399,9502 bd1 ba1.2k sqft8015 N Mississippi Ave, Portland, OR 97217ActiveMLS ID #392833029, Tamara Taylor, Dream Life Homes. RMLS (OR)
- $550,0003 bd3 ba2.3k sqft7738 SW 31st Ave, Portland, OR 97219ActiveMLS ID #548231304, Mychelle Strouhal, MORE Realty. RMLS (OR)
- $590,0003 bd3 ba2.2k sqft3611 SW Condor Ave, Portland, OR 97239ActiveMLS ID #440613112, Cinnamin Webb, Redfin. RMLS (OR)
- $575,0003 bd2 ba2.9k sqft5433 SE Division St, Portland, OR 97206ActiveMLS ID #563304655, Evelyn Rosling, Cascade Hasson Sotheby's International Realty. RMLS (OR)
- $549,9004 bd2 ba1.3k sqft3913 NW Lavina St, Vancouver, WA 98660ActiveMLS ID #420173699, Kristen Downer, The Agency Vancouver. RMLS (OR)
- $624,9005 bd2 ba2.8k sqft517 NE Monroe St, Portland, OR 97212ActiveMLS ID #477788387, Jeff Capen, Windermere Realty Trust. RMLS (OR)
- $589,0003 bd2 ba2.2k sqft2833 NE 89th Ave, Portland, OR 97220ActiveMLS ID #755370998, Tom Portlock, MORE Realty. RMLS (OR)
- $519,9003 bd2 ba1.7k sqft4914 NE Pacific St, Portland, OR 97213ActiveMLS ID #669523250, Dulcinea Myers-Newcomb, Living Room Realty. RMLS (OR)
- $535,0003 bd2 ba1.4k sqft4415 SE 26th Ave, Portland, OR 97202ActiveMLS ID #280951084, Andrew Galler CRS, Realty Works Group. RMLS (OR)
