NEW PRICE! Tucked at the end of the block, this adorable Rose City Park bungalow truly has it all! Light-filled and thoughtfully designed for both everyday living and entertaining, this 3-bedroom, 2-bathroom home offers a flexible layout with 2 bedrooms and a full bathroom on the main level, plus a private primary suite downstairs. Whether you're looking for room for housemates, a multigenerational setup, or simply space for everyone to spread out, this home delivers. The spacious kitchen spills into the dining room with vaulted ceilings and skylights, and is ready for everything from weeknight stews to baking cookies for your favorite folks. Enjoy your morning coffee on the deck, or fire up the grill and gather friends. The private, fully fenced backyard is your own outdoor retreat, complete with a fantastic wall that’s perfect for epic backyard movie nights! Recent updates include fresh interior paint, newer siding, new carpet, new shower insert, newer roof, new vinyl windows, and more. Ready to explore? Parks, cafés, shops, and neighborhood favorites are all within easy reach. With a 63 Walk Score and an impressive 90 Bike Score, you can enjoy the privacy of this charming home while still getting around Portland with ease. Come see why this Rose City Park cutie is exactly what you’ve been looking for! [Home Energy Score = 3. HES Report at https://rpt.greenbuildingregistry.com/hes/OR10055137]
Pending
Price cut: $25.1K (10/8)
$519,900
4914 NE Pacific St, Portland, OR 97213
3beds
1,733sqft
Residential, Single Family Residence
Built in 1939
5,227 Square Feet Lot
$-- Zestimate®
$300/sqft
$-- HOA
What's special
Private fully fenced backyardFlexible layoutFresh interior paintNewer sidingPrivate primary suite downstairsSpacious kitchenNew vinyl windows
- 41 days
- 628
- 62
Zillow last checked:
Listing updated:
Listed by:
Dulcinea Myers-Newcomb 503-380-5124,
Living Room Realty,
Aryne Blumklotz 503-449-1630,
Living Room Realty
Source: RMLS (OR),MLS#: 669523250
Facts & features
Interior
Bedrooms & bathrooms
- Bedrooms: 3
- Bathrooms: 2
- Full bathrooms: 2
- Main level bathrooms: 1
Rooms
- Room types: Laundry, Bedroom 2, Bedroom 3, Dining Room, Family Room, Kitchen, Living Room, Primary Bedroom
Primary bedroom
- Features: Bathroom, Walkin Closet, Wallto Wall Carpet
- Level: Lower
- Area: 209
- Dimensions: 11 x 19
Bedroom 2
- Features: Hardwood Floors, Closet
- Level: Main
- Area: 165
- Dimensions: 11 x 15
Bedroom 3
- Features: Hardwood Floors
- Level: Main
- Area: 88
- Dimensions: 8 x 11
Dining room
- Features: Skylight, Sliding Doors, Laminate Flooring, Vaulted Ceiling
- Level: Main
- Area: 112
- Dimensions: 7 x 16
Family room
- Features: Wallto Wall Carpet
- Level: Lower
- Area: 192
- Dimensions: 12 x 16
Kitchen
- Features: Builtin Range, Dishwasher, Pantry, Updated Remodeled, Free Standing Refrigerator
- Level: Main
- Area: 150
- Width: 15
Living room
- Features: Fireplace, Hardwood Floors
- Level: Main
- Area: 234
- Dimensions: 13 x 18
Heating
- Forced Air, Fireplace(s)
Cooling
- Central Air
Appliances
- Included: Built-In Range, Dishwasher, Disposal, Free-Standing Refrigerator, Washer/Dryer, Electric Water Heater
- Laundry: Laundry Room
Features
- Vaulted Ceiling(s), Closet, Pantry, Updated Remodeled, Bathroom, Walk-In Closet(s)
- Flooring: Hardwood, Laminate, Wall to Wall Carpet
- Doors: Sliding Doors
- Windows: Vinyl Frames, Skylight(s)
- Basement: Exterior Entry,Finished,Storage Space
- Number of fireplaces: 1
- Fireplace features: Wood Burning
Interior area
- Total structure area: 1,733
- Total interior livable area: 1,733 sqft
Video & virtual tour
Property
Parking
- Total spaces: 1
- Parking features: Driveway, Off Street, Garage Door Opener, Detached
- Garage spaces: 1
- Has uncovered spaces: Yes
Features
- Levels: Two
- Stories: 2
- Patio & porch: Covered Patio, Deck
- Exterior features: Yard
- Fencing: Fenced
- Has view: Yes
- View description: Seasonal
Lot
- Size: 5,227 Square Feet
- Features: Level, SqFt 5000 to 6999
Details
- Parcel number: R204389
- Zoning: R5
Construction
Type & style
- Home type: SingleFamily
- Architectural style: Bungalow
- Property subtype: Residential, Single Family Residence
Materials
- Cement Siding
- Foundation: Concrete Perimeter
- Roof: Composition
Condition
- Resale,Updated/Remodeled
- New construction: No
- Year built: 1939
Utilities & green energy
- Gas: Gas
- Sewer: Public Sewer
- Water: Public
Community & HOA
Community
- Subdivision: Rose City Park
HOA
- Has HOA: No
Location
- Region: Portland
Financial & listing details
- Price per square foot: $300/sqft
- Tax assessed value: $489,900
- Annual tax amount: $5,024
- Date on market: 9/17/2026
- Cumulative days on market: 41 days
- Listing terms: Cash,Conventional,FHA
- Road surface type: Paved
Estimated market value
Not available
Estimated sales range
Not available
Not available
Price history
| Date | Event | Price |
|---|---|---|
| 10/18/2026 | Pending sale | $519,900$300/sqft |
Source:  RMLS (OR) #669523250 Report a problem | ||
| 10/8/2026 | Price change | $519,900-4.6%$300/sqft |
Source: RMLS (OR) #669523250 Report a problem | ||
| 9/18/2026 | Listed for sale | $545,000+41.6%$314/sqft |
Source: RMLS (OR) #669523250 Report a problem | ||
| 2/8/2018 | Sold | $385,000-2.5%$222/sqft |
Source: RMLS (OR) #17539098 Report a problem | ||
| 1/9/2018 | Pending sale | $395,000$228/sqft |
Source: Northwest Realty Source #17539098 Report a problem | ||
| 1/9/2018 | Listed for sale | $395,000$228/sqft |
Source: Northwest Realty Source #17539098 Report a problem | ||
| 11/23/2017 | Listing removed | $395,000$228/sqft |
Source: Northwest Realty Source #17539098 Report a problem | ||
| 10/18/2017 | Price change | $395,000-4.8%$228/sqft |
Source: Northwest Realty Source #17539098 Report a problem | ||
| 9/27/2017 | Listed for sale | $415,000+84.5%$239/sqft |
Source: Northwest Realty Source #17539098 Report a problem | ||
| 1/4/2012 | Listing removed | $224,900$130/sqft |
Source: Fairplay Realty Elite #11615043 Report a problem | ||
| 11/18/2011 | Listed for sale | $224,900+0.2%$130/sqft |
Source: Fairplay Realty Elite #11615043 Report a problem | ||
| 8/5/2011 | Sold | $224,500-0.2%$130/sqft |
Source: Public Record Report a problem | ||
| 6/13/2011 | Listed for sale | $224,900+60.6%$130/sqft |
Source: Fairplay Realty #11615043 Report a problem | ||
| 6/2/2011 | Sold | $140,000-26.5%$81/sqft |
Source: Public Record Report a problem | ||
| 5/27/2011 | Price change | $190,387+16.6%$110/sqft |
Source: Keller Williams Realty #10061359 Report a problem | ||
| 2/11/2011 | Price change | $163,233-5%$94/sqft |
Source: Keller Williams Realty Professionals #11490235 Report a problem | ||
| 1/7/2011 | Price change | $171,824-5%$99/sqft |
Source: Keller Williams Sunset Corridor #11490235 Report a problem | ||
| 12/3/2010 | Price change | $180,868-5%$104/sqft |
Source: Keller Williams Sunset Corridor #10061359 Report a problem | ||
| 11/7/2010 | Price change | $190,387-5%$110/sqft |
Source: Keller Williams Sunset Corridor #10061359 Report a problem | ||
| 10/3/2010 | Price change | $200,408-5%$116/sqft |
Source: Keller Williams Sunset Corridor #10061359 Report a problem | ||
| 9/25/2010 | Price change | $210,956-5%$122/sqft |
Source: Keller Williams Sunset Corridor #10061359 Report a problem | ||
| 9/3/2010 | Price change | $222,059-5%$128/sqft |
Source: Keller Williams Sunset Corridor #10061359 Report a problem | ||
| 8/25/2010 | Price change | $233,747-5%$135/sqft |
Source: Keller Williams Sunset Corridor #10061359 Report a problem | ||
| 8/12/2010 | Price change | $246,050-5%$142/sqft |
Source: Keller Williams Realty #10061359 Report a problem | ||
| 7/30/2010 | Listed for sale | $259,000-2.2%$149/sqft |
Source: Keller Williams Realty Sunset Corridor #10061359 Report a problem | ||
| 5/15/2007 | Sold | $264,900$153/sqft |
Source: Public Record Report a problem | ||
Public tax history
| Year | Property taxes | Tax assessment |
|---|---|---|
| 2025 | $5,025 +3.7% | $186,490 +3% |
| 2024 | $4,844 +4% | $181,060 +3% |
| 2023 | $4,658 +2.2% | $175,790 +3% |
| 2022 | $4,557 +1.7% | $170,670 +3% |
| 2021 | $4,480 +9% | $165,700 +3% |
| 2020 | $4,110 +3.8% | $160,880 +3% |
| 2019 | $3,959 | $156,200 +3% |
| 2018 | $3,959 +3% | $151,660 +3% |
| 2017 | $3,843 +14% | $147,250 +3% |
| 2016 | $3,371 | $142,970 +3% |
| 2015 | $3,371 +2.7% | $138,810 +3% |
| 2014 | $3,282 +3.9% | $134,770 +3% |
| 2013 | $3,158 +10.5% | $130,850 +3% |
| 2012 | $2,857 +11.9% | $127,040 +10.9% |
| 2011 | $2,553 +5.4% | $114,530 +3% |
| 2010 | $2,422 +2.7% | $111,200 +3% |
| 2009 | $2,359 +6% | $107,970 +3% |
| 2008 | $2,226 +0.3% | $104,830 +3% |
| 2007 | $2,219 +11.4% | $101,780 +3% |
| 2006 | $1,993 +4.7% | $98,820 +3% |
| 2005 | $1,904 +14.2% | $95,950 +28.1% |
| 2004 | $1,667 +2.3% | $74,890 +3% |
| 2003 | $1,630 +8.9% | $72,710 +3% |
| 2002 | $1,497 +7.4% | $70,600 +6.1% |
| 2000 | $1,395 | $66,560 |
Find assessor info on the county website
Monthly payment
Est. payment
Payment breakdown
Explore the cost of this home by adjusting the details. Changes won't be saved.Climate risks
Neighborhood: Rose City Park
Nearby schools
Schools provided by the listing agent
- Elementary: Laurelhurst
- Middle: Laurelhurst
- High: Grant
Source: RMLS (OR). This data may not be complete. We recommend contacting the local school district to confirm school assignments for this home.

Similar homes
- $545,0003 bd2 ba1.7k sqft825 NE 76th Ave, Portland, OR 97213Active
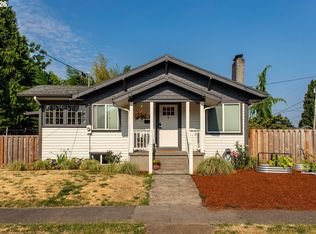
 MLS ID #141846596, Annie Leonard, Windermere Realty Trust. RMLS (OR)
- $550,0004 bd3 ba1.5k sqft2817 NE Weidler St, Portland, OR 97232Active
 MLS ID #493296673, Brian Porter, Opt. RMLS (OR)
- $524,9993 bd1 ba1.9k sqft8907 SE Clay St, Portland, OR 97216Active
 MLS ID #106033318, Nick Shivers, eXp Realty, LLC. RMLS (OR)
- $515,0003 bd2 ba2.1k sqft415 SE 94th Ave, Portland, OR 97216Active
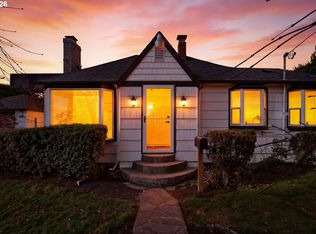 MLS ID #343209706, Yana Pavlenko, The Lachlan Group. RMLS (OR)
- $480,0003 bd2 ba1.8k sqft10054 NE Weidler St, Portland, OR 97220ActiveMLS ID #787383785, Andrea Guest, Keller Williams Realty Professionals. RMLS (OR)
- $559,0002 bd2 ba1.4k sqft4637 NE 40th Ave, Portland, OR 97211ActiveMLS ID #795039976, Jimi Hendrix, Neighbors Realty. RMLS (OR)
- $499,9003 bd2 ba1.8k sqft5812 SE Westfork St, Portland, OR 97206ActiveMLS ID #199828542, Javier Alomia, Real Broker. RMLS (OR)
- $600,0004 bd2 ba1.9k sqft6204 NE Willow St, Portland, OR 97213ActiveMLS ID #193312957, Angie Hobson, Summa Real Estate Group. RMLS (OR)
- $549,9004 bd2 ba1.5k sqft2641 SE 81st Ave, Portland, OR 97206ActiveMLS ID #564675459, Cynthia Fneish, Weichert, Realtors on Main Street. RMLS (OR)
- $532,0003 bd3 ba1.3k sqft4945 SE Ogden St, Portland, OR 97206ActiveMLS ID #714917205, Rachel Smith, Dream Dwelling. RMLS (OR)
- $499,9003 bd2 ba1.4k sqft8821 SE 58th Dr, Portland, OR 97206ActiveMLS ID #508099683, Brian Eustis, Rarebird Real Estate. RMLS (OR)
- $549,0003 bd2 ba2.1k sqft545 N Baldwin St, Portland, OR 97217ActiveMLS ID #576260607, Beth Dillight, Urban Nest Realty. RMLS (OR)
- $499,9004 bd2 ba2.1k sqft4803 NE 101st Ave, Portland, OR 97220ActiveMLS ID #398923231, Quinn Irvine, MORE Realty. RMLS (OR)
- $600,0004 bd4 ba2.3k sqft4300 NE Lombard St, Portland, OR 97218ActiveMLS ID #638392319, Stephanie Fox, Neighbors Realty. RMLS (OR)
- $435,0003 bd2 ba1.4k sqft1905 SE 154th Ave, Portland, OR 97233ActiveMLS ID #307597838, Susannah Nord, Windermere Realty Trust. RMLS (OR)
- $439,9002 bd1 ba1.1k sqft4937 NE Skidmore St, Portland, OR 97218ActiveMLS ID #719942708, Stewart Hulick, Realty Works Group. RMLS (OR)
- $429,9992 bd1 ba1.3k sqft3158 NE 78th Ave, Portland, OR 97213ActiveMLS ID #294356768, C. Morgan Davis, Keller Williams PDX Central. RMLS (OR)
- $650,0004 bd3 ba1.8k sqft1635 N Jessup St, Portland, OR 97217ActiveMLS ID #482883887, Alyssa Isenstein Krueger, Living Room Realty. RMLS (OR)
- $415,0003 bd1 ba1.1k sqft7441 SE Rural St, Portland, OR 97206ActiveMLS ID #664679131, Brian Eustis, Rarebird Real Estate. RMLS (OR)
- $499,9003 bd1 ba1.7k sqft4206 SE Ellis St, Portland, OR 97206ActiveMLS ID #378665085, Reuben Schug, Windermere Realty Trust. RMLS (OR)
