Set on the border of North Tabor and Rose City Park, this beautifully updated Craftsman offers rare flexibility: live in one unit and rent the other, keep both as an income-producing duplex, or explore the possibility of owner-occupancy of both units, subject to existing tenancies. The main home and separate living quarters each include 2 bedrooms, 1 bathroom, private laundry, and thoughtfully updated living spaces, with additional potential for an ADU in the detached garage.Extensively remodeled in 2022, the home blends classic Craftsman character with modern conveniences, including updated kitchens and bathrooms, newer interior and exterior paint, newer appliances, a tankless water heater, mini-split heating and cooling, and a gas furnace. A new roof and radon mitigation system were both installed in late 2022, adding lasting value and peace of mind.Outside, mature landscaping surrounds an oversized backyard with two covered patio areas, while a detached garage and spacious driveway with RV hookups provide added functionality. Currently leased as two long-term rental units with a proven rental history, the property offers immediate cash flow for investors, along with easy access to parks, neighborhood restaurants, shopping, and I-84. [Home Energy Score = 9. HES Report at https://rpt.greenbuildingregistry.com/hes/OR10202853]
Active
Price cut: $25K (8/26)
$600,000
6204 NE Willow St, Portland, OR 97213
4beds
1,920sqft
Residential, Single Family Residence
Built in 1915
4,791 Square Feet Lot
$-- Zestimate®
$313/sqft
$-- HOA
What's special
Oversized backyardNewer appliancesMini-split heating and coolingTwo covered patio areasTankless water heaterUpdated kitchens and bathroomsMature landscaping
- 74 days
- 793
- 100
Zillow last checked:
Listing updated:
Listed by:
Angie Hobson 503-349-9410,
Summa Real Estate Group
Source: RMLS (OR),MLS#: 767305352
Facts & features
Interior
Bedrooms & bathrooms
- Bedrooms: 4
- Bathrooms: 2
- Full bathrooms: 2
- Main level bathrooms: 1
Rooms
- Room types: Bedroom 4, 2nd Kitchen, Bedroom 2, Bedroom 3, Dining Room, Family Room, Kitchen, Living Room, Primary Bedroom
Primary bedroom
- Level: Main
Bedroom 2
- Level: Lower
Bedroom 3
- Level: Lower
Bedroom 4
- Level: Lower
Dining room
- Features: Eat Bar
- Level: Main
Family room
- Level: Lower
Kitchen
- Features: Eating Area, Gas Appliances, Cork Floor, E N E R G Y S T A R Qualified Appliances
- Level: Main
Living room
- Level: Main
Heating
- Forced Air 95 Plus, Heat Pump, Mini Split
Cooling
- Heat Pump
Appliances
- Included: Dishwasher, ENERGY STAR Qualified Appliances, Free-Standing Gas Range, Free-Standing Range, Free-Standing Refrigerator, Gas Appliances, Microwave, Stainless Steel Appliance(s), Washer/Dryer, Gas Water Heater, Tankless Water Heater
- Laundry: Laundry Room
Features
- High Ceilings, Vaulted Ceiling(s), Eat Bar, Eat-in Kitchen
- Flooring: Cork, Hardwood
- Windows: Double Pane Windows, Vinyl Frames
- Basement: Exterior Entry,Full,Separate Living Quarters Apartment Aux Living Unit
- Furnished: Yes
Interior area
- Total structure area: 1,920
- Total interior livable area: 1,920 sqft
Property
Parking
- Total spaces: 1
- Parking features: Driveway, Off Street, RV Boat Storage, Detached
- Garage spaces: 1
- Has uncovered spaces: Yes
Features
- Stories: 2
- Patio & porch: Covered Patio, Porch
- Exterior features: RV Hookup, Yard
Lot
- Size: 4,791 Square Feet
- Features: Level, SqFt 5000 to 6999
Details
- Additional structures: GuestQuarters, RVHookup, RVBoatStorage, Furnished, SeparateLivingQuartersApartmentAuxLivingUnit
- Parcel number: R228243
- Zoning: RM2
Construction
Type & style
- Home type: SingleFamily
- Architectural style: Craftsman
- Property subtype: Residential, Single Family Residence
Materials
- Cedar
- Foundation: Concrete Perimeter
- Roof: Composition
Condition
- Resale
- New construction: No
- Year built: 1915
Utilities & green energy
- Gas: Gas
- Sewer: Public Sewer
- Water: Public
- Utilities for property: Other Internet Service
Green energy
- Water conservation: Dual Flush Toilet
Community & HOA
Community
- Subdivision: North Tabor
HOA
- Has HOA: No
Location
- Region: Portland
Financial & listing details
- Price per square foot: $313/sqft
- Tax assessed value: $455,430
- Annual tax amount: $4,522
- Date on market: 7/22/2026
- Listing terms: Cash,Conventional,FHA,VA Loan
- Road surface type: Paved
Estimated market value
Not available
Estimated sales range
Not available
Not available
Price history
| Date | Event | Price |
|---|---|---|
| 8/26/2026 | Price change | $600,000-4%$313/sqft |
Source:  RMLS (OR) #767305352 Report a problem RMLS (OR) #767305352 Report a problem | ||
| 7/22/2026 | Listed for sale | $625,000+10%$326/sqft |
Source: RMLS (OR) #767305352 Report a problem | ||
| 7/20/2022 | Sold | $568,000-1.2%$296/sqft |
Source: RMLS (OR) #22311331 Report a problem | ||
| 5/24/2022 | Pending sale | $575,000$299/sqft |
Source: RMLS (OR) #22589828 Report a problem | ||
| 5/6/2022 | Listed for sale | $575,000+109.1%$299/sqft |
Source: RMLS (OR) #22311331 Report a problem | ||
| 3/21/2016 | Sold | $275,000+6.2%$143/sqft |
Source: RMLS (OR) #16139268 Report a problem | ||
| 2/8/2016 | Pending sale | $259,000$135/sqft |
Source: Windermere Stellar #16139268 Report a problem | ||
| 2/4/2016 | Listed for sale | $259,000+13.1%$135/sqft |
Source: Windermere Stellar #16139268 Report a problem | ||
| 7/31/2014 | Listing removed | $229,000$119/sqft |
Source: Windermere Stellar #14374495 Report a problem | ||
| 7/8/2014 | Price change | $229,000-4.2%$119/sqft |
Source: Windermere Stellar #14374495 Report a problem | ||
| 6/25/2014 | Price change | $239,000-3.2%$124/sqft |
Source: Windermere Stellar #14374495 Report a problem | ||
| 6/5/2014 | Listed for sale | $247,000+24.7%$129/sqft |
Source: Windermere Stellar #14374495 Report a problem | ||
| 3/29/2006 | Sold | $198,000+46.7%$103/sqft |
Source: Public Record Report a problem | ||
| 9/13/2005 | Sold | $135,000+45.9%$70/sqft |
Source: Public Record Report a problem | ||
| 4/14/1999 | Sold | $92,500$48/sqft |
Source: Public Record Report a problem | ||
Public tax history
| Year | Property taxes | Tax assessment |
|---|---|---|
| 2025 | $4,523 +3.7% | $167,850 +3% |
| 2024 | $4,360 +4% | $162,970 +3% |
| 2023 | $4,193 +14.8% | $158,220 +15.7% |
| 2022 | $3,651 +1.7% | $136,720 +3% |
| 2021 | $3,589 +9% | $132,740 +3% |
| 2020 | $3,293 +3.8% | $128,880 +3% |
| 2019 | $3,172 | $125,130 +3% |
| 2018 | $3,172 +3% | $121,490 +3% |
| 2017 | $3,078 +14% | $117,960 +3% |
| 2016 | $2,700 | $114,530 +3% |
| 2015 | $2,700 +2.7% | $111,200 +3% |
| 2014 | $2,630 +3.9% | $107,970 +3% |
| 2013 | $2,530 +10.5% | $104,830 +3% |
| 2012 | $2,289 +3.9% | $101,780 +3% |
| 2011 | $2,203 +5.4% | $98,820 +3% |
| 2010 | $2,090 +2.7% | $95,950 +3% |
| 2009 | $2,035 +6% | $93,160 +3% |
| 2008 | $1,921 +0.3% | $90,450 +3% |
| 2007 | $1,915 +11.3% | $87,820 +3% |
| 2006 | $1,720 +19% | $85,270 +17.1% |
| 2005 | $1,445 -8.2% | $72,810 +3% |
| 2004 | $1,573 +2.2% | $70,690 +3% |
| 2003 | $1,539 +8.9% | $68,640 +3% |
| 2002 | $1,413 +7.4% | $66,650 +6.1% |
| 2000 | $1,316 | $62,830 |
Find assessor info on the county website
Monthly payment
Est. payment
Payment breakdown
Explore the cost of this home by adjusting the details. Changes won't be saved.Climate risks
Neighborhood: North Tabor
Nearby schools
Schools provided by the listing agent
- Elementary: Vestal
- Middle: Harrison Park
- High: Franklin
Source: RMLS (OR). This data may not be complete. We recommend contacting the local school district to confirm school assignments for this home.

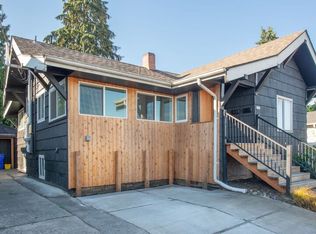
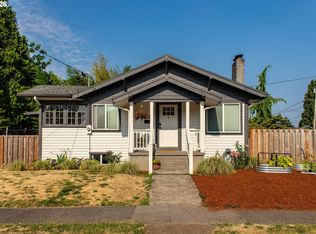
Similar homes
- $545,0003 bd2 ba1.7k sqft825 NE 76th Ave, Portland, OR 97213Active
 MLS ID #141846596, Annie Leonard, Windermere Realty Trust. RMLS (OR)
 - $545,0003 bd2 ba1.7k sqft4914 NE Pacific St, Portland, OR 97213Active
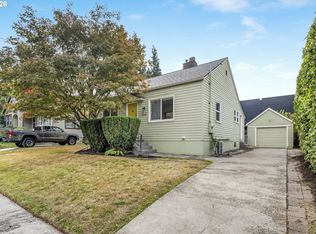 MLS ID #669523250, Dulcinea Myers-Newcomb, Living Room Realty. RMLS (OR)
 - $639,9004 bd3 ba1.6k sqft6111 NE 49th Ave, Portland, OR 97218Active
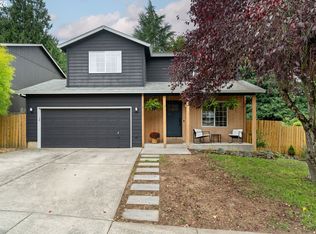 MLS ID #700086073, Jaime Arb Haessig, Think Real Estate. RMLS (OR)
 - $600,0004 bd3 ba1.5k sqft2817 NE Weidler St, Portland, OR 97232Active
 MLS ID #493296673, Brian Porter, Opt. RMLS (OR)
 - $649,9003 bd1 ba2k sqft3329 NE Tillamook St, Portland, OR 97212ActiveMLS ID #113377274, Steve Odermann, LUXE Forbes Global Properties. RMLS (OR)
- $610,0004 bd2 ba2.4k sqft6028 SE Gladstone St, Portland, OR 97206ActiveMLS ID #247628052, Jessica Brunt, Lark and Fir Realty LLC. RMLS (OR)
- $574,9004 bd2 ba1.5k sqft2641 SE 81st Ave, Portland, OR 97206ActiveMLS ID #564675459, Cynthia Fneish, Weichert, Realtors on Main Street. RMLS (OR)
- $589,0003 bd2 ba2.2k sqft2833 NE 89th Ave, Portland, OR 97220ActiveMLS ID #755370998, Tom Portlock, MORE Realty. RMLS (OR)
- $675,0003 bd2 ba2.1k sqft514 NE Going St, Portland, OR 97211ActiveMLS ID #126214050, Brian Eustis, Rarebird Real Estate. RMLS (OR)
- $625,0004 bd3 ba1.9k sqft3815 N Willis Blvd, Portland, OR 97217ActiveMLS ID #674512586, Kathleen O'Donnell, ODonnell Group Realty. RMLS (OR)
- $599,0003 bd2 ba1.2k sqft4838 NE 29th Ave, Portland, OR 97211ActiveMLS ID #410227702, Charles Ramsay, Epique Realty. RMLS (OR)
- $525,0003 bd2 ba1.4k sqft4629 SE 73rd Ave, Portland, OR 97206ActiveMLS ID #207738457, Chandra Noble-Ashford, Think Real Estate. RMLS (OR)
- $615,0004 bd3 ba2.4k sqft3035 SE 9th Ave, Portland, OR 97202ActiveMLS ID #726471036, Kelly Sandstrom, Keller Williams Realty Professionals. RMLS (OR)
- $569,9503 bd2 ba1.9k sqft4115 SE Gladstone St, Portland, OR 97202ActiveMLS ID #145293075, Betsy Shand, Knipe Realty ERA Powered. RMLS (OR)
- $575,0003 bd2 ba1.9k sqft6423 SE Tolman St, Portland, OR 97206ActiveMLS ID #498538426, Lyndsey Lord, Move Real Estate Inc. RMLS (OR)
- $634,9002 bd3 ba1.6k sqft2543 NE 12th Ave, Portland, OR 97212ActiveMLS ID #192617025, Cynthia Johnson, Windermere Northwest Living. RMLS (OR)
- $597,5002 bd2 ba1.6k sqft3590 SW Patton Rd, Portland, OR 97221ActiveMLS ID #710140833, Jeffrey Parker, Parker Realty Inc. RMLS (OR)
- $599,0004 bd3 ba1.5k sqft12709 SE Ramona St, Portland, OR 97236ActiveMLS ID #526873092, Jennifer Ontiveros, Oregon First. RMLS (OR)
- $512,0004 bd2 ba2.1k sqft11282 SE Pine Ct, Portland, OR 97216ActiveMLS ID #147749399, Sami Akbari-Mort, Lovejoy Real Estate. RMLS (OR)
- $549,9993 bd1 ba1.9k sqft8907 SE Clay St, Portland, OR 97216ActiveMLS ID #106033318, Nick Shivers, eXp Realty, LLC. RMLS (OR)
