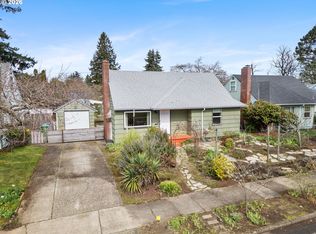
Fresh updates, classic character and flexible living space come together in this charming corner-lot home! Set on .16 acres in Portland’s Montavilla neighborhood, this 3-bedroom, 1-bath home offers 1,916 sq. ft. with a finished basement. Beautiful hardwood floors, crisp interior finishes and great natural light create a bright, welcoming feel. The living room centers around a classic fireplace with an updated surround and mantel, while the refreshed kitchen has stylish cabinetry, butcher-block countertops, tile backsplash, stainless steel appliances, statement range hood and warm brass accents. An adjacent dining space makes everyday meals easy. Two bedrooms are conveniently located on the main level, including one with sliders opening directly to the yard. The updated bathroom adds personality with modern fixtures and striking tile. Upstairs, the spacious third bedroom offers a cozy tucked-away setting, double closets and room for a sitting area or workspace. Downstairs, the finished basement provides a large family/bonus room, laundry area and excellent storage for hobbies, gear and everyday extras. Outside, mature trees and established landscaping complement the corner setting, while the covered patio creates a great spot for year-round outdoor living. A door from the patio leads directly to the detached garage, and the fenced yard adds usable outdoor space. Convenient Montavilla location with easy access to neighborhood amenities and SE Portland destinations. Classic Portland charm with thoughtful updates! [Home Energy Score = 1. HES Report at https://rpt.greenbuildingregistry.com/hes/OR10251726]
Active
Price cut: $25K (9/18)
$549,999
8907 SE Clay St, Portland, OR 97216
3beds
1,916sqft
Residential, Single Family Residence
Built in 1952
6,969 Square Feet Lot
$-- Zestimate®
$287/sqft
$-- HOA
What's special
Crisp interior finishesFinished basementCorner-lot homeAdjacent dining spaceStatement range hoodBeautiful hardwood floorsGreat natural light
- 25 days
- 650
- 59
Zillow last checked:
Listing updated:
Listed by:
Nick Shivers 503-389-0821,
eXp Realty, LLC,
Arthur Klassen 971-201-1500,
eXp Realty, LLC
Source: RMLS (OR),MLS#: 106033318
Facts & features
Interior
Bedrooms & bathrooms
- Bedrooms: 3
- Bathrooms: 1
- Full bathrooms: 1
- Main level bathrooms: 1
Rooms
- Room types: Laundry, Storage, Bedroom 2, Bedroom 3, Dining Room, Family Room, Kitchen, Living Room, Primary Bedroom
Primary bedroom
- Features: Hardwood Floors, Sliding Doors, Closet
- Level: Main
- Area: 120
- Dimensions: 12 x 10
Bedroom 2
- Features: Hardwood Floors, Closet
- Level: Main
- Area: 110
- Dimensions: 10 x 11
Bedroom 3
- Features: Double Closet, Wallto Wall Carpet
- Level: Upper
- Area: 153
- Dimensions: 9 x 17
Dining room
- Features: Hardwood Floors
- Level: Main
- Area: 40
- Dimensions: 8 x 5
Family room
- Features: Wallto Wall Carpet
- Level: Lower
- Area: 324
- Dimensions: 18 x 18
Kitchen
- Features: Dishwasher, Hardwood Floors, Free Standing Range, Free Standing Refrigerator
- Level: Main
- Area: 80
- Width: 10
Living room
- Features: Fireplace, Hardwood Floors
- Level: Main
- Area: 195
- Dimensions: 15 x 13
Heating
- Forced Air, Fireplace(s)
Appliances
- Included: Dishwasher, Free-Standing Range, Free-Standing Refrigerator, Range Hood, Stainless Steel Appliance(s), Electric Water Heater
- Laundry: Laundry Room
Features
- Closet, Double Closet
- Flooring: Hardwood, Laminate, Wall to Wall Carpet
- Doors: Sliding Doors
- Basement: Finished
- Number of fireplaces: 1
Interior area
- Total structure area: 1,916
- Total interior livable area: 1,916 sqft
Property
Parking
- Total spaces: 1
- Parking features: Driveway, Detached
- Garage spaces: 1
- Has uncovered spaces: Yes
Features
- Stories: 3
- Patio & porch: Covered Patio, Patio
- Exterior features: Yard
- Fencing: Fenced
Lot
- Size: 6,969 Square Feet
- Features: Corner Lot, Level, SqFt 7000 to 9999
Details
- Parcel number: R109152
Construction
Type & style
- Home type: SingleFamily
- Architectural style: Bungalow
- Property subtype: Residential, Single Family Residence
Materials
- Other
- Roof: Composition
Condition
- Resale
- New construction: No
- Year built: 1952
Utilities & green energy
- Sewer: Public Sewer
- Water: Public
Community & HOA
HOA
- Has HOA: No
Location
- Region: Portland
Financial & listing details
- Price per square foot: $287/sqft
- Tax assessed value: $492,800
- Annual tax amount: $4,865
- Date on market: 9/10/2026
- Listing terms: Cash,Conventional,FHA,VA Loan
- Road surface type: Paved
Estimated market value
Not available
Estimated sales range
Not available
Not available
Price history
| Date | Event | Price |
|---|---|---|
| 9/18/2026 | Price change | $549,999-4.3%$287/sqft |
Source:  RMLS (OR) #106033318 Report a problem RMLS (OR) #106033318 Report a problem | ||
| 9/10/2026 | Listed for sale | $575,000+45.6%$300/sqft |
Source: RMLS (OR) #106033318 Report a problem | ||
| 7/30/2026 | Sold | $395,000+36.2%$206/sqft |
Source: Public Record Report a problem | ||
| 6/26/2026 | Sold | $290,000$151/sqft |
Source: Public Record Report a problem | ||
Public tax history
| Year | Property taxes | Tax assessment |
|---|---|---|
| 2025 | $4,866 +3.7% | $180,580 +3% |
| 2024 | $4,691 +4% | $175,330 +3% |
| 2023 | $4,511 +2.2% | $170,230 +3% |
| 2022 | $4,413 +1.7% | $165,280 +3% |
| 2021 | $4,339 +9% | $160,470 +3% |
| 2020 | $3,980 +3.8% | $155,800 +3% |
| 2019 | $3,834 | $151,270 +3% |
| 2018 | $3,834 +3% | $146,870 +3% |
| 2017 | $3,721 +14% | $142,600 +3% |
| 2016 | $3,264 | $138,450 +3% |
| 2015 | $3,264 +2.7% | $134,420 +3% |
| 2014 | $3,179 +19.2% | $130,510 +3% |
| 2013 | $2,667 +8.6% | $126,710 +3% |
| 2012 | $2,455 -7.8% | $123,020 +3% |
| 2011 | $2,662 +5.4% | $119,440 +3% |
| 2010 | $2,526 +2.7% | $115,970 +3% |
| 2009 | $2,460 +6% | $112,600 +3% |
| 2008 | $2,322 +0.3% | $109,330 +3% |
| 2007 | $2,315 +11.4% | $106,150 +3% |
| 2006 | $2,079 +4.7% | $103,060 +3% |
| 2005 | $1,985 -8.2% | $100,060 +3% |
| 2004 | $2,162 +2.3% | $97,150 +3% |
| 2003 | $2,115 +8.9% | $94,330 +3% |
| 2002 | $1,942 +7.4% | $91,590 +6.1% |
| 2000 | $1,809 +7.5% | $86,340 +3% |
| 1999 | $1,682 | $83,830 |
Find assessor info on the county website
Monthly payment
Est. payment
Payment breakdown
Explore the cost of this home by adjusting the details. Changes won't be saved.Climate risks
Neighborhood: Montavilla
Nearby schools
Schools provided by the listing agent
- Elementary: Clark
- Middle: Harrison Park
- High: Leodis Mcdaniel
Source: RMLS (OR). This data may not be complete. We recommend contacting the local school district to confirm school assignments for this home.
Similar homes
- $545,0003 bd2 ba1.7k sqft4914 NE Pacific St, Portland, OR 97213Active
 MLS ID #669523250, Dulcinea Myers-Newcomb, Living Room Realty. RMLS (OR)
 - $589,0003 bd2 ba2.2k sqft2833 NE 89th Ave, Portland, OR 97220Active
 MLS ID #755370998, Tom Portlock, MORE Realty. RMLS (OR)
 - $535,0003 bd2 ba1.4k sqft8821 SE 58th Dr, Portland, OR 97206Active
 MLS ID #508099683, Brian Eustis, Rarebird Real Estate. RMLS (OR)
 - $574,9004 bd2 ba1.5k sqft2641 SE 81st Ave, Portland, OR 97206Active
 MLS ID #564675459, Cynthia Fneish, Weichert, Realtors on Main Street. RMLS (OR)
 - $519,9003 bd2 ba1.8k sqft5812 SE Westfork St, Portland, OR 97206ActiveMLS ID #199828542, Javier Alomia, Real Broker. RMLS (OR)
- $450,0003 bd2 ba1.6k sqft5005 NE 62nd Ave, Portland, OR 97218ActiveMLS ID #195652221, Allison Grice, KJK Properties PC. RMLS (OR)
- $549,0003 bd2 ba2.1k sqft545 N Baldwin St, Portland, OR 97217ActiveMLS ID #576260607, Beth Dillight, Urban Nest Realty. RMLS (OR)
- $575,0003 bd2 ba1.9k sqft6423 SE Tolman St, Portland, OR 97206ActiveMLS ID #498538426, Lyndsey Lord, Move Real Estate Inc. RMLS (OR)
- $569,9503 bd2 ba1.9k sqft4115 SE Gladstone St, Portland, OR 97202ActiveMLS ID #145293075, Betsy Shand, Knipe Realty ERA Powered. RMLS (OR)
- $585,0003 bd3 ba2.6k sqft9743 NE Mason St, Portland, OR 97220ActiveMLS ID #194427175, Breylan Deal-Eriksen, Think Real Estate. RMLS (OR)
- $599,9002 bd1 ba1.8k sqft117 SE 70th Ave, Portland, OR 97215ActiveMLS ID #535385392, Tran Rogers, RE/MAX Equity Group. RMLS (OR)
- $535,0003 bd2 ba1.4k sqft4415 SE 26th Ave, Portland, OR 97202ActiveMLS ID #280951084, Andrew Galler CRS, Realty Works Group. RMLS (OR)
- $649,9003 bd1 ba2k sqft3329 NE Tillamook St, Portland, OR 97212ActiveMLS ID #113377274, Steve Odermann, LUXE Forbes Global Properties. RMLS (OR)
- $639,9004 bd3 ba1.6k sqft6111 NE 49th Ave, Portland, OR 97218ActiveMLS ID #700086073, Jaime Arb Haessig, Think Real Estate. RMLS (OR)
- $409,5003 bd1 ba960 sqft17148 SE Market St, Portland, OR 97233ActiveMLS ID #796527347, Michael Shall, RMS Investment Real Estate. RMLS (OR)
- $469,0004 bd2 ba1.5k sqft11 NE 136th Ave, Portland, OR 97230ActiveMLS ID #115898816, Winston Murray, Works Real Estate. RMLS (OR)
- $590,0003 bd3 ba2.2k sqft3611 SW Condor Ave, Portland, OR 97239ActiveMLS ID #440613112, Cinnamin Webb, Redfin. RMLS (OR)
- $450,0003 bd2 ba1.3k sqft10520 SE Holgate Blvd, Portland, OR 97266ActiveMLS ID #240351791, Darcie Alexander, Think Real Estate. RMLS (OR)
- $550,0003 bd3 ba2.3k sqft7738 SW 31st Ave, Portland, OR 97219ActiveMLS ID #548231304, Mychelle Strouhal, MORE Realty. RMLS (OR)
- $590,0003 bd2 ba1.6k sqft5921 SW 45th Ave, Portland, OR 97221ActiveMLS ID #281879035, Nick Shivers, eXp Realty, LLC. RMLS (OR)
