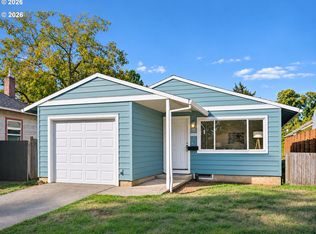
This Is the One You’ve Been Looking For! Move-in ready and beautifully remodeled recently from top to bottom! Forget the projects, repairs, and expensive updates. Just move in, relax, and enjoy your new home knowing the big-ticket items have already been taken care of. From the roof and vinyl windows to the flooring, quartz countertops, updated bathrooms, and spacious synthetic deck, so much has already been done for you!This home features 3 bedrooms, 2 full bathrooms, plus an additional bonus room perfect for an office, playroom, or whatever fits your lifestyle, all thoughtfully arranged over two levels.The beautifully updated kitchen boasts quartz countertops, a subway tile backsplash, stainless steel appliances, and a cozy eating nook. The bright and welcoming living area features a real wood-burning fireplace, abundant windows, and a sliding glass door that brings in plenty of natural light.Situated on a quiet cul-de-sac, the fully fenced backyard provides plenty of room for the dogs to play while you relax, barbecue, or entertain on the large synthetic deck.You simply won't find many homes offering this much space, this many updates, and this level of condition for the price. Why take on someone else's projects when you can move right in and start enjoying your new home? Join us for the first open house this Saturday, November 15th, from 11:00 AM to 1:00 PM. Come see for yourself!
Active
$399,900
8833 SE Henderson St, Portland, OR 97266
3beds
1,598sqft
Residential, Single Family Residence
Built in 1940
6,098 Square Feet Lot
$-- Zestimate®
$250/sqft
$-- HOA
What's special
Real wood-burning fireplaceFully fenced backyardBeautifully updated kitchenLarge synthetic deckUpdated bathroomsQuiet cul-de-sacSpacious synthetic deck
- 14 days
- 2,110
- 297
Likely to sell faster than
Zillow last checked:
Listing updated:
Listed by:
John McClung 503-807-5711,
Real Estate Network Group, LLC
Source: RMLS (OR),MLS#: 702655273
Facts & features
Interior
Bedrooms & bathrooms
- Bedrooms: 3
- Bathrooms: 2
- Full bathrooms: 2
- Main level bathrooms: 1
Rooms
- Room types: Bonus Room, Laundry, Bedroom 2, Bedroom 3, Dining Room, Family Room, Kitchen, Living Room, Primary Bedroom
Primary bedroom
- Features: Closet, Laminate Flooring
- Level: Lower
Bedroom 2
- Features: Closet, Laminate Flooring
- Level: Main
Bedroom 3
- Features: Closet, Laminate Flooring
- Level: Lower
Dining room
- Features: Deck, Living Room Dining Room Combo, Sliding Doors
- Level: Main
Kitchen
- Features: Dishwasher, Microwave, Nook, Free Standing Range, Free Standing Refrigerator, Wainscoting
- Level: Main
Living room
- Features: Fireplace, Living Room Dining Room Combo, Laminate Flooring
- Level: Main
Heating
- Forced Air, Fireplace(s)
Appliances
- Included: Dishwasher, Free-Standing Range, Free-Standing Refrigerator, Microwave, Stainless Steel Appliance(s), Gas Water Heater
- Laundry: Laundry Room
Features
- Quartz, Wainscoting, Closet, Living Room Dining Room Combo, Nook, Tile
- Flooring: Laminate, Luxury Vinyl Plank, Wall to Wall Carpet
- Doors: Sliding Doors
- Windows: Double Pane Windows, Vinyl Frames
- Basement: Finished,Full
- Number of fireplaces: 1
- Fireplace features: Wood Burning
Interior area
- Total structure area: 1,598
- Total interior livable area: 1,598 sqft
Video & virtual tour
Property
Parking
- Parking features: Driveway, RV Access/Parking
- Has uncovered spaces: Yes
Accessibility
- Accessibility features: Walkin Shower, Accessibility
Features
- Levels: Two
- Stories: 2
- Patio & porch: Deck
- Exterior features: Yard
- Fencing: Fenced
Lot
- Size: 6,098 Square Feet
- Features: Corner Lot, Cul-De-Sac, Level, SqFt 5000 to 6999
Details
- Additional structures: RVParking
- Parcel number: R183200
Construction
Type & style
- Home type: SingleFamily
- Architectural style: Bungalow
- Property subtype: Residential, Single Family Residence
Materials
- Lap Siding, Wood Siding
- Foundation: Concrete Perimeter
- Roof: Composition
Condition
- Updated/Remodeled
- New construction: No
- Year built: 1940
Utilities & green energy
- Gas: Gas
- Sewer: Public Sewer
- Water: Public
Community & HOA
HOA
- Has HOA: No
Location
- Region: Portland
Financial & listing details
- Price per square foot: $250/sqft
- Tax assessed value: $476,330
- Annual tax amount: $5,232
- Date on market: 11/6/2026
- Listing terms: Cash,Conventional,FHA,VA Loan
- Road surface type: Paved
Estimated market value
Not available
Estimated sales range
Not available
Not available
Price history
| Date | Event | Price |
|---|---|---|
| 11/6/2026 | Listed for sale | $399,900-2.5%$250/sqft |
Source:  RMLS (OR) #702655273 Report a problem | ||
| 9/8/2021 | Sold | $410,000+2.8%$257/sqft |
Source: RMLS (OR) #21487910 Report a problem | ||
| 8/1/2021 | Pending sale | $399,000$250/sqft |
Source: RMLS (OR) #21487910 Report a problem | ||
| 7/26/2021 | Price change | $399,000-6.1%$250/sqft |
Source: RMLS (OR) #21487910 Report a problem | ||
| 7/23/2021 | Listed for sale | $425,000+183.3%$266/sqft |
Source: RMLS (OR) #21487910 Report a problem | ||
| 2/8/2019 | Listing removed | $1,795$1/sqft |
Source: Sleep Sound Property Management, Inc. Report a problem | ||
| 1/28/2019 | Price change | $1,795-7.9%$1/sqft |
Source: Sleep Sound Property Management, Inc. Report a problem | ||
| 1/11/2019 | Listed for rent | $1,950+15%$1/sqft |
Source: Sleep Sound Property Management, Inc. Report a problem | ||
| 8/1/2014 | Listing removed | $1,695$1/sqft |
Source: Passadore Properties, LLC Report a problem | ||
| 7/12/2014 | Listed for rent | $1,695$1/sqft |
Source: Passadore Properties, LLC Report a problem | ||
| 5/1/2009 | Sold | $150,000-22.9%$94/sqft |
Source: Public Record Report a problem | ||
| 3/10/2006 | Sold | $194,500$122/sqft |
Source: Public Record Report a problem | ||
Public tax history
| Year | Property taxes | Tax assessment |
|---|---|---|
| 2025 | $5,233 +3.7% | $194,210 +3% |
| 2024 | $5,045 +4% | $188,560 +3% |
| 2023 | $4,851 +2.2% | $183,070 +3% |
| 2022 | $4,746 +1.7% | $177,740 +3% |
| 2021 | $4,666 +9% | $172,570 +3% |
| 2020 | $4,280 +3.8% | $167,550 +3% |
| 2019 | $4,123 | $162,670 +3% |
| 2018 | $4,123 +3% | $157,940 +3% |
| 2017 | $4,002 +14% | $153,340 +3% |
| 2016 | $3,510 | $148,880 +3% |
| 2015 | $3,510 +2.7% | $144,550 +3% |
| 2014 | $3,418 +33% | $140,340 +3% |
| 2013 | $2,571 +11.4% | $136,260 +3% |
| 2012 | $2,308 +0.3% | $132,300 +3% |
| 2011 | $2,300 -15.3% | $128,450 +3% |
| 2010 | $2,716 +2.7% | $124,710 +3% |
| 2009 | $2,645 +6% | $121,080 +3% |
| 2008 | $2,496 +0.3% | $117,560 +3% |
| 2007 | $2,489 +11.4% | $114,140 +3% |
| 2006 | $2,235 +4.7% | $110,820 +3% |
| 2005 | $2,135 +11.6% | $107,600 +25.1% |
| 2004 | $1,914 +3.4% | $85,980 +3% |
| 2003 | $1,851 +7.7% | $83,480 +3% |
| 2002 | $1,719 +7.8% | $81,050 +6.1% |
| 2000 | $1,594 | $76,400 |
Find assessor info on the county website
Monthly payment
Est. payment
Payment breakdown
Explore the cost of this home by adjusting the details. Changes won't be saved.Climate risks
Neighborhood: Lents
Nearby schools
Schools provided by the listing agent
- Elementary: Kelly
- High: Franklin
Source: RMLS (OR). This data may not be complete. We recommend contacting the local school district to confirm school assignments for this home.


Similar homes
- $385,0003 bd1 ba1k sqft6541 SE 93rd Ave, Portland, OR 97266Active
 MLS ID #502035322, Jennifer Lillie, Premiere Property Group, LLC. RMLS (OR)
- $419,9974 bd3 ba1.3k sqft7005 SE 66th Ave, Portland, OR 97206Active
 MLS ID #238304937, Lorna Murray, RE/MAX Equity Group. RMLS (OR)
- $425,0002 bd2 ba856 sqft8318 SE Knapp St, Portland, OR 97266Active
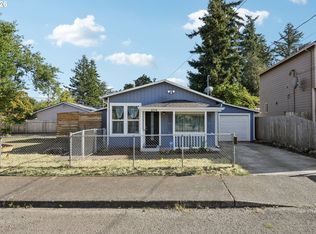 MLS ID #217309281, Sarah Ruffner, Where, Inc. RMLS (OR)
- $399,9003 bd3 ba1.4k sqft6148 SE Duke St, Portland, OR 97206Active
 MLS ID #527626398, Quinn Irvine, MORE Realty. RMLS (OR)
- $420,0003 bd1 ba816 sqft5741 SE Ogden St, Portland, OR 97206ActiveMLS ID #172715768, Stephanie Cook, eXp Realty, LLC. RMLS (OR)
- $399,9993 bd2 ba1.2k sqft2915 SE 133rd Ave, Portland, OR 97236ActiveMLS ID #228913771, Jamie Marion, Windermere Realty Trust. RMLS (OR)
- $435,9002 bd2 ba1.2k sqft6221 NE Halsey St, Portland, OR 97213ActiveMLS ID #752127669, Helen Hoyt, Portland Creative Realtors. RMLS (OR)
- $475,0003 bd1 ba2.2k sqft10214 SE Yukon St, Portland, OR 97266ActiveMLS ID #641879792, KayCee Mogel, John L. Scott Sandy. RMLS (OR)
- $385,0003 bd2 ba1.3k sqft1609 SE 148th Ave, Portland, OR 97233ActiveMLS ID #112824911, Denise Crane, RE/MAX Advantage Group. RMLS (OR)
- $425,0003 bd2 ba1.5k sqft12904 NE Wasco St, Portland, OR 97230ActiveMLS ID #755151590, Sarah Moon, Lark and Fir Realty LLC. RMLS (OR)
- $410,0002 bd2 ba1.5k sqft2320 SW Dolph Ct, Portland, OR 97219ActiveMLS ID #281665327, Kaci Juilfs, Portland Digs. RMLS (OR)
- $415,0003 bd2 ba1.4k sqft4750 SE Milwaukie Ave, Portland, OR 97202ActiveMLS ID #594322152, Gillian Dressel, Cascade Hasson Sotheby's International Realty. RMLS (OR)
- $399,9002 bd1 ba1.3k sqft923 NE 155th Ave, Portland, OR 97230ActiveMLS ID #736492255, Derek Peterson, Better Homes & Gardens Realty. RMLS (OR)
- $379,0003 bd1 ba888 sqft12445 NE Hassalo St, Portland, OR 97230ActiveMLS ID #529050599, Cara Jamison, Move Real Estate Inc. RMLS (OR)
- $484,9004 bd2 ba1.7k sqft5835 SE 84th Ave, Portland, OR 97266ActiveMLS ID #770054168, Manli Chen, Pete Anderson Realty Assoc, Inc.. RMLS (OR)
- $399,9503 bd2 ba2k sqft215 NE 167th Pl, Portland, OR 97230ActiveMLS ID #496899691, Greg Walczyk, Walczyk Associates Realty. RMLS (OR)
- $515,0003 bd2 ba1.6k sqft4406 SE View Acres Rd, Milwaukie, OR 97267ActiveMLS ID #690407626, William Grzebyk, Redfin. RMLS (OR)
- $480,0003 bd2 ba1.2k sqft9505 SE 79th Ave, Milwaukie, OR 97222ActiveMLS ID #385691191, Milan Ridenhour, Berkshire Hathaway HomeServices NW Real Estate. RMLS (OR)
- $380,0004 bd2 ba1.2k sqft1205 SE 162nd Ave, Portland, OR 97233ActiveMLS ID #632930164, Alejandro Jimenez, MORE Realty. RMLS (OR)
- $480,0003 bd2 ba1.8k sqft10054 NE Weidler St, Portland, OR 97220ActiveMLS ID #787383785, Andrea Guest, Keller Williams Realty Professionals. RMLS (OR)
