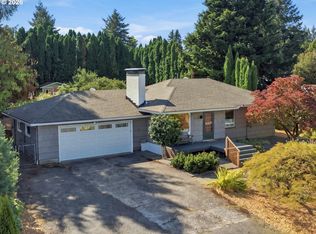
1914 Quintessential Portland Craftsman Bungalow: A TRUE must see! This beautifully updated Portland Craftsman bungalow blends timeless character with thoughtful modern improvements. Offering 2,262 square feet on a 5,000 square foot lot, the home features warm wood and wood-laminate flooring throughout, with no carpet, fresh interior paint, and a long list of practical upgrades.The primary bedroom is on the main floor. The renovated kitchen is both stylish and highly functional, featuring a new Frigidaire Gallery gas range, complementary stainless appliances, dishwasher, microwave, refrigerator, custom backsplash, vent hood, stainless outlets, soft-closing cabinetry, a pantry, and abundant storage. The adjacent mudroom/laundry room includes beautiful tile and adds everyday convenience.The main living areas retain classic Craftsman charm, including a spacious living room with a coat closet and custom built-ins, along with a dining room featuring the original built-in buffet with generous storage. Custom window coverings have been added in the living room, dining room, kitchen, and primary bedroom.The large upper level offers flexible living space with wood-laminate flooring, new paint, and wood blinds. The partially finished basement includes a radon ventilation system, extensive storage, and a work table, making it ideal for projects, hobbies, or extra utility space.Major updates include a freshly painted exterior in 2025, a new electrical panel in 2025, a 2019 gas furnace, central air/heat pump, updated electrical and water piping, and a gas water heater.Outside, the fully fenced backyard is designed for comfort and function, featuring a deck, custom shed, privacy wall, and bicycle parking shed. A long driveway accommodates two vehicles.With classic Portland charm, meaningful system updates, generous storage, and many custom touches throughout, this Craftsman bungalow is move-in ready while still preserving the character that makes homes of this era so special.
Active
Price cut: $10K (8/18)
$489,900
10214 SE Yukon St, Portland, OR 97266
3beds
2,262sqft
Residential, Single Family Residence
Built in 1914
5,000 Square Feet Lot
$488,300 Zestimate®
$217/sqft
$-- HOA
What's special
Fresh interior paintAbundant storageVent hoodRenovated kitchenBicycle parking shedSoft-closing cabinetryStainless outlets
- 169 days
- 298
- 38
Zillow last checked:
Listing updated:
Listed by:
KayCee Mogel 503-381-5362,
John L. Scott Sandy
Source: RMLS (OR),MLS#: 641879792
Facts & features
Interior
Bedrooms & bathrooms
- Bedrooms: 3
- Bathrooms: 1
- Full bathrooms: 1
- Main level bathrooms: 1
Rooms
- Room types: EatingArea, Bedroom 2, Bedroom 3, Dining Room, Family Room, Kitchen, Living Room, Primary Bedroom
Primary bedroom
- Level: Main
- Area: 126
- Dimensions: 14 x 9
Bedroom 2
- Level: Main
- Area: 90
- Dimensions: 9 x 10
Bedroom 3
- Level: Upper
Dining room
- Features: Hardwood Floors
- Level: Main
- Area: 132
- Dimensions: 11 x 12
Kitchen
- Features: Dishwasher, Microwave, Quartz
- Level: Main
- Area: 121
- Width: 11
Living room
- Features: Builtin Features, Hardwood Floors
- Level: Main
- Area: 357
- Dimensions: 17 x 21
Heating
- Forced Air 95 Plus
Cooling
- Central Air
Appliances
- Included: Dishwasher, Microwave, Stainless Steel Appliance(s), Gas Water Heater
- Laundry: Laundry Room
Features
- High Speed Internet, Quartz, Built-in Features, Tile
- Flooring: Hardwood, Wood
- Basement: Partial,Unfinished
- Number of fireplaces: 1
- Fireplace features: Wood Burning
Interior area
- Total structure area: 2,262
- Total interior livable area: 2,262 sqft
Video & virtual tour
Property
Parking
- Parking features: Driveway, On Street
- Has uncovered spaces: Yes
Features
- Stories: 2
- Patio & porch: Deck, Porch
- Exterior features: Yard
- Fencing: Fenced
- Has view: Yes
- View description: Territorial
Lot
- Size: 5,000 Square Feet
- Dimensions: 50 x 100
- Features: Flood Zone, Level, Seasonal, SqFt 5000 to 6999
Details
- Additional structures: Outbuilding, ToolShed
- Parcel number: R217066
Construction
Type & style
- Home type: SingleFamily
- Architectural style: Bungalow,Four Square
- Property subtype: Residential, Single Family Residence
Materials
- Lap Siding
- Foundation: Concrete Perimeter
Condition
- Restored
- New construction: No
- Year built: 1914
Utilities & green energy
- Gas: Gas
- Sewer: Public Sewer
- Water: Public
Community & HOA
Community
- Subdivision: Lents
HOA
- Has HOA: No
Location
- Region: Portland
Financial & listing details
- Price per square foot: $217/sqft
- Tax assessed value: $468,250
- Annual tax amount: $4,482
- Date on market: 4/30/2026
- Listing terms: Cash,Conventional,FHA,VA Loan
- Road surface type: Paved
Estimated market value
$488,300
$464,000 - $513,000
$2,589/mo
Price history
| Date | Event | Price |
|---|---|---|
| 8/18/2026 | Price change | $489,900-2%$217/sqft |
Source:  RMLS (OR) #641879792 Report a problem RMLS (OR) #641879792 Report a problem | ||
| 7/6/2026 | Price change | $499,900-2%$221/sqft |
Source: RMLS (OR) #641879792 Report a problem | ||
| 4/30/2026 | Listed for sale | $510,000+38.2%$225/sqft |
Source: RMLS (OR) #641879792 Report a problem | ||
| 2/28/2019 | Sold | $368,900+1.1%$163/sqft |
Source: RMLS (OR) #18297860 Report a problem | ||
| 2/14/2019 | Pending sale | $364,900$161/sqft |
Source: John L Scott Real Estate #18297860 Report a problem | ||
| 2/11/2019 | Listed for sale | $364,900$161/sqft |
Source: John L Scott Real Estate #18297860 Report a problem | ||
| 2/4/2019 | Pending sale | $364,900$161/sqft |
Source: John L Scott Real Estate #18297860 Report a problem | ||
| 2/2/2019 | Price change | $364,900-2.7%$161/sqft |
Source: John L Scott Real Estate #18297860 Report a problem | ||
| 11/22/2018 | Listed for sale | $374,900$166/sqft |
Source: John L Scott Real Estate #18297860 Report a problem | ||
Public tax history
| Year | Property taxes | Tax assessment |
|---|---|---|
| 2025 | $4,483 +3.7% | $166,370 +3% |
| 2024 | $4,322 +4% | $161,530 +3% |
| 2023 | $4,156 +2.2% | $156,830 +3% |
| 2022 | $4,066 +1.7% | $152,270 +3% |
| 2021 | $3,997 +9% | $147,840 +3% |
| 2020 | $3,667 +39.5% | $143,540 +38.4% |
| 2019 | $2,629 | $103,730 -32.8% |
| 2018 | $2,629 -32.7% | $154,290 +3% |
| 2017 | $3,909 +14% | $149,800 +3% |
| 2016 | $3,429 | $145,440 +3% |
| 2015 | $3,429 +14.4% | $141,210 +3% |
| 2014 | $2,997 +31.1% | $137,100 +3% |
| 2013 | $2,286 +14.1% | $133,110 +6% |
| 2012 | $2,004 -11.5% | $125,610 -2.8% |
| 2011 | $2,265 -15.3% | $129,240 +3% |
| 2010 | $2,675 +0.5% | $125,480 +3% |
| 2009 | $2,662 +6% | $121,830 +3% |
| 2008 | $2,512 +19.1% | $118,290 +22.3% |
| 2007 | $2,109 +11.4% | $96,720 +3% |
| 2006 | $1,894 +4.7% | $93,910 +3% |
| 2005 | $1,809 -8.2% | $91,180 +3% |
| 2004 | $1,971 +2.3% | $88,530 +3% |
| 2003 | $1,927 +8.9% | $85,960 +3% |
| 2002 | $1,770 +7.4% | $83,460 +6.1% |
| 2000 | $1,648 | $78,670 |
Find assessor info on the county website
Monthly payment
Est. payment
Payment breakdown
Explore the cost of this home by adjusting the details. Changes won't be saved.Climate risks
Neighborhood: Lents
Nearby schools
Schools provided by the listing agent
- Elementary: Marysville
- Middle: Brentwood
- High: Franklin
Source: RMLS (OR). This data may not be complete. We recommend contacting the local school district to confirm school assignments for this home.
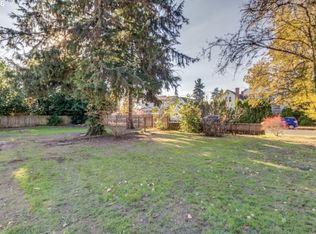

Similar homes
- $519,9003 bd2 ba1.7k sqft4914 NE Pacific St, Portland, OR 97213Active
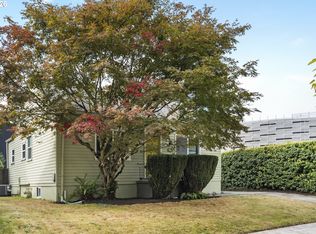
 MLS ID #669523250, Dulcinea Myers-Newcomb, Living Room Realty. RMLS (OR)
 - $554,0004 bd2 ba2.5k sqft1125 SE 142nd Ave, Portland, OR 97233Active
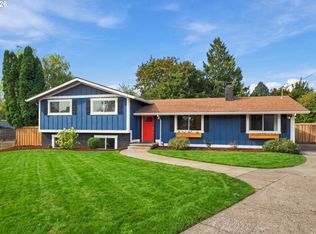 MLS ID #337438813, Nick Barrale, Knipe Realty ERA Powered. RMLS (OR)
 - $439,0003 bd2 ba1.1k sqft9241 SE Main St, Portland, OR 97216Active
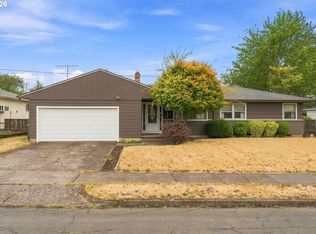 MLS ID #263801566, Jennifer Ontiveros, Oregon First. RMLS (OR)
 - $482,0003 bd2 ba2.1k sqft21932 SE Ash St, Gresham, OR 97030Active
 MLS ID #416725926, Cary Knight, John L. Scott Portland Metro. RMLS (OR)
 - $549,9004 bd2 ba1.5k sqft2641 SE 81st Ave, Portland, OR 97206ActiveMLS ID #564675459, Cynthia Fneish, Weichert, Realtors on Main Street. RMLS (OR)
- $589,0004 bd3 ba2.4k sqft15524 SE Belmore Hts, Portland, OR 97236ActiveMLS ID #583681429, Jessica Berger, Cascade Hasson Sotheby's International Realty. RMLS (OR)
- $409,9993 bd2 ba1.2k sqft2915 SE 133rd Ave, Portland, OR 97236ActiveMLS ID #228913771, Jamie Marion, Windermere Realty Trust. RMLS (OR)
- $599,9004 bd2 ba2.4k sqft6028 SE Gladstone St, Portland, OR 97206ActiveMLS ID #247628052, Jessica Brunt, Lark and Fir Realty LLC. RMLS (OR)
- $414,5003 bd2 ba1.2k sqft16523 SE Clinton St, Portland, OR 97236ActiveMLS ID #587202015, Caroline Ewing, Keller Williams Realty Portland Premiere. RMLS (OR)
- $589,0003 bd2 ba2.2k sqft2833 NE 89th Ave, Portland, OR 97220ActiveMLS ID #755370998, Tom Portlock, MORE Realty. RMLS (OR)
- $529,0004 bd3 ba2k sqft860 NW Battaglia Ave, Gresham, OR 97030ActiveMLS ID #623783534, Rachel Day, Realty Works Group. RMLS (OR)
- $599,9002 bd1 ba1.8k sqft117 SE 70th Ave, Portland, OR 97215ActiveMLS ID #535385392, Tran Rogers, RE/MAX Equity Group. RMLS (OR)
- $524,9003 bd2 ba1.4k sqft738 NE Meadow Dr, Portland, OR 97211ActiveMLS ID #414137690, Rosemary Coles, Redfin. RMLS (OR)
- $495,0003 bd3 ba1.8k sqft4585 Y St, Washougal, WA 98671ActiveMLS ID #112337432, Michelle Meyers, Works Real Estate. RMLS (OR)
- $429,9992 bd1 ba1.3k sqft3158 NE 78th Ave, Portland, OR 97213ActiveMLS ID #294356768, C. Morgan Davis, Keller Williams PDX Central. RMLS (OR)
- $618,0004 bd3 ba2.2k sqft8615 SE 55th Ave, Portland, OR 97206ActiveMLS ID #634718659, Cindy Johnson, John L. Scott Portland Central. RMLS (OR)
- $565,0003 bd3 ba2k sqft9925 SW Quail Post Rd, Portland, OR 97219ActiveMLS ID #180260714, Dill Ward, eXp Realty, LLC. RMLS (OR)
- $539,0004 bd3 ba2k sqft4505 SE 33rd Ct, Gresham, OR 97080ActiveMLS ID #201265076, Charles Faheem, Cochran Property Group Inc.. RMLS (OR)
- $525,0003 bd2 ba1.7k sqft7427 SW Ruger Ln, Portland, OR 97223ActiveMLS ID #407843992, Megan Talalemotu, John L. Scott. RMLS (OR)
- $570,0004 bd2 ba2.1k sqft5724 NE 60th Ave, Portland, OR 97218ActiveMLS ID #561587748, William Grzebyk, Redfin. RMLS (OR)
