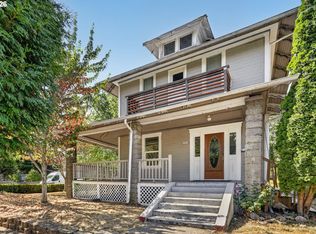
Welcome to this beautifully remodeled 4 bedroom, 2 bath home in SE Portland. Thoughtfully updated throughout, this home offers a fresh, modern feel with stylish finishes and a functional layout designed for everyday living. Enjoy a bright and inviting living space, an updated kitchen, beautifully refreshed bathrooms, and a some nice bedrooms across multiple levels. Conveniently located near shopping , dining, parks and everyday amenities with easy access to major routes. Move in ready and completely remodeled. It is a must see. [Home Energy Score = 4. HES Report at https://rpt.greenbuildingregistry.com/hes/OR10251217]
Active
Price cut: $5K (10/6)
$569,900
2641 SE 81st Ave, Portland, OR 97206
4beds
1,583sqft
Residential, Single Family Residence
Built in 1927
6,098 Square Feet Lot
$-- Zestimate®
$360/sqft
$-- HOA
What's special
Stylish finishesUpdated kitchenThoughtfully updated throughoutFresh modern feelBeautifully refreshed bathrooms
- 45 days
- 577
- 79
Zillow last checked:
Listing updated:
Listed by:
Cynthia Fneish 503-739-4989,
Weichert, Realtors on Main Street
Source: RMLS (OR),MLS#: 564675459
Facts & features
Interior
Bedrooms & bathrooms
- Bedrooms: 4
- Bathrooms: 2
- Full bathrooms: 2
- Main level bathrooms: 1
Rooms
- Room types: Bedroom 2, Bedroom 3, Dining Room, Family Room, Kitchen, Living Room, Primary Bedroom
Primary bedroom
- Features: Closet
- Level: Main
- Area: 110
- Dimensions: 10 x 11
Kitchen
- Features: Dishwasher, Down Draft, Free Standing Range, Free Standing Refrigerator
- Level: Main
- Area: 132
- Width: 12
Living room
- Features: Fireplace
- Level: Main
- Area: 252
- Dimensions: 18 x 14
Heating
- Forced Air 90, Fireplace(s)
Appliances
- Included: Dishwasher, Free-Standing Refrigerator, Range Hood, Stainless Steel Appliance(s), Down Draft, Free-Standing Range, Gas Water Heater
Features
- Hookup Available, Quartz, Closet
- Flooring: Luxury Vinyl Plank, Luxury Vinyl Tile
- Windows: Double Pane Windows
- Basement: Partial
- Number of fireplaces: 1
- Fireplace features: Wood Burning
Interior area
- Total structure area: 1,583
- Total interior livable area: 1,583 sqft
Property
Parking
- Parking features: Driveway
- Has uncovered spaces: Yes
Accessibility
- Accessibility features: Main Floor Bedroom Bath, Accessibility
Features
- Stories: 3
- Patio & porch: Porch
- Exterior features: Yard
- Fencing: Fenced
Lot
- Size: 6,098 Square Feet
- Features: Corner Lot, Level, SqFt 5000 to 6999
Details
- Additional structures: HookupAvailable
- Parcel number: R152100
Construction
Type & style
- Home type: SingleFamily
- Architectural style: Other
- Property subtype: Residential, Single Family Residence
Materials
- Wood Siding
- Foundation: Concrete Perimeter
- Roof: Composition
Condition
- Updated/Remodeled
- New construction: No
- Year built: 1927
Utilities & green energy
- Gas: Gas
- Sewer: Public Sewer
- Water: Public
- Utilities for property: Cable Connected, DSL
Community & HOA
Community
- Subdivision: South Tabor
HOA
- Has HOA: No
Location
- Region: Portland
Financial & listing details
- Price per square foot: $360/sqft
- Tax assessed value: $437,000
- Annual tax amount: $4,916
- Date on market: 8/28/2026
- Listing terms: Cash,Conventional,FHA,VA Loan
- Road surface type: Paved
Estimated market value
Not available
Estimated sales range
Not available
Not available
Price history
| Date | Event | Price |
|---|---|---|
| 10/6/2026 | Price change | $569,900-0.9%$360/sqft |
Source:  RMLS (OR) #564675459 Report a problem RMLS (OR) #564675459 Report a problem | ||
| 9/21/2026 | Price change | $574,900-4%$363/sqft |
Source: RMLS (OR) #564675459 Report a problem | ||
| 8/28/2026 | Listed for sale | $599,000+360.8%$378/sqft |
Source: RMLS (OR) #564675459 Report a problem | ||
| 3/31/2000 | Sold | $130,000$82/sqft |
Source: Public Record Report a problem | ||
Public tax history
| Year | Property taxes | Tax assessment |
|---|---|---|
| 2025 | $4,916 +3.7% | $182,450 +3% |
| 2024 | $4,739 +4% | $177,140 +3% |
| 2023 | $4,558 +2.2% | $171,990 +3% |
| 2022 | $4,459 +1.7% | $166,990 +3% |
| 2021 | $4,384 +9% | $162,130 +3% |
| 2020 | $4,021 +3.8% | $157,410 +3% |
| 2019 | $3,874 | $152,830 +3% |
| 2018 | $3,874 +3% | $148,380 +3% |
| 2017 | $3,760 +14% | $144,060 +3% |
| 2016 | $3,298 | $139,870 +3% |
| 2015 | $3,298 +2.7% | $135,800 +3% |
| 2014 | $3,211 +4% | $131,850 +3% |
| 2013 | $3,089 +10.5% | $128,010 +3% |
| 2012 | $2,795 +3.9% | $124,290 +3% |
| 2011 | $2,690 +5.4% | $120,670 +3% |
| 2010 | $2,552 +2.7% | $117,160 +3% |
| 2009 | $2,485 +6% | $113,750 +3% |
| 2008 | $2,345 +0.3% | $110,440 +3% |
| 2007 | $2,338 +11.4% | $107,230 +3% |
| 2006 | $2,100 +4.7% | $104,110 +3% |
| 2005 | $2,006 -8.2% | $101,080 +3% |
| 2004 | $2,184 +2.3% | $98,140 +3% |
| 2003 | $2,136 +8.9% | $95,290 +3% |
| 2002 | $1,962 +7.4% | $92,520 +6.1% |
| 2000 | $1,827 | $87,220 |
Find assessor info on the county website
Monthly payment
Est. payment
Payment breakdown
Explore the cost of this home by adjusting the details. Changes won't be saved.Climate risks
Neighborhood: South Tabor
Nearby schools
Schools provided by the listing agent
- Elementary: Atkinson
- Middle: Harrison Park
- High: Franklin
Source: RMLS (OR). This data may not be complete. We recommend contacting the local school district to confirm school assignments for this home.
Similar homes
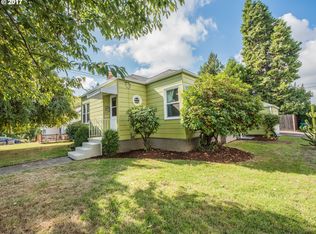
- $537,0003 bd3 ba1.3k sqft4945 SE Ogden St, Portland, OR 97206Active

 MLS ID #714917205, Rachel Smith, Dream Dwelling. RMLS (OR)
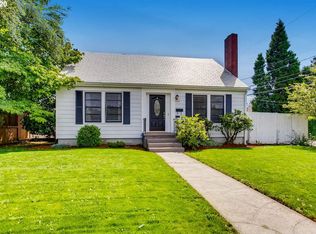
 - $519,9003 bd2 ba1.8k sqft5812 SE Westfork St, Portland, OR 97206Active
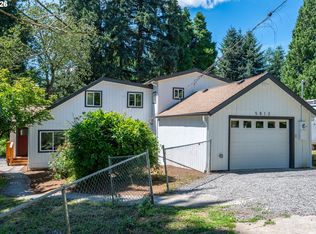 MLS ID #199828542, Javier Alomia, Real Broker. RMLS (OR)
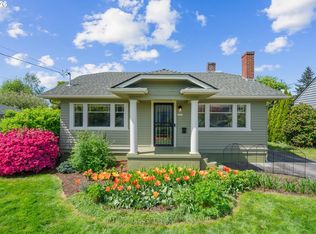
 - $575,0005 bd3 ba2.3k sqft3929 SE 70th Ave, Portland, OR 97206Active
 MLS ID #107490662, John McKay, Premiere Property Group, LLC. RMLS (OR)
 - $525,0003 bd2 ba1.4k sqft8821 SE 58th Dr, Portland, OR 97206Active
 MLS ID #508099683, Brian Eustis, Rarebird Real Estate. RMLS (OR)
 - $499,9004 bd2 ba2.1k sqft4803 NE 101st Ave, Portland, OR 97220ActiveMLS ID #398923231, Quinn Irvine, MORE Realty. RMLS (OR)
- $570,0004 bd2 ba2.1k sqft5724 NE 60th Ave, Portland, OR 97218ActiveMLS ID #561587748, William Grzebyk, Redfin. RMLS (OR)
- $535,0003 bd2 ba1.4k sqft4415 SE 26th Ave, Portland, OR 97202ActiveMLS ID #280951084, Andrew Galler CRS, Realty Works Group. RMLS (OR)
- $545,0003 bd2 ba1.7k sqft825 NE 76th Ave, Portland, OR 97213ActiveMLS ID #141846596, Annie Leonard, Windermere Realty Trust. RMLS (OR)
- $599,9002 bd1 ba1.8k sqft117 SE 70th Ave, Portland, OR 97215ActiveMLS ID #535385392, Tran Rogers, RE/MAX Equity Group. RMLS (OR)
- $600,0004 bd3 ba1.5k sqft2817 NE Weidler St, Portland, OR 97232ActiveMLS ID #493296673, Brian Porter, Opt. RMLS (OR)
- $524,9993 bd1 ba1.9k sqft8907 SE Clay St, Portland, OR 97216ActiveMLS ID #106033318, Nick Shivers, eXp Realty, LLC. RMLS (OR)
- $615,0004 bd4 ba2.3k sqft4300 NE Lombard St, Portland, OR 97218ActiveMLS ID #638392319, Stephanie Fox, Neighbors Realty. RMLS (OR)
- $519,9003 bd2 ba1.7k sqft4914 NE Pacific St, Portland, OR 97213ActiveMLS ID #669523250, Dulcinea Myers-Newcomb, Living Room Realty. RMLS (OR)
- $589,0003 bd2 ba2.2k sqft2833 NE 89th Ave, Portland, OR 97220ActiveMLS ID #755370998, Tom Portlock, MORE Realty. RMLS (OR)
- $599,9004 bd3 ba2k sqft2226 SW Iowa St, Portland, OR 97239ActiveMLS ID #209501703, John Kearney, You Realty. RMLS (OR)
- $515,0003 bd2 ba2.1k sqft415 SE 94th Ave, Portland, OR 97216ActiveMLS ID #343209706, Yana Pavlenko, The Lachlan Group. RMLS (OR)
- $639,9004 bd3 ba1.6k sqft6111 NE 49th Ave, Portland, OR 97218ActiveMLS ID #700086073, Jaime Arb Haessig, Think Real Estate. RMLS (OR)
- $374,9994 bd2 ba1.5k sqft9828 SE Ellis St, Portland, OR 97266ActiveMLS ID #275882467, Douglas Carrillo, Brantley Christianson Real Estate. RMLS (OR)
- $515,0003 bd2 ba1.8k sqft821 SE Bush St, Portland, OR 97202ActiveMLS ID #205697210, Cinnamin Webb, Redfin. RMLS (OR)
- $475,0004 bd2 ba2.1k sqft12601 SE Market St, Portland, OR 97233ActiveMLS ID #645329123, Tracy Hancock, MORE Realty. RMLS (OR)
