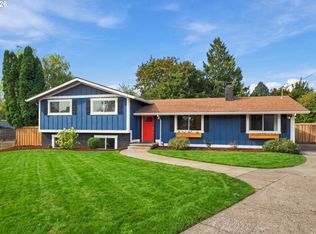
Beautifully updated Mid-Century Modern Gem tucked in a charming neighborhood. This spacious house offers 4 bedrooms, 2 full baths, 3 living rooms and a cozy wood burning fireplace. Stunning open kitchen features all new stainless steel appliances, an oversized island with gorgeous quartz counters, soft-close cabinets, new faucet and light fixtures, an eating bar and large pantry. On the main floor you have 2 bedrooms and a full bath with beautiful tile flooring with a brand new vanity and light fixtures. A frosted glass window adds lots of natural light. Downstairs you will find 2 more spacious bedrooms, a huge living room and a second full bath with tile floors and an elegant walk-in tiled shower. Recent updates include a new roof, water heater, double-pane vinyl windows, new interior/exterior paint, new carpet and new interior doors. 100% move-in ready! Outside enjoy your fully fenced backyard with both a nice deck and a patio to relax or entertain with a storage shed to keep all your toys. This sprawling home offers ample room for the entire family, giving everyone their own space. Located just moments away from the serene beauty of Mt. Tabor Park. This prime location offers easy access to nearby restaurants, parks, and the high school. With plenty of off-street parking, this home offers both comfort and convenience. [Home Energy Score = 2. HES Report at https://rpt.greenbuildingregistry.com/hes/OR10251903]
Active
Price cut: $20K (10/9)
$475,000
12601 SE Market St, Portland, OR 97233
4beds
2,135sqft
Residential, Single Family Residence
Built in 1955
7,405 Square Feet Lot
$-- Zestimate®
$222/sqft
$-- HOA
What's special
Cozy wood burning fireplaceFully fenced backyardStorage shedNice deckSoft-close cabinetsBeautiful tile flooringNew interior doors
- 30 days
- 856
- 117
Zillow last checked:
Listing updated:
Listed by:
Tracy Hancock 971-222-5460,
MORE Realty
Source: RMLS (OR),MLS#: 645329123
Facts & features
Interior
Bedrooms & bathrooms
- Bedrooms: 4
- Bathrooms: 2
- Full bathrooms: 2
- Main level bathrooms: 1
Rooms
- Room types: Bedroom 4, Laundry, Bedroom 2, Bedroom 3, Dining Room, Family Room, Kitchen, Living Room, Primary Bedroom
Primary bedroom
- Features: Hardwood Floors
- Level: Main
- Area: 130
- Dimensions: 10 x 13
Bedroom 2
- Features: Hardwood Floors
- Level: Main
- Area: 100
- Dimensions: 10 x 10
Bedroom 3
- Features: Wallto Wall Carpet
- Level: Lower
- Area: 182
- Dimensions: 13 x 14
Bedroom 4
- Features: Wallto Wall Carpet
- Level: Lower
- Area: 238
- Dimensions: 14 x 17
Dining room
- Features: Hardwood Floors
- Level: Main
- Area: 90
- Dimensions: 9 x 10
Family room
- Features: Hardwood Floors, Sliding Doors
- Level: Main
- Area: 156
- Dimensions: 12 x 13
Kitchen
- Features: Dishwasher, Eat Bar, Hardwood Floors, Island, Pantry, Free Standing Range, Free Standing Refrigerator, Plumbed For Ice Maker, Quartz
- Level: Main
- Area: 154
- Width: 14
Living room
- Features: Hardwood Floors
- Level: Main
- Area: 286
- Dimensions: 13 x 22
Heating
- Forced Air 95 Plus
Cooling
- Central Air
Appliances
- Included: Dishwasher, Free-Standing Range, Free-Standing Refrigerator, Plumbed For Ice Maker, Range Hood, Stainless Steel Appliance(s), Electric Water Heater
- Laundry: Laundry Room
Features
- Quartz, Eat Bar, Kitchen Island, Pantry
- Flooring: Hardwood, Tile, Wall to Wall Carpet
- Doors: Sliding Doors
- Windows: Double Pane Windows, Vinyl Frames
- Basement: Finished,Full
- Number of fireplaces: 1
- Fireplace features: Wood Burning
Interior area
- Total structure area: 2,135
- Total interior livable area: 2,135 sqft
Property
Parking
- Total spaces: 1
- Parking features: Driveway, On Street, Attached
- Attached garage spaces: 1
- Has uncovered spaces: Yes
Accessibility
- Accessibility features: Garage On Main, Main Floor Bedroom Bath, Walkin Shower, Accessibility
Features
- Stories: 2
- Patio & porch: Deck, Patio, Porch
- Exterior features: Yard
- Fencing: Fenced
Lot
- Size: 7,405 Square Feet
- Features: Level, SqFt 7000 to 9999
Details
- Additional structures: ToolShed
- Parcel number: R331929
Construction
Type & style
- Home type: SingleFamily
- Architectural style: Daylight Ranch
- Property subtype: Residential, Single Family Residence
Materials
- Brick, Cedar
- Foundation: Concrete Perimeter, Slab
- Roof: Composition
Condition
- Resale
- New construction: No
- Year built: 1955
Utilities & green energy
- Gas: Gas
- Sewer: Public Sewer
- Water: Public
Community & HOA
HOA
- Has HOA: No
Location
- Region: Portland
Financial & listing details
- Price per square foot: $222/sqft
- Tax assessed value: $426,750
- Annual tax amount: $4,874
- Date on market: 9/10/2026
- Listing terms: Cash,Conventional,FHA,VA Loan
- Road surface type: Paved
Estimated market value
Not available
Estimated sales range
Not available
Not available
Price history
| Date | Event | Price |
|---|---|---|
| 10/9/2026 | Price change | $475,000-4%$222/sqft |
Source:  RMLS (OR) #645329123 Report a problem RMLS (OR) #645329123 Report a problem | ||
| 9/23/2026 | Price change | $495,000-4.6%$232/sqft |
Source: RMLS (OR) #645329123 Report a problem | ||
| 9/11/2026 | Listed for sale | $519,000+66.1%$243/sqft |
Source: RMLS (OR) #645329123 Report a problem | ||
| 7/10/2026 | Sold | $312,500+73.6%$146/sqft |
Source: RMLS (OR) #715780539 Report a problem | ||
| 8/29/2002 | Sold | $180,000$84/sqft |
Source: Public Record Report a problem | ||
Public tax history
| Year | Property taxes | Tax assessment |
|---|---|---|
| 2025 | $4,875 +4.4% | $201,590 +3% |
| 2024 | $4,669 +4.5% | $195,720 +3% |
| 2023 | $4,466 +5.5% | $190,020 +3% |
| 2022 | $4,234 +1.7% | $184,490 +3% |
| 2021 | $4,164 +10.4% | $179,120 +3% |
| 2020 | $3,772 +3.3% | $173,910 +3% |
| 2019 | $3,652 | $168,850 +3% |
| 2018 | $3,652 +3.2% | $163,940 +3% |
| 2017 | $3,540 +6.6% | $159,170 +3% |
| 2016 | $3,320 | $154,540 +3% |
| 2015 | $3,320 +7.8% | $150,040 +3% |
| 2014 | $3,079 +21.2% | $145,670 +3% |
| 2013 | $2,540 -5.2% | $141,430 +3% |
| 2012 | $2,680 +0.8% | $137,320 +3% |
| 2011 | $2,660 -4.6% | $133,330 +3% |
| 2010 | $2,788 +2.3% | $129,450 +3% |
| 2009 | $2,725 +3.6% | $125,680 +3% |
| 2008 | $2,632 +0.4% | $122,020 +3% |
| 2007 | $2,621 +4.9% | $118,470 +3% |
| 2006 | $2,499 +3.5% | $115,020 +3% |
| 2005 | $2,414 +2.8% | $111,670 +3% |
| 2004 | $2,348 -18.5% | $108,420 -17.5% |
| 2003 | $2,883 +9% | $131,400 +3% |
| 2002 | $2,646 +12.4% | $127,580 +6.1% |
| 2000 | $2,354 | $120,270 |
Find assessor info on the county website
Monthly payment
Est. payment
Payment breakdown
Explore the cost of this home by adjusting the details. Changes won't be saved.Climate risks
Neighborhood: Mill Park
Nearby schools
Schools provided by the listing agent
- Elementary: Mill Park
- Middle: Ron Russell
- High: David Douglas
Source: RMLS (OR). This data may not be complete. We recommend contacting the local school district to confirm school assignments for this home.
- $277,2003 bd3 ba1.4k sqft1537 SE 127th Ave #19, Portland, OR 97233Off Market
- $265,200-- bd2 ba1.4k sqft1535 SE 127th Ave #18, Portland, OR 97233Off Market
- $263,100-- bd2 ba1.3k sqft1539 SE 127th Ave #20, Portland, OR 97233Off Market
- $274,700-- bd2 ba1.4k sqft1533 SE 127th Ave #17, Portland, OR 97233Off Market
Similar homes
- $559,0004 bd2 ba2.5k sqft1125 SE 142nd Ave, Portland, OR 97233Active
 MLS ID #337438813, Nick Barrale, Knipe Realty ERA Powered. RMLS (OR)
 - $499,9004 bd2 ba2.1k sqft4803 NE 101st Ave, Portland, OR 97220Active
 MLS ID #398923231, Quinn Irvine, MORE Realty. RMLS (OR)
 - $465,0004 bd2 ba3k sqft8413 NE Hassalo St, Portland, OR 97220Active
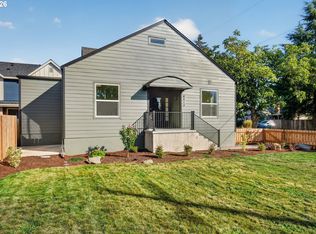 MLS ID #301162283, Debi Robertson, Premiere Property Group, LLC. RMLS (OR)
 - $409,9993 bd2 ba1.2k sqft2915 SE 133rd Ave, Portland, OR 97236Active
 MLS ID #228913771, Jamie Marion, Windermere Realty Trust. RMLS (OR)
 - $439,0003 bd2 ba1.1k sqft9241 SE Main St, Portland, OR 97216ActiveMLS ID #263801566, Jennifer Ontiveros, Oregon First. RMLS (OR)
- $539,0004 bd3 ba1.9k sqft16006 NE Morris Ct, Portland, OR 97230ActiveMLS ID #113288776, Tasia Gilbert, Networth Realty Of Portland. RMLS (OR)
- $450,0004 bd2 ba1.5k sqft17912 NE Davis St, Portland, OR 97230ActiveMLS ID #121833349, Jack Waddle, Keller Williams Realty Portland Elite. RMLS (OR)
- $374,9994 bd2 ba1.5k sqft9828 SE Ellis St, Portland, OR 97266ActiveMLS ID #275882467, Douglas Carrillo, Brantley Christianson Real Estate. RMLS (OR)
- $414,5003 bd2 ba1.2k sqft16523 SE Clinton St, Portland, OR 97236ActiveMLS ID #587202015, Caroline Ewing, Keller Williams Realty Portland Premiere. RMLS (OR)
- $519,9003 bd2 ba1.7k sqft4914 NE Pacific St, Portland, OR 97213ActiveMLS ID #669523250, Dulcinea Myers-Newcomb, Living Room Realty. RMLS (OR)
- $569,0004 bd3 ba2.1k sqft820 NE 168th Pl, Portland, OR 97230ActiveMLS ID #316284940, Li Lanz, Li Lanz Properties, LLC. RMLS (OR)
- $615,0004 bd4 ba2.3k sqft4300 NE Lombard St, Portland, OR 97218ActiveMLS ID #638392319, Stephanie Fox, Neighbors Realty. RMLS (OR)
- $519,9003 bd2 ba1.8k sqft5812 SE Westfork St, Portland, OR 97206ActiveMLS ID #199828542, Javier Alomia, Real Broker. RMLS (OR)
- $489,9003 bd1 ba2.2k sqft10214 SE Yukon St, Portland, OR 97266ActiveMLS ID #641879792, KayCee Mogel, John L. Scott Sandy. RMLS (OR)
- $537,0003 bd3 ba1.3k sqft4945 SE Ogden St, Portland, OR 97206ActiveMLS ID #714917205, Rachel Smith, Dream Dwelling. RMLS (OR)
- $434,4443 bd1 ba1.2k sqft4100 SE 98th Ave, Portland, OR 97266ActiveMLS ID #676480622, Evan Nelson, eXp Realty, LLC. RMLS (OR)
- $499,0003 bd2 ba1.2k sqft5321 SE Henderson St, Portland, OR 97206ActiveMLS ID #608390062, Peggy Williams, Premiere Property Group, LLC. RMLS (OR)
- $585,0002 bd2 ba2k sqft2508 SE 67th Ave, Portland, OR 97206ActiveMLS ID #344571964, Douglas MacLeod, Blue Sky Property Northwest. RMLS (OR)
- $425,0002 bd2 ba2k sqft8339 SE Bush St, Portland, OR 97266ActiveMLS ID #248055253, Zachary Eaton, Keller Williams Realty Professionals. RMLS (OR)
- $569,9004 bd2 ba1.5k sqft2641 SE 81st Ave, Portland, OR 97206ActiveMLS ID #564675459, Cynthia Fneish, Weichert, Realtors on Main Street. RMLS (OR)
