Skip main navigation
Sold
  • $470,000

    2621 SE 81st Ave, Portland, OR 97206

    2beds
    1,806sqft
    Residential, Single Family Residence
    Built in 1929
    6,098.4 Square Feet Lot
    $470,000 Zestimate®
    $260/sqft
    $2,146 Estimated rent

    Home value

    $470,000

    $447,000 - $494,000

    $2,146/mo

    Zestimate® history
    Loading
    Loading...

    Owner options

    List your home for rent

    $2,146/mo

    Rent Zestimate®

    Find your next renter with Zillow Rental Manager. Plus, with online applications, you can quickly screen prospective tenants – for free.

    Learn more

    $2,146/mo

    Rent Zestimate®

    Refinance and save

    $2,931/mo

    Est. payment

    Refinancing to a lower rate could help reduce your monthly payments and save thousands over the life of the loan.

    See today's rates

    $2,931/mo

    Est. payment

    Explore your selling options

    Work with a Zillow partner agent

    Leverage their expertise and Zillow's premium Showcase listings to get your home seen by more buyers.

    Get started

    List with your own agent

    Get your home in front of millions of buyers by listing it on Zillow.

    Learn how to do it

    Sell it yourself

    Take full control of how buyers see your home on Zillow by listing For Sale by Owner (FSBO).

    List your home

    What's special

    Wood-burning fireplaceLong drivewayCove ceilingsHardwood floorsRaised-bed vegetable gardenEstablished flower bedsOne-car detached garage
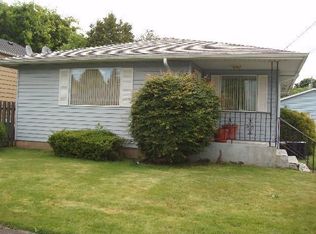
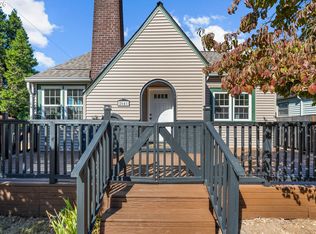
    This 1929 Craftsman is tucked away on a peaceful street near Division and 82nd - closer to everything than you’d expect, yet remarkably quiet. Original woodwork, cove ceilings, hardwood floors, and a wood-burning fireplace create a warm, inviting feel rooted in the home's craftsmanship. Enjoy sunset views from the cozy kitchen nook, or step outside to a yard filled with cherry blossoms, a raised-bed vegetable garden, and established flower beds that put on a show season after season. One-car detached garage, long driveway, and a full unfinished basement with laundry, a utility sink, and loads of potential. Updated panel and PEX plumbing keep things solid underneath all that charm. This is the kind of home people fall in love with the moment they walk in. Some houses greet you with a hug. This is one of them. Come feel it for yourself.

    Zillow last checked:

    Listing updated:

    Listed by:

    Carrie Struss 503-953-0850,

    Living Room Realty

    Bought with:

    Tai Faux, 201242326

    Think Real Estate

    Source: RMLS (OR),MLS#: 716898204MLS Logo

    Facts & features

    Interior

    Bedrooms & bathrooms
    • Bedrooms: 2
    • Bathrooms: 1
    • Full bathrooms: 1
    • Main level bathrooms: 1
    Primary bedroom
    • Features: Ceiling Fan, Hardwood Floors, Closet
    • Level: Main
    • Area: 143
    • Dimensions: 11 x 13
    Bedroom 2
    • Features: Ceiling Fan, Hardwood Floors, Closet
    • Level: Main
    • Area: 110
    • Dimensions: 10 x 11
    Dining room
    • Features: Hardwood Floors
    • Level: Main
    • Area: 49
    • Dimensions: 7 x 7
    Kitchen
    • Features: Hardwood Floors, Free Standing Range, Free Standing Refrigerator
    • Level: Main
    • Area: 112
    • Width: 14
    Living room
    • Features: Ceiling Fan, Hardwood Floors, Storm Door
    • Level: Main
    • Area: 260
    • Dimensions: 20 x 13
    Heating
    • Forced Air 90
    Appliances
    • Included: Free-Standing Range, Free-Standing Refrigerator, Washer/Dryer, Electric Water Heater
    • Laundry: Laundry Room
    Features
    • Ceiling Fan(s), Closet
    • Flooring: Hardwood
    • Doors: StormDoor
    • Windows: Storm Window(s), Wood Frames
    • Basement: Full,Unfinished
    • Number of fireplaces: 1
    • Fireplace features: Wood Burning
    Interior area
    • Total structure area: 1,806
    • Total interior livable area: 1,806 sqft

    Property

    Parking
    • Total spaces: 1
    • Parking features: Driveway, On Street, Detached
    • Garage spaces: 1
    • Has uncovered spaces: Yes
    Features
    • Stories: 2
    • Patio & porch: Patio
    • Exterior features: Garden, Yard
    Lot
    • Size: 6,098 sqft
    • Features: SqFt 5000 to 6999
    Details
    • Parcel number: R152102

    Construction

    Type & style
    • Home type: SingleFamily
    • Architectural style: Bungalow
    • Property subtype: Residential, Single Family Residence
    Materials
    • Panel
    • Foundation: Concrete Perimeter, Stem Wall
    • Roof: Composition
    Condition
    • Resale
    • New construction: No
    • Year built: 1929

    Utilities & green energy

    • Gas: Gas
    • Sewer: Public Sewer
    • Water: Public

    Community & neighborhood

    Security
    • Security features: Entry, Security Lights
    Location
    • Region: Portland
    • Subdivision: South Tabor

    Other

    Other facts
    • Listing terms: Cash,Conventional,FHA,VA Loan

    Price history

    DateEventPrice
    6/22/2026Sold$470,000+5.6%$260/sqft
    Source: RMLS (OR) #716898204 Report a problem
    5/19/2026Pending sale$445,000$246/sqft
    Source: RMLS (OR) #716898204 Report a problem
    5/13/2026Listed for sale$445,000+20.4%$246/sqft
    Source: RMLS (OR) #716898204 Report a problem
    7/19/2019Sold$369,500-1.5%$205/sqft
    Source: RMLS (OR) #19690334 Report a problem
    6/15/2019Pending sale$375,000$208/sqft
    Source: Windermere Realty Trust #19690334 Report a problem
    6/4/2019Price change$375,000-6.3%$208/sqft
    Source: Windermere Realty Trust #19690334 Report a problem
    5/21/2019Listed for sale$400,000$221/sqft
    Source: Windermere Realty Trust #19690334 Report a problem
    5/18/2019Pending sale$400,000$221/sqft
    Source: Windermere Realty Trust #19690334 Report a problem
    5/7/2019Listed for sale$400,000+86%$221/sqft
    Source: Windermere Realty Trust #19007348 Report a problem
    3/29/2013Sold$215,000+0%$119/sqft
    Source: RMLS (OR) #13264968 Report a problem
    1/23/2013Listed for sale$214,900+79.1%$119/sqft
    Source: Portland Wealthbuilders Group LLC #13264968 Report a problem
    12/19/2012Sold$120,000$66/sqft
    Source: Public Record Report a problem

    Public tax history

    YearProperty taxesTax assessment
    2025$5,020 +3.7%$186,310 +3%
    2024$4,840 +4%$180,890 +3%
    2023$4,654 +2.2%$175,630 +3%
    2022$4,553 +1.7%$170,520 +3%
    2021$4,476 +9%$165,560 +3%
    2020$4,106 +3.8%$160,740 +3%
    2019$3,955 $156,060 +3%
    2018$3,955 +3%$151,520 +3%
    2017$3,839 +14%$147,110 +3%
    2016$3,368 $142,830 +3%
    2015$3,368 +2.7%$138,670 +3%
    2014$3,279 +3.9%$134,640 +3%
    2013$3,155 +10.5%$130,720 +3%
    2012$2,854 +3.9%$126,920 +3%
    2011$2,747 +5.4%$123,230 +3%
    2010$2,606 +2.7%$119,650 +3%
    2009$2,538 +6%$116,170 +3%
    2008$2,395 +0.3%$112,790 +3%
    2007$2,388 +11.3%$109,510 +3%
    2006$2,145 +4.7%$106,330 +3%
    2005$2,048 -8.2%$103,240 +3%
    2004$2,231 +2.3%$100,240 +3%
    2003$2,182 +8.9%$97,330 +3%
    2002$2,004 +7.4%$94,500 +6.1%
    2000$1,866 +7.5%$89,080 +3%
    1999$1,735 $86,490

    Find assessor info on the county website

    Neighborhood: South Tabor

    Nearby schools

    GreatSchools rating
    Schools provided by the listing agent
    • Elementary: Atkinson
    • Middle: Harrison Park
    • High: Franklin

    Source: RMLS (OR). This data may not be complete. We recommend contacting the local school district to confirm school assignments for this home.

    Get a cash offer in 3 minutes
    Find out how much your home could sell for in as little as 3 minutes with a no-obligation cash offer.
    Estimated market value
    $470,000
    Get a cash offer in 3 minutes
    Find out how much your home could sell for in as little as 3 minutes with a no-obligation cash offer.
    Estimated market value
    $470,000