Sweet & tastefully updated 1954 Mid-Century Daylight Ranch on oversized lot with territorial and Rocky Butte views! The original Mid-Century charm of this home has been preserved and combined with remodeled kitchen and baths. Loads of sunlight & privacy are derived from the unique perch on this oversized 8,254sf lot! All new gleaming tile counter-tops compliment the original wood finish luster of the kitchen cabinetry & pantry, brand new oak floors, and stainless steel appliances complete this stylish kitchen! Open pass-through counter connects the kitchen w/dining area and creates a nice open flow to a spacious Entry-Foyer/Great Room and Living Area with "swanky" vintage wet-bar room! Walk-out daylight lower level features a dreamy Mid-Century Modern Family Room w/Fireplace & Pellet Stove for fuzzy warm nights of fun & relaxation. Family Room Slider connects to your spacious custom patio and back yard offering private & peaceful outdoor enjoyment with territorial views to the South & West! Also found on the walk-out level is an additional pantry, large laundry/utility room with loads of storage space, and versatile Workshop-Mudroom w/built-ins that connects to an attached oversized 2 car garage! The spacious storage area could also easily be finished into a 4th Bedroom/Guest Room/ADU with 3rd bathroom and exterior access! The exterior features brand new stamped & stained concrete walkways and professional landscaping. The covered front porch and side patio offer additional outdoor living spaces, the fenced back yard is a great place for pets and little ones! 2026 mechanical upgrades include a new 200 amp electrical service w/whole home surge protector, Central A/C, sewer line, with a new gas furnace in '21. Jump at your chance to become only the 2nd owner-occupant of this beautiful home!
Active
$589,000
2833 NE 89th Ave, Portland, OR 97220
3beds
2,266sqft
Residential, Single Family Residence
Built in 1954
8,276 Square Feet Lot
$-- Zestimate®
$260/sqft
$-- HOA
What's special
Professional landscapingWalk-out daylight lower levelRemodeled kitchen and bathsStainless steel appliancesBrand new oak floors
- 21 days
- 1,005
- 110
Zillow last checked:
Listing updated:
Listed by:
Tom Portlock 503-475-7423,
MORE Realty
Source: RMLS (OR),MLS#: 755370998
Facts & features
Interior
Bedrooms & bathrooms
- Bedrooms: 3
- Bathrooms: 2
- Full bathrooms: 2
- Main level bathrooms: 2
Rooms
- Room types: Bonus Room, Workshop, Storage, Bedroom 2, Bedroom 3, Dining Room, Family Room, Kitchen, Living Room, Primary Bedroom
Primary bedroom
- Features: Bathroom, Ceiling Fan, Ensuite, Wallto Wall Carpet
- Level: Main
Bedroom 2
- Features: Hardwood Floors
- Level: Main
Bedroom 3
- Features: Hardwood Floors
- Level: Main
Dining room
- Features: Hardwood Floors
- Level: Main
Family room
- Features: Fireplace, Fireplace Insert, Sliding Doors, Wallto Wall Carpet
- Level: Lower
Kitchen
- Features: Dishwasher, Gas Appliances, Hardwood Floors, Updated Remodeled, Free Standing Range, Free Standing Refrigerator
- Level: Main
Living room
- Features: Hardwood Floors
- Level: Main
Heating
- Forced Air, Fireplace(s)
Cooling
- Central Air
Appliances
- Included: Dishwasher, Free-Standing Gas Range, Free-Standing Range, Free-Standing Refrigerator, Plumbed For Ice Maker, Stainless Steel Appliance(s), Washer/Dryer, Gas Appliances, Gas Water Heater
- Laundry: Laundry Room
Features
- Ceiling Fan(s), Wet Bar, Built-in Features, Updated Remodeled, Bathroom, Pantry, Tile
- Flooring: Engineered Hardwood, Hardwood, Luxury Vinyl Tile, Wall to Wall Carpet, Wood
- Doors: Storm Door(s), Sliding Doors
- Windows: Aluminum Frames
- Basement: Daylight,Finished
- Number of fireplaces: 2
- Fireplace features: Pellet Stove, Wood Burning, Insert
Interior area
- Total structure area: 2,266
- Total interior livable area: 2,266 sqft
Property
Parking
- Total spaces: 2
- Parking features: Driveway, Off Street, Garage Door Opener, Attached, Extra Deep Garage, Oversized
- Attached garage spaces: 2
- Has uncovered spaces: Yes
Features
- Stories: 2
- Patio & porch: Covered Patio, Patio, Porch
- Exterior features: Dog Run, Yard
- Fencing: Fenced
- Has view: Yes
- View description: Territorial
Lot
- Size: 8,276 Square Feet
- Dimensions: 8,254 SF
- Features: SqFt 7000 to 9999
Details
- Parcel number: R106409
Construction
Type & style
- Home type: SingleFamily
- Architectural style: Daylight Ranch,Mid Century Modern
- Property subtype: Residential, Single Family Residence
Materials
- Cedar, Lap Siding, Wood Siding
- Foundation: Concrete Perimeter
- Roof: Composition
Condition
- Updated/Remodeled
- New construction: No
- Year built: 1954
Utilities & green energy
- Gas: Gas
- Sewer: Public Sewer
- Water: Public
- Utilities for property: Cable Connected
Community & HOA
Community
- Security: Security Lights
- Subdivision: Madison South
HOA
- Has HOA: No
Location
- Region: Portland
Financial & listing details
- Price per square foot: $260/sqft
- Tax assessed value: $528,420
- Annual tax amount: $6,646
- Date on market: 9/18/2026
- Listing terms: Cash,Conventional,FHA,VA Loan
- Road surface type: Paved
Estimated market value
Not available
Estimated sales range
Not available
$2,861/mo
Price history
| Date | Event | Price |
|---|---|---|
| 9/19/2026 | Listed for sale | $589,000+61.4%$260/sqft |
Source:  RMLS (OR) #755370998 Report a problem RMLS (OR) #755370998 Report a problem | ||
| 3/30/2026 | Sold | $365,000+4.3%$161/sqft |
Source: RMLS (OR) #628583849 Report a problem | ||
| 3/16/2026 | Pending sale | $350,000$154/sqft |
Source: RMLS (OR) #628583849 Report a problem | ||
| 3/12/2026 | Listed for sale | $350,000$154/sqft |
Source: RMLS (OR) #628583849 Report a problem | ||
Public tax history
| Year | Property taxes | Tax assessment |
|---|---|---|
| 2025 | $6,647 +3.7% | $246,680 +3% |
| 2024 | $6,408 +4% | $239,500 +3% |
| 2023 | $6,162 +2.2% | $232,530 +3% |
| 2022 | $6,028 +1.7% | $225,760 +3% |
| 2021 | $5,926 +9% | $219,190 +3% |
| 2020 | $5,437 +3.8% | $212,810 +3% |
| 2019 | $5,237 | $206,620 +3% |
| 2018 | $5,237 +3% | $200,610 +3% |
| 2017 | $5,083 +14% | $194,770 +3% |
| 2016 | $4,458 | $189,100 +3% |
| 2015 | $4,458 +4.4% | $183,600 +3% |
| 2014 | $4,271 +27.5% | $178,260 +3% |
| 2013 | $3,348 +11.6% | $173,070 +3% |
| 2012 | $2,999 +1.4% | $168,030 +3% |
| 2011 | $2,957 -14.3% | $163,140 +3% |
| 2010 | $3,450 +2.7% | $158,390 +3% |
| 2009 | $3,360 +6% | $153,780 +3% |
| 2008 | $3,171 +0.3% | $149,310 +3% |
| 2007 | $3,161 +11.4% | $144,970 +3% |
| 2006 | $2,839 +4.7% | $140,750 +3% |
| 2005 | $2,712 -8.2% | $136,660 +3% |
| 2004 | $2,953 +5.3% | $132,680 +3% |
| 2003 | $2,805 +5.8% | $128,820 +3% |
| 2002 | $2,652 +8.3% | $125,070 +6.1% |
| 2000 | $2,450 | $117,900 |
Find assessor info on the county website
Monthly payment
Est. payment
Payment breakdown
Explore the cost of this home by adjusting the details. Changes won't be saved.Climate risks
Neighborhood: Madison South
Nearby schools
Schools provided by the listing agent
- Elementary: Jason Lee
- Middle: Roseway Heights
- High: Leodis Mcdaniel
Source: RMLS (OR). This data may not be complete. We recommend contacting the local school district to confirm school assignments for this home.
Similar homes
- $615,0004 bd4 ba2.3k sqft4300 NE Lombard St, Portland, OR 97218Active

 MLS ID #638392319, Stephanie Fox, Neighbors Realty. RMLS (OR)
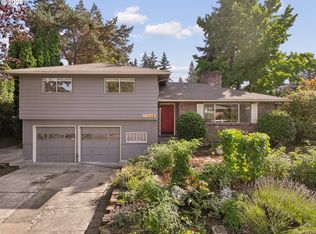
 - $510,0004 bd3 ba2k sqft11240 NE Couch Ct, Portland, OR 97220Active
 MLS ID #520119079, Leah Bush-Advani, Keller Williams PDX Central. RMLS (OR)
 - $564,0003 bd2 ba1.5k sqft12410 NE Morris St, Portland, OR 97230Active
 MLS ID #524127740, Igor Masic, Mapa Realty NW LLC. RMLS (OR)
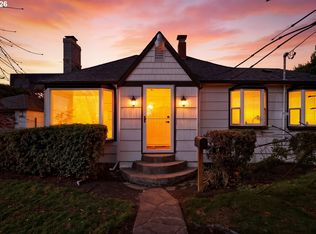
 - $515,0003 bd2 ba2.1k sqft415 SE 94th Ave, Portland, OR 97216Active
 MLS ID #343209706, Yana Pavlenko, The Lachlan Group. RMLS (OR)
 - $639,9005 bd3 ba2.4k sqft13921 NE Siskiyou Ct, Portland, OR 97230ActiveMLS ID #206460385, Jennifer Cosenza, MORE Realty. RMLS (OR)
- $599,9006 bd3 ba2.8k sqft3909 NE 135th Ave, Portland, OR 97230ActiveMLS ID #154965760, Jordan Matin, Matin Real Estate. RMLS (OR)
- $639,9004 bd3 ba1.6k sqft6111 NE 49th Ave, Portland, OR 97218ActiveMLS ID #700086073, Jaime Arb Haessig, Think Real Estate. RMLS (OR)
- $639,0005 bd3 ba2.3k sqft115 Tulsa Ave, Vancouver, WA 98661ActiveMLS ID #636244957, John Bishop, Premiere Property Group, LLC. RMLS (OR)
- $525,0003 bd2 ba1.3k sqft150 NE 202nd Ave, Portland, OR 97230ActiveMLS ID #388219977, Drew Walters, Harcourts Real Estate Network Group. RMLS (OR)
- $599,9004 bd3 ba2k sqft2226 SW Iowa St, Portland, OR 97239ActiveMLS ID #209501703, John Kearney, You Realty. RMLS (OR)
- $482,0003 bd2 ba2.1k sqft21932 SE Ash St, Gresham, OR 97030ActiveMLS ID #416725926, Cary Knight, John L. Scott Portland Metro. RMLS (OR)
- $574,9003 bd2 ba2.1k sqft19766 S Impala Ln, Oregon City, OR 97045ActiveMLS ID #213611777, David Columbus, Living Room Realty. RMLS (OR)
- $579,0005 bd2 ba3k sqft12110 SE McGillivray Blvd, Vancouver, WA 98683ActiveMLS ID #349078187, Jason Preuit, Premiere Property Group, LLC. RMLS (OR)
- $550,0003 bd3 ba2.3k sqft9886 SE 42nd Ave, Milwaukie, OR 97222ActiveMLS ID #430001266, Melissa Young, Portland Real Estate Consulting, Inc.. RMLS (OR)
- $529,0005 bd3 ba1.9k sqft1453 SE 29th Ct, Troutdale, OR 97060ActiveMLS ID #476512940, Kevin Beever, Works Real Estate. RMLS (OR)
- $569,9003 bd2 ba3.1k sqft36723 E Hist Columbia River Hwy, Corbett, OR 97019ActiveMLS ID #341080646, Rob Laird, eXp Realty, LLC. RMLS (OR)
- $575,0003 bd3 ba2k sqft9925 SW Quail Post Rd, Portland, OR 97219ActiveMLS ID #180260714, Dill Ward, eXp Realty, LLC. RMLS (OR)
- $550,0003 bd2 ba1.4k sqft6134 SE Thiessen Rd, Milwaukie, OR 97267ActiveMLS ID #699327237, Jennifer Lillie, Premiere Property Group, LLC. RMLS (OR)
- $850,0004 bd2 ba2.7k sqft330 NW 101st Ave, Portland, OR 97229ActiveMLS ID #407246636, Randy Schumock, John L. Scott. RMLS (OR)
- $599,9003 bd3 ba1.9k sqft18608 SE River Rd, Portland, OR 97267ActiveMLS ID #754980225, Marianne Groom, PNW Realty Associates LLC. RMLS (OR)
