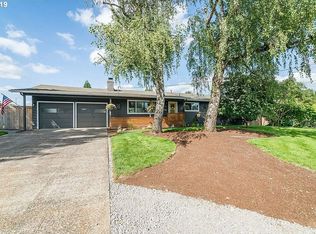
Spacious 5-bedroom, 3-bath multi-level daylight home on an oversized 11,133 sqft lot with RV Parking! The updated kitchen features quartz counters, custom soft-close birch cabinetry, stainless steel appliances, a large kitchen peninsula, pantry and abundant storage. Hardwood and laminate floors flow through the home, while the finished daylight basement offers exterior access, a second fireplace and flexible space for a gym, office or hobbies. Enjoy seamless outdoor living with an expansive upper deck, covered patio, fenced yard, greenhouse, tool shed, established berries and 12 raised garden beds. Additional highlights include central A/C, two wood-burning fireplaces, fresh exterior paint in 2025, LeafGuard gutters, sprinkler system, Trex front porch, and a 30-amp generator hookup. This is a MUST SEE HOME!
Active
$639,000
115 Tulsa Ave, Vancouver, WA 98661
5beds
2,396sqft
Residential, Single Family Residence
Built in 1965
0.26 Acres Lot
$-- Zestimate®
$267/sqft
$-- HOA
What's special
Second fireplaceCovered patioRv parkingLarge kitchen peninsulaUpdated kitchenHardwood and laminate floorsPantry and abundant storage
- 26 days
- 1,324
- 100
Likely to sell faster than
Zillow last checked:
Listing updated:
Listed by:
John Bishop 360-909-1179,
Premiere Property Group, LLC,
Jason Bishop 360-989-6024,
Premiere Property Group, LLC
Source: RMLS (OR),MLS#: 636244957
Facts & features
Interior
Bedrooms & bathrooms
- Bedrooms: 5
- Bathrooms: 3
- Full bathrooms: 3
Rooms
- Room types: Bedroom 4, Bedroom 5, Office, Bedroom 2, Bedroom 3, Dining Room, Family Room, Kitchen, Living Room, Primary Bedroom
Primary bedroom
- Features: Ceiling Fan, Hardwood Floors, Sliding Doors, Ensuite
- Level: Upper
Bedroom 2
- Features: Hardwood Floors, Closet
- Level: Upper
Bedroom 3
- Features: Hardwood Floors, Sliding Doors, Closet
- Level: Upper
Bedroom 4
- Features: Closet, Vinyl Floor
- Level: Lower
Bedroom 5
- Features: Closet, Wallto Wall Carpet
- Level: Lower
Dining room
- Features: Kitchen Dining Room Combo, Laminate Flooring
- Level: Main
Family room
- Features: Fireplace, French Doors, Laminate Flooring
- Level: Lower
Kitchen
- Features: Dishwasher, Kitchen Dining Room Combo, Pantry, Free Standing Range, Laminate Flooring, Plumbed For Ice Maker, Quartz
- Level: Main
Living room
- Features: Fireplace, Laminate Flooring
- Level: Main
Office
- Features: Vinyl Floor
- Level: Lower
Heating
- Forced Air, Heat Pump, Fireplace(s)
Cooling
- Central Air, Heat Pump
Appliances
- Included: Convection Oven, Dishwasher, Double Oven, Free-Standing Range, Plumbed For Ice Maker, Range Hood, Stainless Steel Appliance(s), Electric Water Heater
- Laundry: Laundry Room
Features
- Quartz, Closet, Kitchen Dining Room Combo, Pantry, Ceiling Fan(s), Tile
- Flooring: Hardwood, Laminate, Vinyl, Wall to Wall Carpet
- Doors: Sliding Doors, French Doors
- Windows: Aluminum Frames, Vinyl Frames
- Basement: Daylight,Finished,Full
- Number of fireplaces: 2
- Fireplace features: Wood Burning
Interior area
- Total structure area: 2,396
- Total interior livable area: 2,396 sqft
Video & virtual tour
Property
Parking
- Total spaces: 2
- Parking features: Driveway, RV Access/Parking, RV Boat Storage, Garage Door Opener, Attached
- Attached garage spaces: 2
- Has uncovered spaces: Yes
Features
- Levels: Two,Tri Level
- Stories: 2
- Patio & porch: Covered Patio, Deck, Porch
- Exterior features: Garden, Raised Beds, RV Hookup, Yard
- Fencing: Fenced
Lot
- Size: 0.26 Acres
- Features: Level, Sprinkler, SqFt 10000 to 14999
Details
- Additional structures: Greenhouse, RVHookup, RVBoatStorage, ToolShed
- Parcel number: 037912462
Construction
Type & style
- Home type: SingleFamily
- Property subtype: Residential, Single Family Residence
Materials
- Lap Siding
- Foundation: Slab
- Roof: Composition
Condition
- Resale
- New construction: No
- Year built: 1965
Utilities & green energy
- Sewer: Public Sewer
- Water: Public
- Utilities for property: Cable Connected
Community & HOA
HOA
- Has HOA: No
Location
- Region: Vancouver
Financial & listing details
- Price per square foot: $267/sqft
- Tax assessed value: $612,138
- Annual tax amount: $5,940
- Date on market: 9/22/2026
- Listing terms: Cash,Conventional,FHA,VA Loan
- Road surface type: Paved
Estimated market value
Not available
Estimated sales range
Not available
Not available
Price history
| Date | Event | Price |
|---|---|---|
| 9/23/2026 | Listed for sale | $639,000+49.1%$267/sqft |
Source:  RMLS (OR) #636244957 Report a problem RMLS (OR) #636244957 Report a problem | ||
| 4/12/2018 | Sold | $428,700-4.5%$179/sqft |
Source: RMLS (OR) #18392108 Report a problem | ||
| 3/24/2018 | Pending sale | $449,000$187/sqft |
Source: Premiere Property Group, LLC #18392108 Report a problem | ||
| 3/9/2018 | Listed for sale | $449,000+44.8%$187/sqft |
Source: Premiere Property Group, LLC #18392108 Report a problem | ||
| 9/2/2011 | Listing removed | $310,000+37.8%$129/sqft |
Source: Visual Tour #10070183 Report a problem | ||
| 4/27/2011 | Sold | $225,000-27.4%$94/sqft |
Source: Public Record Report a problem | ||
| 3/27/2011 | Price change | $310,000+3.4%$129/sqft |
Source: Visual Tour #10070183 Report a problem | ||
| 10/16/2010 | Price change | $299,900-3.3%$125/sqft |
Source: Keller Williams Realty Premier Partners #10070183 Report a problem | ||
| 8/29/2010 | Listed for sale | $310,000+3.3%$129/sqft |
Source: Keller Williams Realty Premier Partners #10070183 Report a problem | ||
| 11/27/2009 | Listing removed | $299,999$125/sqft |
Source: Coldwell Banker Barbara Sue Seal Properties #9057500 Report a problem | ||
| 10/29/2009 | Price change | $299,999-5.6%$125/sqft |
Source: Coldwell Banker Barbara Sue Seal #9057500 Report a problem | ||
| 7/26/2009 | Listed for sale | $317,900$133/sqft |
Source: Coldwell Banker Barbara Sue Seal #9057500 Report a problem | ||
Public tax history
| Year | Property taxes | Tax assessment |
|---|---|---|
| 2025 | $5,940 +5.9% | $612,138 +6.5% |
| 2024 | $5,611 +3.8% | $574,721 -0.6% |
| 2023 | $5,405 +12.4% | $578,087 -0.7% |
| 2022 | $4,809 +16% | $582,004 +21% |
| 2021 | $4,144 -3.8% | $481,004 +23.1% |
| 2020 | $4,307 | $390,590 -7.1% |
| 2019 | $4,307 +18.1% | $420,602 +14% |
| 2018 | $3,648 -6.9% | $368,971 +12.2% |
| 2017 | $3,917 +19% | $328,997 +14% |
| 2016 | $3,293 -1.2% | $288,549 +3.4% |
| 2015 | $3,332 +3.6% | $279,049 +9.5% |
| 2014 | $3,217 | $254,765 +8.7% |
| 2013 | $3,217 +13.7% | $234,464 +17.8% |
| 2012 | $2,830 +4.1% | $198,987 -6.7% |
| 2011 | $2,718 +2.9% | $213,361 |
| 2010 | $2,642 -2.9% | $213,361 -9.4% |
| 2009 | $2,722 | $235,608 -15.2% |
| 2008 | -- | $277,800 |
| 2007 | -- | $277,800 +42% |
| 2005 | -- | $195,600 |
| 2004 | -- | $195,600 +8.1% |
| 2001 | $2,547 +2.9% | $180,900 +2.5% |
| 2000 | $2,476 | $176,500 |
Find assessor info on the county website
Monthly payment
Est. payment
Payment breakdown
Explore the cost of this home by adjusting the details. Changes won't be saved.Climate risks
Neighborhood: Evergreen Highlands
Nearby schools
Schools provided by the listing agent
- Elementary: Marshall
- Middle: Mcloughlin
- High: Fort Vancouver
Source: RMLS (OR). This data may not be complete. We recommend contacting the local school district to confirm school assignments for this home.
Similar homes
- $659,9904 bd3 ba2.3k sqft4305 Idaho St, Vancouver, WA 98661Active

 MLS ID #322007941, Ruben Isai, Modern Realty, LLC. RMLS (OR)
 - $615,0004 bd4 ba2.3k sqft4300 NE Lombard St, Portland, OR 97218Active
 MLS ID #638392319, Stephanie Fox, Neighbors Realty. RMLS (OR)
 - $625,0003 bd2 ba1.6k sqft9800 NE 43rd Ave, Vancouver, WA 98665Active
 MLS ID #321205729, Eric Sawyer, Windermere Northwest Living. RMLS (OR)
 - $699,9004 bd2 ba2.5k sqft615 E 29th St, Vancouver, WA 98663Active
 MLS ID #678290387, Emily Hetrick, Keller Williams PDX Central. RMLS (OR)
 - $579,0005 bd2 ba3k sqft12110 SE McGillivray Blvd, Vancouver, WA 98683ActiveMLS ID #349078187, Jason Preuit, Premiere Property Group, LLC. RMLS (OR)
- $639,9004 bd3 ba1.6k sqft6111 NE 49th Ave, Portland, OR 97218ActiveMLS ID #700086073, Jaime Arb Haessig, Think Real Estate. RMLS (OR)
- $550,0003 bd2 ba2k sqft4110 NW Fir St, Vancouver, WA 98660ActiveMLS ID #711059057, Carrie Struss, Living Room Realty Inc. RMLS (OR)
- $775,0004 bd3 ba3.2k sqft804 NW Sluman Rd, Vancouver, WA 98665ActiveMLS ID #221136705, Shannon Sundin Wheeler, eXp Realty LLC. RMLS (OR)
- $570,0004 bd4 ba2.3k sqft1105 NE 126th St, Vancouver, WA 98685ActiveMLS ID #252102788, Martine Gibbons, Cascade Hasson Sotheby's International Realty. RMLS (OR)
- $885,0003 bd2 ba2.8k sqft508 W 21st St, Vancouver, WA 98660ActiveMLS ID #172578597, Amelie Marian, Windermere Northwest Living. RMLS (OR)
- $589,0003 bd2 ba2.2k sqft2833 NE 89th Ave, Portland, OR 97220ActiveMLS ID #755370998, Tom Portlock, MORE Realty. RMLS (OR)
- $629,9994 bd3 ba2.4k sqft2133 NE 166th Dr, Portland, OR 97230ActiveMLS ID #345517106, Gus Sanchez, Redfin. RMLS (OR)
- $659,0002 bd2 ba1.8k sqft15108 SE 35th St, Vancouver, WA 98683ActiveMLS ID #113190171, Karl Lemire, Fairway Village Realty, LLC. RMLS (OR)
- $625,0002 bd2 ba2.3k sqft2724 NE 59th Ave, Portland, OR 97213ActiveMLS ID #735648415, James Loos, Windermere Realty Trust. RMLS (OR)
- $675,0003 bd2 ba2.1k sqft514 NE Going St, Portland, OR 97211ActiveMLS ID #126214050, Brian Eustis, Rarebird Real Estate. RMLS (OR)
- $619,9004 bd3 ba2.4k sqft4849 SE Anderegg Loop, Portland, OR 97236ActiveMLS ID #393907357, Mitchell Heiner, Works Real Estate. RMLS (OR)
- $550,0003 bd3 ba2.2k sqft714 NW 4th Ave, Battle Ground, WA 98604ActiveMLS ID #339310389, Stefanie Foster, Windermere Northwest Living. RMLS (OR)
- $674,6003 bd3 ba1.9k sqft1418 NW 30th Ave, Camas, WA 98607ActiveMLS ID #708424452, Justin Underwood, John L. Scott Real Estate. RMLS (OR)
- $649,9004 bd4 ba2.6k sqft19500 SW Alderwood Ct, Beaverton, OR 97003ActiveMLS ID #461447743, Tim Hardy, Keller Williams Realty Professionals. RMLS (OR)
- $639,9004 bd3 ba2.4k sqft12701 SW Sorrel Dock Ct, Tigard, OR 97223ActiveMLS ID #221264234, Narin Lay, Opt. RMLS (OR)
