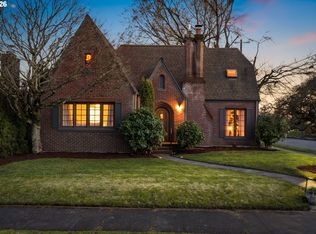
This storybook 1920s home showcases two of the era’s most whimsical details: clinker brick and a rolled roof. Set on one of downtown Vancouver’s favorite streets in the sought-after Hough Neighborhood, it blends period charm with modern comfort. Hardwood floors run throughout. The south-facing living room, anchored by a wood-burning fireplace, flows into a formal dining room and a bright kitchen made for entertaining. The main level also offers two bedrooms and a full bathroom, and one bedroom opens to a newly built deck. Upstairs, a newly renovated primary suite is a rare find in a historic home. It has a bright sitting area, a spacious bedroom, a walk-through closet, and a large ensuite with a custom double vanity, heated tile floors, and a tiled walk-in shower. The basement adds square footage with good ceiling height and a second fireplace, ready to become more living space. Across the covered breezeway, an extra-deep two-car garage with an EV charger and double-sided doors offers parking, storage, or an indoor-outdoor space for year-round use. Outside, the oversized yard offers privacy and potential. It’s all just moments from recently improved Main Street and the Vancouver Waterfront.
Pending
$885,000
508 W 21st St, Vancouver, WA 98660
3beds
2,858sqft
Residential, Single Family Residence
Built in 1920
6,969 Square Feet Lot
$-- Zestimate®
$310/sqft
$-- HOA
What's special
Wood-burning fireplaceWalk-through closetHardwood floors run throughoutNewly renovated primary suiteHeated tile floorsClinker brickTiled walk-in shower
- 5 days
- 813
- 98
Likely to sell faster than
Zillow last checked:
Listing updated:
Listed by:
Amelie Marian 360-907-9513,
Windermere Northwest Living,
Sophie Burleigh 360-600-4890,
Windermere Northwest Living
Source: RMLS (OR),MLS#: 172578597
Facts & features
Interior
Bedrooms & bathrooms
- Bedrooms: 3
- Bathrooms: 2
- Full bathrooms: 2
- Main level bathrooms: 1
Rooms
- Room types: Bedroom 2, Bedroom 3, Dining Room, Family Room, Kitchen, Living Room, Primary Bedroom
Primary bedroom
- Features: Hardwood Floors, Nook, Double Sinks, Ensuite, Walkin Closet, Walkin Shower
- Level: Upper
- Area: 180
- Dimensions: 12 x 15
Bedroom 2
- Features: Hardwood Floors, Closet
- Level: Main
- Area: 143
- Dimensions: 11 x 13
Bedroom 3
- Features: Deck, French Doors, Hardwood Floors, Closet
- Level: Main
- Area: 120
- Dimensions: 10 x 12
Dining room
- Features: Builtin Features, Hardwood Floors
- Level: Main
- Area: 144
- Dimensions: 12 x 12
Kitchen
- Features: Builtin Features, Dishwasher, Microwave, Free Standing Range, Free Standing Refrigerator
- Level: Main
- Area: 256
- Width: 16
Living room
- Features: Fireplace, Hardwood Floors
- Level: Main
- Area: 294
- Dimensions: 14 x 21
Heating
- Forced Air, Mini Split, Fireplace(s)
Cooling
- Has cooling: Yes
Appliances
- Included: Free-Standing Range, Free-Standing Refrigerator, Washer/Dryer, Dishwasher, Microwave, Gas Water Heater
Features
- Closet, Built-in Features, Nook, Double Vanity, Walk-In Closet(s), Walkin Shower, Kitchen Island, Quartz
- Flooring: Hardwood, Tile
- Doors: French Doors
- Windows: Double Pane Windows, Wood Frames
- Basement: Unfinished
- Number of fireplaces: 2
- Fireplace features: Wood Burning
Interior area
- Total structure area: 2,858
- Total interior livable area: 2,858 sqft
Video & virtual tour
Property
Parking
- Total spaces: 2
- Parking features: Driveway, On Street, Detached, Extra Deep Garage, Oversized
- Garage spaces: 2
- Has uncovered spaces: Yes
Accessibility
- Accessibility features: Main Floor Bedroom Bath, Accessibility
Features
- Stories: 3
- Patio & porch: Deck, Patio
- Exterior features: Yard
- Has view: Yes
- View description: Territorial
Lot
- Size: 6,969 Square Feet
- Features: Level, SqFt 5000 to 6999
Details
- Parcel number: 053460000
Construction
Type & style
- Home type: SingleFamily
- Architectural style: Cottage
- Property subtype: Residential, Single Family Residence
Materials
- Brick, Wood Siding
- Foundation: Concrete Perimeter
- Roof: Composition
Condition
- Updated/Remodeled
- New construction: No
- Year built: 1920
Utilities & green energy
- Gas: Gas
- Sewer: Public Sewer
- Water: Public
Community & HOA
Community
- Subdivision: Downtown Vancouver
HOA
- Has HOA: No
Location
- Region: Vancouver
Financial & listing details
- Price per square foot: $310/sqft
- Tax assessed value: $679,157
- Annual tax amount: $6,589
- Date on market: 10/15/2026
- Cumulative days on market: 5 days
- Listing terms: Cash,Conventional,FHA,VA Loan
- Road surface type: Paved
Estimated market value
Not available
Estimated sales range
Not available
Not available
Price history
| Date | Event | Price |
|---|---|---|
| 10/20/2026 | Pending sale | $885,000$310/sqft |
Source:  RMLS (OR) #172578597 Report a problem | ||
| 10/16/2026 | Listed for sale | $885,000+18%$310/sqft |
Source: RMLS (OR) #172578597 Report a problem | ||
| 9/30/2024 | Sold | $750,000-6.3%$262/sqft |
Source: RMLS (OR) #24241993 Report a problem | ||
| 7/23/2024 | Pending sale | $800,000$280/sqft |
Source: RMLS (OR) #24241993 Report a problem | ||
| 7/16/2024 | Price change | $800,000-5.9%$280/sqft |
Source: RMLS (OR) #24241993 Report a problem | ||
| 7/11/2024 | Listed for sale | $850,000+88.9%$297/sqft |
Source: RMLS (OR) #24241993 Report a problem | ||
| 11/7/2018 | Sold | $450,000-4.2%$157/sqft |
Source: RMLS (OR) #18158545 Report a problem | ||
| 10/16/2018 | Pending sale | $469,900$164/sqft |
Source: Windermere Stellar #18158545 Report a problem | ||
| 9/25/2018 | Listed for sale | $469,900$164/sqft |
Source: Windermere Stellar #18158545 Report a problem | ||
| 9/14/2018 | Pending sale | $469,900$164/sqft |
Source: Windermere Stellar #18158545 Report a problem | ||
| 9/8/2018 | Listed for sale | $469,900$164/sqft |
Source: Windermere Stellar #18158545 Report a problem | ||
Public tax history
| Year | Property taxes | Tax assessment |
|---|---|---|
| 2025 | $6,589 -4.6% | $679,157 -4.1% |
| 2024 | $6,910 +6.9% | $707,962 +2.3% |
| 2023 | $6,467 +17.2% | $691,905 +4% |
| 2022 | $5,518 -0.8% | $665,183 +20.5% |
| 2021 | $5,561 +13.4% | $552,019 +5.3% |
| 2020 | $4,904 | $524,286 +9.5% |
| 2019 | $4,904 +11.9% | $478,970 +8% |
| 2018 | $4,383 -7.2% | $443,398 +11.7% |
| 2017 | $4,725 +15.5% | $396,900 +10.7% |
| 2016 | $4,091 +5.7% | $358,579 +10.6% |
| 2015 | $3,869 +0.3% | $324,105 +6.1% |
| 2014 | $3,857 | $305,504 +5.3% |
| 2013 | $3,857 +10.2% | $290,148 +10.3% |
| 2012 | $3,500 +4.1% | $263,031 -0.3% |
| 2011 | $3,361 +8.3% | $263,912 |
| 2010 | $3,103 -17.7% | $263,912 -4.6% |
| 2009 | $3,769 | $276,716 -32.1% |
| 2008 | -- | $407,800 |
| 2007 | -- | $407,800 +92.9% |
| 2005 | -- | $211,400 |
| 2004 | -- | $211,400 +28.8% |
| 2001 | $2,275 +12.1% | $164,100 +13.4% |
| 2000 | $2,030 | $144,700 |
Find assessor info on the county website
Monthly payment
Est. payment
Payment breakdown
Explore the cost of this home by adjusting the details. Changes won't be saved.Climate risks
Neighborhood: Hough
Nearby schools
Schools provided by the listing agent
- Elementary: Hough
- Middle: Discovery
- High: Hudsons Bay
Source: RMLS (OR). This data may not be complete. We recommend contacting the local school district to confirm school assignments for this home.

Similar homes
- $992,5003 bd4 ba3.3k sqft125 W 37th St, Vancouver, WA 98660Active

 MLS ID #605373123, Bill Gaffney, Change Realty, LLC. RMLS (OR)
- $799,0004 bd4 ba3.4k sqft123 W 38th St, Vancouver, WA 98660Active
 MLS ID #770632921, Jacqueline Smith, Keller Williams Realty. RMLS (OR)
- $550,0003 bd2 ba2k sqft4110 NW Fir St, Vancouver, WA 98660Active
 MLS ID #711059057, Carrie Struss, Living Room Realty Inc. RMLS (OR)
- $699,9004 bd2 ba2.5k sqft615 E 29th St, Vancouver, WA 98663Active
 MLS ID #678290387, Emily Hetrick, Keller Williams PDX Central. RMLS (OR)
- $925,0003 bd3 ba2.6k sqft1932 SW Highland Rd, Portland, OR 97221ActiveMLS ID #270829309, Celeste Borda, Premiere Property Group, LLC. RMLS (OR)
- $825,0005 bd3 ba4k sqft2715 NE 54th St, Vancouver, WA 98663ActiveMLS ID #360806814, William Purta, Real Broker LLC. RMLS (OR)
- $898,0003 bd3 ba2.6k sqft2535 SW Patton Ct, Portland, OR 97201ActiveMLS ID #611080860, Elizabeth James, Windermere Realty Trust. RMLS (OR)
- $950,0004 bd3 ba3.4k sqft2300 SW Seymour Dr, Portland, OR 97239ActiveMLS ID #685405168, Aaron Rader, Redfin. RMLS (OR)
- $879,0003 bd3 ba2.4k sqft14027 SE 35th Loop, Vancouver, WA 98683ActiveMLS ID #651398412, Christy Doan, Windermere/Crest Realty Co. RMLS (OR)
- $875,0003 bd3 ba2.5k sqft3402 NW Luray Ter, Portland, OR 97210ActiveMLS ID #475468514, Elizabeth James, Windermere Realty Trust. RMLS (OR)
- $779,0003 bd2 ba2.4k sqft2205 NE Mason St, Portland, OR 97211ActiveMLS ID #362472107, Vanessa Calvert, Cascade Hasson Sotheby's International Realty. RMLS (OR)
- $899,0004 bd2 ba3.1k sqft1524 SE 24th Ave, Portland, OR 97214ActiveMLS ID #440851455, Erin Livengood, Windermere Realty Trust. RMLS (OR)
- $899,9994 bd2 ba2.3k sqft2440 SW Hoffman Ave, Portland, OR 97201ActiveMLS ID #434938447, Megan Jumago-Simpson, Keller Williams Realty Professionals. RMLS (OR)
- $639,0005 bd3 ba2.3k sqft115 Tulsa Ave, Vancouver, WA 98661ActiveMLS ID #636244957, John Bishop, Premiere Property Group, LLC. RMLS (OR)
- $1,049,0004 bd3 ba2.7k sqft1432 Greentree Cir, Lake Oswego, OR 97034ActiveMLS ID #626898802, Lora Smith, Redfin. RMLS (OR)
- $949,9003 bd2 ba2.5k sqft2511 NE 31st Ave, Portland, OR 97212ActiveMLS ID #553330094, Declan O'Connor, Cascade Hasson Sotheby's International Realty. RMLS (OR)
- $950,0005 bd4 ba3k sqft2415 NE 15th Ave, Portland, OR 97212ActiveMLS ID #510367403, Tanya Woods, Vetiver Street Real Estate. RMLS (OR)
- $925,0003 bd2 ba2.4k sqft6626 SE Stark St, Portland, OR 97215ActiveMLS ID #114488804, Jessica Brunt, Lark and Fir Realty LLC. RMLS (OR)
- $799,0003 bd2 ba3.6k sqft1930 SE Risley Ave, Milwaukie, OR 97267ActiveMLS ID #616217429, Matt Mahaffy, Windermere Realty Trust. RMLS (OR)
- $899,9003 bd3 ba2.7k sqft3270 SW Vista Dr, Portland, OR 97225ActiveMLS ID #777942771, Hannah Novak, The Agency Portland. RMLS (OR)
