Bring your vision to this mid-century daylight ranch on 0.82 acres in Milwaukie, offering exceptional flexibility for multigenerational living, extended family, or future development possibilities. Set back from a quiet street, the home overlooks an expansive backyard through walls of windows. Sunken living room with wood-burning fireplace connects to the dining room with covered deck access. Spacious kitchen includes a bright breakfast nook. Three bedrooms and a full bath on the main, including a generous primary bedroom with built-ins and large windows. Daylight lower level offers a second full bath and substantial bonus space for work, hobbies or recreation. Doors open to a large patio with an outdoor fireplace, access to additional basement space, and the sprawling yard. Classic character, room to spread out and plenty of potential to make it your own!
Active
$799,000
1930 SE Risley Ave, Milwaukie, OR 97267
3beds
3,629sqft
Residential, Single Family Residence
Built in 1953
0.82 Acres Lot
$-- Zestimate®
$220/sqft
$-- HOA
What's special
Wood-burning fireplaceSprawling yardDaylight lower levelSpacious kitchenBright breakfast nook
- 1 day
- 313
- 38
Zillow last checked:
Listing updated:
Listed by:
Matt Mahaffy 503-936-3511,
Windermere Realty Trust
Source: RMLS (OR),MLS#: 616217429
Facts & features
Interior
Bedrooms & bathrooms
- Bedrooms: 3
- Bathrooms: 2
- Full bathrooms: 2
- Main level bathrooms: 1
Rooms
- Room types: Bonus Room, Utility Room, Bedroom 2, Bedroom 3, Dining Room, Family Room, Kitchen, Living Room, Primary Bedroom
Primary bedroom
- Features: Builtin Features, Hardwood Floors, Closet
- Level: Main
- Area: 256
- Dimensions: 16 x 16
Bedroom 2
- Features: Hardwood Floors, Closet
- Level: Main
- Area: 120
- Dimensions: 10 x 12
Bedroom 3
- Features: Hardwood Floors, Closet
- Level: Main
- Area: 120
- Dimensions: 10 x 12
Dining room
- Features: Ceiling Fan, Deck
- Level: Main
- Area: 270
- Dimensions: 15 x 18
Family room
- Level: Lower
- Area: 506
- Dimensions: 22 x 23
Kitchen
- Features: Builtin Features, Dishwasher, Nook, Free Standing Range, Free Standing Refrigerator
- Level: Main
- Area: 169
- Width: 13
Living room
- Features: Fireplace, Sunken
- Level: Main
- Area: 392
- Dimensions: 14 x 28
Heating
- Forced Air, Fireplace(s)
Appliances
- Included: Dishwasher, Free-Standing Range, Free-Standing Refrigerator, Electric Water Heater
- Laundry: Laundry Room
Features
- Ceiling Fan(s), Wet Bar, Closet, Built-in Features, Nook, Sunken
- Flooring: Cork, Hardwood
- Basement: Daylight,Partially Finished,Separate Living Quarters Apartment Aux Living Unit
- Number of fireplaces: 3
- Fireplace features: Wood Burning
Interior area
- Total structure area: 3,629
- Total interior livable area: 3,629 sqft
Video & virtual tour
Property
Parking
- Parking features: Carport, Driveway
- Has carport: Yes
- Has uncovered spaces: Yes
Accessibility
- Accessibility features: Main Floor Bedroom Bath, Accessibility
Features
- Stories: 2
- Patio & porch: Covered Deck, Covered Patio, Patio, Porch, Deck
- Exterior features: Raised Beds, Yard
Lot
- Size: 0.82 Acres
- Features: Gentle Sloping, Level, SqFt 20000 to Acres1
Details
- Parcel number: 00288370
Construction
Type & style
- Home type: SingleFamily
- Architectural style: Daylight Ranch,Mid Century Modern
- Property subtype: Residential, Single Family Residence
Materials
- Cedar
- Foundation: Concrete Perimeter
- Roof: Composition
Condition
- Resale
- New construction: No
- Year built: 1953
Utilities & green energy
- Gas: Gas
- Sewer: Public Sewer
- Water: Public
Community & HOA
HOA
- Has HOA: No
Location
- Region: Milwaukie
Financial & listing details
- Price per square foot: $220/sqft
- Tax assessed value: $979,011
- Annual tax amount: $8,406
- Date on market: 10/5/2026
- Listing terms: Cash,Conventional,FHA,VA Loan
Estimated market value
Not available
Estimated sales range
Not available
Not available
Price history
| Date | Event | Price |
|---|---|---|
| 10/6/2026 | Listed for sale | $799,000+51.9%$220/sqft |
Source:  RMLS (OR) #616217429 Report a problem RMLS (OR) #616217429 Report a problem | ||
| 8/24/2026 | Listing removed | $3,000$1/sqft |
Source: Zillow Rentals Report a problem | ||
| 8/22/2026 | Price change | $3,000-13%$1/sqft |
Source: Zillow Rentals Report a problem | ||
| 8/16/2026 | Listed for rent | $3,450+11.3%$1/sqft |
Source: Zillow Rentals Report a problem | ||
| 2/1/2024 | Listing removed | -- |
Source: Zillow Rentals Report a problem | ||
| 1/23/2024 | Listed for rent | $3,100+6.9%$1/sqft |
Source: Zillow Rentals Report a problem | ||
| 7/6/2021 | Listing removed | -- |
Source: Zillow Rental Manager Report a problem | ||
| 6/30/2021 | Listed for rent | $2,900+11.5%$1/sqft |
Source: Zillow Rental Manager Report a problem | ||
| 8/29/2019 | Listing removed | $2,600$1/sqft |
Source: Stumptown Management Report a problem | ||
| 8/21/2019 | Listed for rent | $2,600$1/sqft |
Source: Stumptown Management Report a problem | ||
| 10/19/2018 | Listing removed | $2,600$1/sqft |
Source: Owner Report a problem | ||
| 10/4/2018 | Listed for rent | $2,600+4%$1/sqft |
Source: Owner Report a problem | ||
| 12/3/2017 | Listing removed | $2,500$1/sqft |
Source: Stumptown Report a problem | ||
| 11/2/2017 | Price change | $2,500-9.1%$1/sqft |
Source: Stumptown Report a problem | ||
| 10/29/2017 | Listed for rent | $2,750$1/sqft |
Source: Zillow Rental Manager Report a problem | ||
| 7/11/2007 | Sold | $526,000$145/sqft |
Source: Public Record Report a problem | ||
Public tax history
| Year | Property taxes | Tax assessment |
|---|---|---|
| 2025 | $8,406 +3.7% | $445,896 +3% |
| 2024 | $8,107 +2.9% | $432,909 +3% |
| 2023 | $7,876 +5.7% | $420,300 +3% |
| 2022 | $7,450 +3.8% | $408,059 +3% |
| 2021 | $7,175 +3.3% | $396,174 +3% |
| 2020 | $6,944 +1.5% | $384,635 +3% |
| 2019 | $6,844 +14.4% | $373,433 +3% |
| 2018 | $5,981 | $362,556 +3% |
| 2017 | $5,981 +7.3% | $351,996 +3% |
| 2016 | $5,576 | $341,744 +3% |
| 2015 | $5,576 +3% | $331,790 +3% |
| 2014 | $5,415 +7.1% | $322,126 +3% |
| 2013 | $5,057 +2.4% | $312,744 +3% |
| 2012 | $4,938 -0.3% | $303,635 +3% |
| 2011 | $4,953 +5.9% | $294,791 +3% |
| 2010 | $4,676 +3.1% | $286,205 +3% |
| 2009 | $4,538 +6.6% | $277,869 +3% |
| 2008 | $4,258 +2.4% | $269,776 +3% |
| 2007 | $4,157 +11.8% | $261,918 +3% |
| 2006 | $3,717 +1.5% | $254,289 +3% |
| 2005 | $3,661 +3% | $246,883 +3% |
| 2004 | $3,555 +2% | $239,692 +3% |
| 2003 | $3,485 +2.9% | $232,711 +3% |
| 2002 | $3,386 +1.9% | $225,933 +3% |
| 2001 | $3,323 +3.4% | $219,352 +3% |
| 2000 | $3,214 | $212,963 |
Find assessor info on the county website
Monthly payment
Est. payment
Payment breakdown
Explore the cost of this home by adjusting the details. Changes won't be saved.Climate risks
Neighborhood: Oak Grove
Nearby schools
Schools provided by the listing agent
- Elementary: Riverside
- Middle: Alder Creek
- High: Putnam
Source: RMLS (OR). This data may not be complete. We recommend contacting the local school district to confirm school assignments for this home.
Similar homes
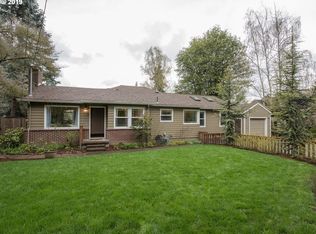
- $589,9003 bd1 ba1.9k sqft15905 SE Ruby Dr, Milwaukie, OR 97267Active

 MLS ID #386479146, Tim Shannon, Tim Shannon Realty, Inc.. RMLS (OR)
 - $699,9004 bd4 ba4k sqft3110 SE Concord Rd, Milwaukie, OR 97267For Sale
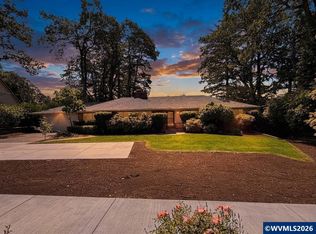
 MLS ID #841675, KIMBERLY & TODD GRAY, Homestar Brokers. WVMLS
 - $729,9994 bd3 ba2.9k sqft4275 SE Faith Ave, Milwaukie, OR 97267Active
 MLS ID #120451552, Maria Cerri, Premiere Property Group, LLC. RMLS (OR)
 - $879,0004 bd4 ba2.9k sqft15300 SE Minerva Rd, Milwaukie, OR 97267Active
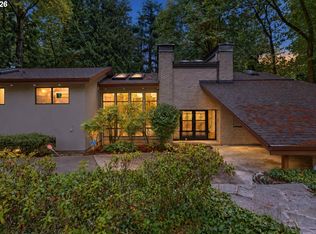 MLS ID #303018170, Lisa Stone, Premiere Property Group, LLC. RMLS (OR)
 - $750,0004 bd2 ba2.2k sqft6905 SE Jennings Ave, Milwaukie, OR 97267ActiveMLS ID #371434274, Jennifer Parral, Oregon First. RMLS (OR)
- $658,0005 bd3 ba2.3k sqft14535 SE Garland Ln, Milwaukie, OR 97267ActiveMLS ID #259222247, Danielle Bade, Better Homes & Gardens Realty. RMLS (OR)
- $925,0004 bd4 ba3.5k sqft6850 Apollo Rd, West Linn, OR 97068ActiveMLS ID #660559235, Chris Hoem, Soldera Properties, Inc. RMLS (OR)
- $950,0005 bd4 ba3.9k sqft16620 SE Hampshire Ln, Milwaukie, OR 97267ActiveMLS ID #636541357, Kathleen Myers, RE/MAX Equity Group. RMLS (OR)
- $565,0003 bd3 ba2k sqft15300 SE Lee Ave, Milwaukie, OR 97267ActiveMLS ID #720666254, Darcie Alexander, Think Real Estate. RMLS (OR)
- $799,0004 bd3 ba3.5k sqft5648 SE Campanario Rd, Milwaukie, OR 97222ActiveMLS ID #211315894, Tim Tubb, John L. Scott Portland Central. RMLS (OR)
- $680,0004 bd2 ba2.2k sqft5620 SE Aldercrest Rd, Milwaukie, OR 97222ActiveMLS ID #270113622, Lindsey Cook, Berkshire Hathaway HomeServices NW Real Estate. RMLS (OR)
- $635,0004 bd3 ba2.7k sqft19437 SE Marcia Ct, Milwaukie, OR 97267ActiveMLS ID #370157282, Shawna Bolles, Berkshire Hathaway HomeServices NW Real Estate. RMLS (OR)
- $824,9006 bd6 ba2.6k sqft5228 SE Hull Ave, Milwaukie, OR 97267ActiveMLS ID #355435792, Lizbeth Abbott, Tree City Real Estate. RMLS (OR)
- $899,9004 bd3 ba4.1k sqft6490 SE Norma Cir, Milwaukie, OR 97267ActiveMLS ID #412056502, Cathy Cover, RE/MAX Equity Group. RMLS (OR)
- $999,9004 bd3 ba2.1k sqft17014 SE Wiley Way #3, Portland, OR 97267ActiveMLS ID #598837195, Korrie Hicks, KOR Realty. RMLS (OR)
- $725,0003 bd3 ba2.8k sqft2846 Carriage Way, West Linn, OR 97068ActiveMLS ID #783958725, Jennifer Myers, Premiere Property Group, LLC. RMLS (OR)
- $850,0004 bd3 ba2.9k sqft19788 Wildwood Dr, West Linn, OR 97068ActiveMLS ID #302549597, Steve Nassar, Premiere Property Group, LLC. RMLS (OR)
- $515,0004 bd2 ba1.8k sqft17811 SE Cook St, Milwaukie, OR 97267ActiveMLS ID #210895705, Colleen Ritt, Where, Inc. RMLS (OR)
- $674,9006 bd3 ba2.4k sqft5676 SE Hillwood Cir, Milwaukie, OR 97267For SaleMLS ID #843930, MICHAEL ENGEHOLM, Redwood Realty. WVMLS
